- Overview
- Description
- Property Details
- Location
- HOA Management
- Facts & Features
- Getting Around
- Nearby Homes

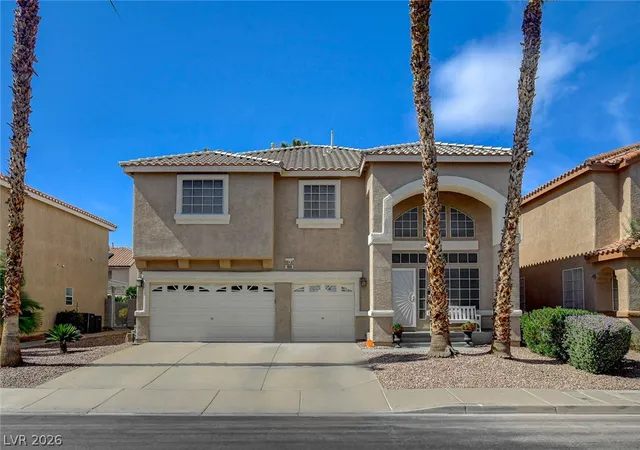
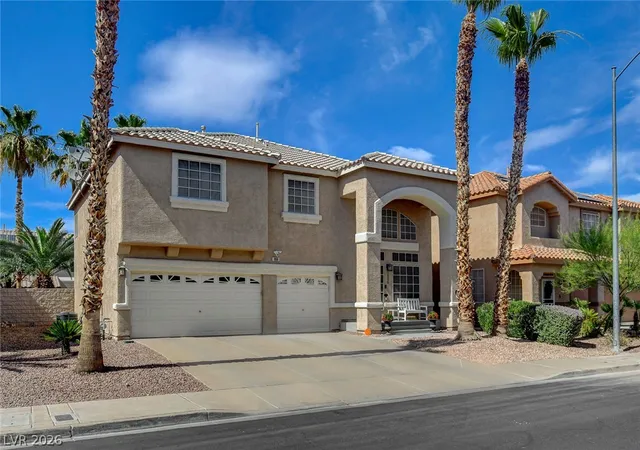
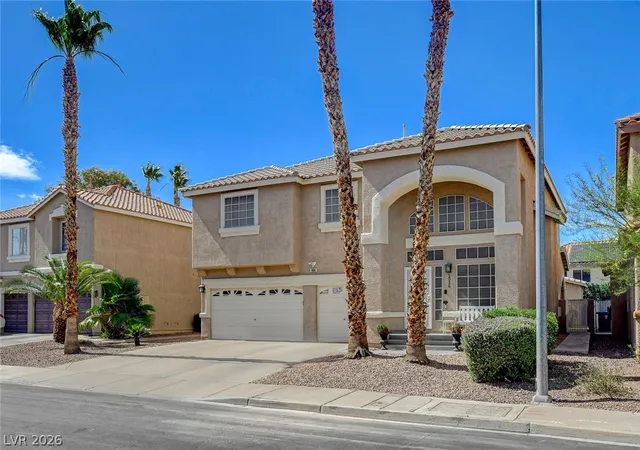
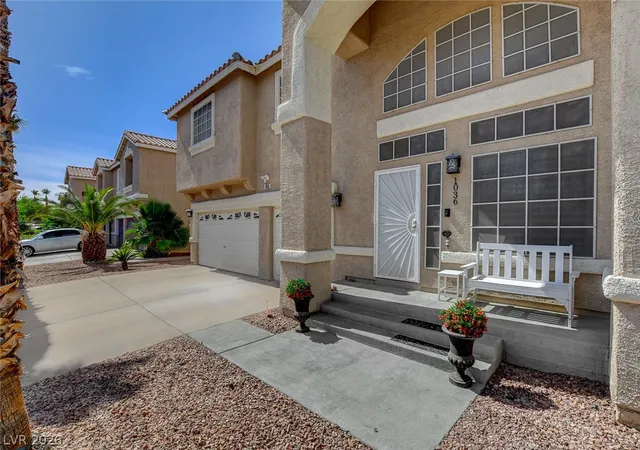
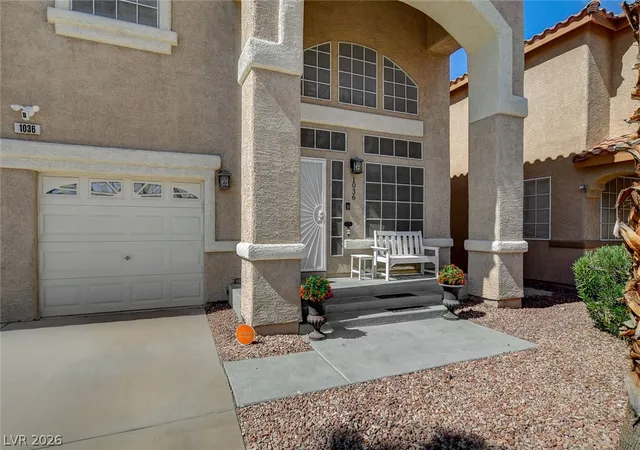


$655,000
Monthly Est:$3,260
 4 Beds
 3 Baths
3 full baths
 2,747sqft
1036 Painted Daisy Ave, Henderson, NV 89074
$655,000
$3,260/moEst:
Get Pre-Approved
Single Family Residence
Built in 2000
$70/mo HOA
0.15 acre lot
$238/sq.ft
Description
THIS STUNNING FULLY REMODELED 4 BED 3 BATH W/LOFT HOME WILL NOT DISAPPOINT! Step into the grandeur 20 Ft ceilings into your spacious open airy living room. Enjoy your modern beautiful chef's kitchen w/white cabinets, quartz counters & oversized island providing a modern elegant touch to the heart of the home! Large family room offers plenty of space for gatherings & entertaining. Retreat to a beautifully remodeled spa-inspired primary suite designed w/luxury, comfort, & timeless elegance! Expansive walk-in shower showcases designer marble-inspired surrounds, dual shower heads, shelving, & upgraded finishes that create a true resort-style experience. Oversized soaking tub accented by glass block windows.. Dual custom furniture-style vanities w/quartz countertops, beveled mirrors & designer lighting. Upgraded 12x24” tile flooring laid in a modern offset pattern. Step into your own private backyard retreat designed for both relaxation & entertaining. This resort-style outdoor living space features a sparkling in-ground pool & elevated hot tub surrounded by mature palms. Low maintenance turf grass, added privacy fencing, custom built pool house complete w/electricity. 27x12’ covered patio offers the ideal setting for year-round outdoor living w/ceiling fans, ambient lighting, & ample space for entertaining, or simply unwinding. Downstairs guest bath blends modern design. The space features a trendy free-floating vanity, upgraded fixtures, walk-in shower enclosure & designer hexagon honeycomb tile flooring. Modern aesthetic that creates inviting guest bath experience. All other bathrooms Upgraded w/oversized tub & showers, dual sinks & custom matching vanities w/12x24 tiles. 3-car garage, Insulated garage doors & Epoxy flooring. Few of the extras include commercial grade gun safe, sun screens for all windows, laundry shoot from upstairs. New quartz counters, plantation shutters, toilets, & light fixtures throughout. This one is a must see! Come and see for yourself!
- Houzeo last checked: 21 minutes ago
- Listing updated: October 31, 2026 at 10:06 pm
- Listing Provided by: Lori Davidge (702) 609-6196 DRE #S.0180737 | Flat Fee Pros (702) 695-2500
- Source: Las Vegas REALTORS (LVR) MLS-NV | MLS#: 2788954

- Originating MLS: GLVAR
Property Details
Status
Pending
Type
Single Family Residence
No. of Stories
2
County
City
Neighborhood
Year Built
2000
HOA Fees
$70/mo
Finished Area
2,747 sqft
Lot Size
0.15 acre lot
Basement Area
- sqft
MLS Name
Las Vegas REALTORS (LVR) MLS
MLS Number
2788954
MLS Status
Pending
Days on Market
149

Continue Your Journey in App
Find your dream home, receive real-time updates, and many more!
Continue Your Journey in App
Find your dream home, receive real-time updates, and many more!
Location
HOA Management
VENTANA CANYON
HOA Fees
$70/ Monthly
Amenities
 Amenities and services may be covered by one or multiple associations and service providers.
 AssociationManagement
Disclaimer: Amenities are based on third-party information and may vary; buyers must independently verify all amenities, as information is deemed reliable but not guaranteed.
Facts & Features
Rooms
Bedrooms & bathrooms
Bedrooms: 4
Bathrooms: 3
Interior
Cooling
Central Air, Electric, Two Units
Flooring
Carpet, Laminate, Tile
Interior Features
Bathroomon Main Level, Bedroom On Main Level, Ceiling Fans, Full Bath On Main Level, Window Treatments
Sewer
Public Sewer
Exterior Features
Balcony, Porch, Patio, Private Yard, Shed, Irrigation Sprinklers
Appliances
Built In Gas Oven, Double Oven, Dryer, Dishwasher, Disposal, Gas Range, Microwave, Refrigerator, Washer
Window Features
Double Pane Windows, Plantation Shutters, Window Treatments
Heating
Central, Gas, Multiple Heating Units
Construction
Year Built
Year Built: 2000
Home type
Single Family Residence
Property Condition
Resale
Roof
Tile
Architectural Style
Two Story
Construction Materials
Frame, Stucco
Utilities & Energy
Laundry Features
Cabinets, Gas Dryer Hookup, Main Level, Laundry Room, Sink
Water Source
Public
Fireplace Features
Gas, Living Room
Utilities
Underground Utilities
Security Features
Security System Owned, Controlled Access, Gated Community
Parking Features
Attached, Epoxy Flooring, Garage, Garage Door Opener, Inside Entrance, Private
Pool Features
Heated, In Ground, Private, Pool Spa Combo
Electric
Photovoltaics None
Other Features
Subdivision Name
Ventana Canyon
Lot Features
Drip Irrigation Bubblers, Desert Landscaping, Landscaped, Rocks, Synthetic Grass, Trees, Less Than Quarter Acre
Patio And Porch Features
Balcony, Covered, Patio, Porch
Disclosures
Covenants Restrictions Disclosure
Price History
| Date | Event | Price |
|---|---|---|
10/31/2026 Source: | Pending | $655,000 $238/sqft |
10/01/2026 Source: | Price Decreased | $655,000 -0.74% $238/sqft |
08/06/2026 Source: | Price Decreased | $659,900 -0.62% $240/sqft |
07/30/2026 Source: | Price Decreased | $664,000 -0.15% $242/sqft |
07/23/2026 Source: | Price Decreased | $665,000 -0.60% $242/sqft |

Show more
Nearby Homes
Find Homes by Property Features in Henderson, NV
Nearby New Homes For Sale


Based on information from the Greater Las Vegas Association of REALTORS® Multiple Listing Service through Nov 06, 2026, 09:30AM. The data relating to real estate for sale on this web site comes in part from the INTERNET DATA EXCHANGE Program of the Greater Las Vegas Association of REALTORS® MLS. Real estate listings held by brokerage firms other than this site owner are marked with the IDX logo. GLVAR MLS deems information reliable but not guaranteed. Copyright 2026 of the Greater Las Vegas Association of REALTORS® MLS. All rights reserved.
 Advertising Broker: Jared Andrew English | Congress Realty, Inc
