Realty Solution
Powered by 
- 12
- Overview
- Description
- Property Details
- Location
- Facts & Features
- Getting Around
- Nearby Homes

Street View
Listed by: Jennifer Eckert (323) 543-3697 DRE #01512045, John Kostrey DRE #01729039 | Nourmand & Associates-HW (323) 462-6262
$1,998,000
Monthly Est:$9,945
 3 Beds
 3 Baths
3 full baths
 3,089sqft
10361 Caribou Ln, Los Angeles, CA 90077
$1,998,000
$9,945/moEst:
Get Pre-Approved
Single Family Residence
Built in 1965
$-- HOA
3,169 sqft lot
$647/sq.ft
Description
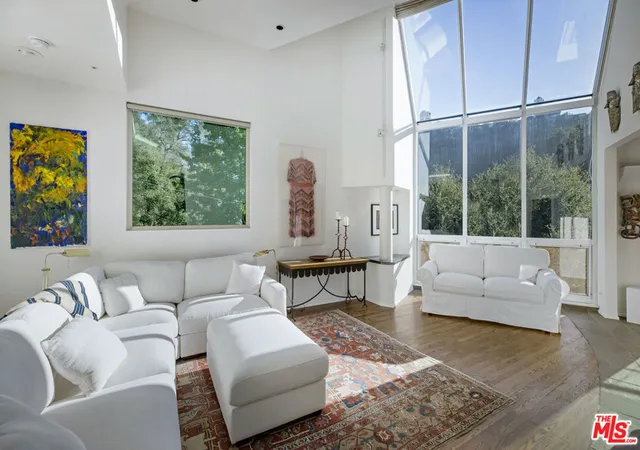
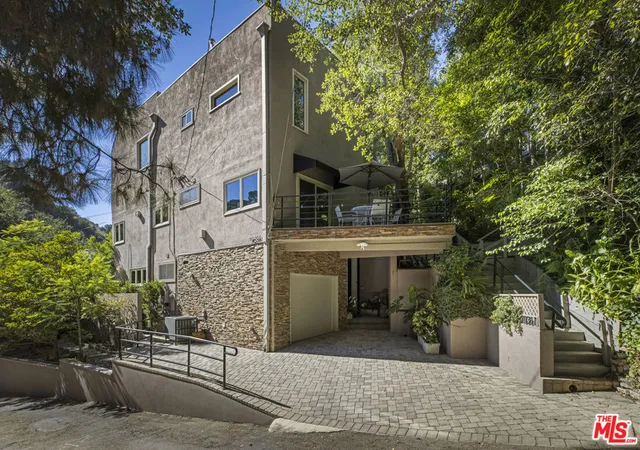
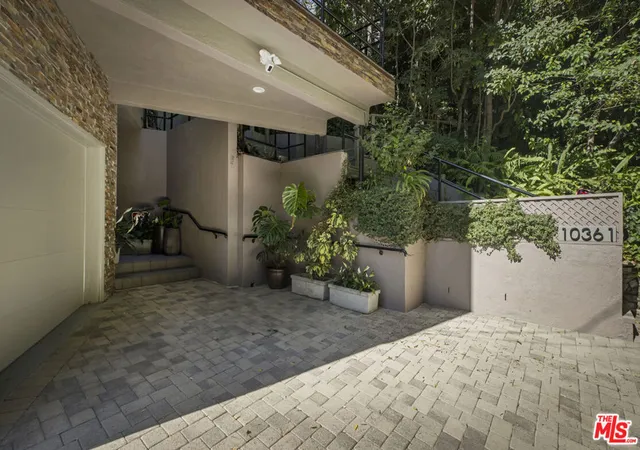
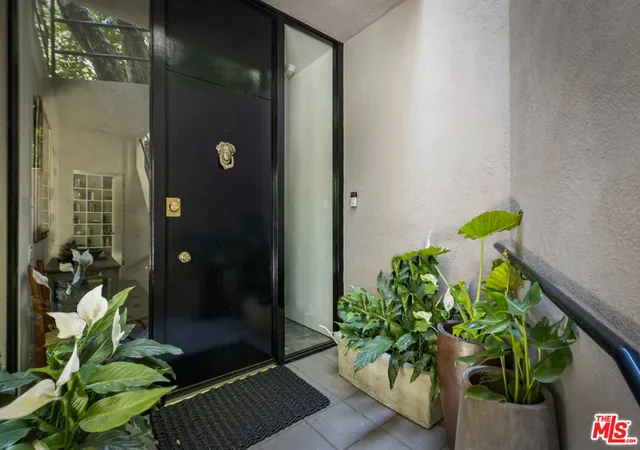
Hidden among the trees in Beverly Glen, this extraordinary three-story home feels like a private retreat a world away from the city. Built in 1965 and lovingly maintained and updated by the same family for nearly 50 years, the 3-bedroom, 3-bath residence unfolds vertically like a treehouse, with a bedroom and bath on each level, abundant natural light, lush greenery at every turn, and private outdoor spaces on every floor - each with a personality all its own. Enter on the lower level into an enormous and wonderfully private primary suite, complete with multiple closets, a charming library enclave, cozy fireplace and beautifully renovated en suite bath with dual sinks, gorgeous tile work, and a quartz vanity. Walls of glass draw your eye outside to a secluded patio oasis surrounded by greenery, the perfect place for morning coffee and a book while listening to the birds. Upstairs, gorgeous peg-and-groove wood floors set the tone for the second level. An open-concept kitchen and dining area is joined by a lovely built-in banquette and flows through oversized sliders to an expansive rear patio stretching nearly the length of the home. A second fireplace adds warmth, while the spacious bedroom opens to two separate balconies. The beautifully renovated full bath features a dual vanity and conveniently opens both directly to the bedroom and to the hall, allowing it to function as an en suite while remaining easily accessible to guests. Abundant built-ins and excellent storage are thoughtfully incorporated throughout. Continue upstairs and discover the home's showstopping third level, where peg-and-groove wood floors continue into a dramatic living space with soaring ceilings, a wet bar and yet another cozy fireplace. Oversized windows flood the room with natural light, complemented by beautifully placed skylights overhead. An entire wall of built-ins creates the perfect backdrop for art, books and treasured collections, while a private balcony nestled among the treetops extends the living space outdoors. A third bedroom and full bath complete this level, offering wonderful flexibility for guests, an office, or additional living space. Beyond its character and architectural details, the home has been extensively updated with central HVAC, a new roof, Anlin windows and doors, updated plumbing and electrical, all-new gas lines, and redone drain lines for the washer and dryer. The third-story outdoor deck has also been newly waterproofed, while tons of built-ins and excellent storage throughout make the home as functional as it is charming. With its wonderfully unconventional layout, incredible natural light and seamless connection to the outdoors, this is a home with genuine personality. Three distinct levels, three fireplaces and multiple private outdoor spaces create the feeling of a secluded retreat, yet the location is remarkably connected. Enjoy easy access to dining, shopping and nightlife at The Glen Centre and neighborhood favorites including Il Segreto, Fabrocini's, and Vibrato, with Beverly Glen and Briarwood Parks nearby. Beverly Hills, UCLA and Harvard-Westlake are all within easy reach, while a quick trip over the hill puts you in Sherman Oaks with favorites like Petit Trois. A magical setting among the trees with the best of both the city and the Valley close at hand.
- Houzeo last checked: 7 minutes ago
- Listing updated: September 21, 2026 at 6:25 am
- Source: California Regional MLS-CA | MLS#: 26874781

Property Details
Status
Active
Type
Single Family Residence
No. of Stories
-
County
City
Neighborhood
Year Built
1965
HOA Fees
-
Finished Area
3,089 sqft
Lot Size
3,169 sqft lot
Basement Area
- sqft
MLS Name
California Regional MLS
MLS Number
26874781
MLS Status
Active
Days on Market
69

Continue Your Journey in App
Find your dream home, receive real-time updates, and many more!
Continue Your Journey in App
Find your dream home, receive real-time updates, and many more!
Location
Facts & Features
Rooms
Bedrooms & bathrooms
Bedrooms: 3
Bathrooms: 3
Interior
Flooring
Carpet, Tile, Wood
Cooling
Central Air
Heating
Central
Appliances
Dishwasher, Disposal, Microwave, Refrigerator, Dryer, Washer
Construction
Year Built
Year Built: 1965
Home type
Single Family Residence
Architectural Style
Contemporary
Utilities & Energy
Pool Features
None
Fireplace Features
Family Room, Living Room
Parking Features
Driveway, Garage
Laundry Features
In Garage
Price History
| Date | Event | Price |
|---|---|---|
08/26/2026 Source: | Listed for Sale | $1,998,000 $647/sqft |

Beverly Crest Ranks #14 in Los Angeles, CA


Homes

Rental Prices

Median Home Price
Nearby Homes


Find Homes by Property Features in Los Angeles, CA


Based on information from California Regional Multiple Listing Service, Inc. as of Nov 04, 2026, 01:45AM and /or other sources. All data, including all measurements and calculations of area, is obtained from various sources and has not been, and will not be, verified by broker or MLS. All information should be independently reviewed and verified for accuracy. Properties may or may not be listed by the office/agent presenting the information. Information being provided is for consumers’ personal, non-commercial use and may not be used for any purpose other than to identify prospective properties consumers may be interested in purchasing. This website may not include listings or property addresses of sellers who have directed their listing brokers to withhold their listing or their property address from display on the Internet. © 2026 California Regional Multiple Listing Service. All Rights Reserved.
 Advertising Broker: William Johnson DRE #01463271 | William Johnson Brokerage
