
- Overview
- Description
- Property Details
- Location
- Facts & Features
- Getting Around
- Nearby Homes
 No HOA


Street View
$2,399,000
Monthly Est:$11,941
 5 Beds
 3 Baths
3 full baths
 3,926sqft
1037 Sterling Pl, New York City, NY 11213
$2,399,000
Get Pre-Approved
Multi Family
Built in 1902
$-- HOA
2,000 sqft lot
$611/sq.ft
Description
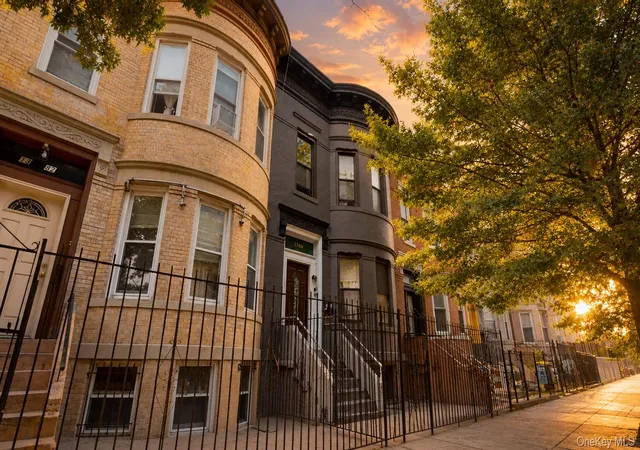
Rarely does a home offer such a seamless bridge between Brooklyn’s golden age and contemporary living. Located within the North Crown Heights Historic District, 1037 Sterling Place is a distinguished semi-attached Renaissance Revival limestone that stands as a testament to architectural stewardship. Having changed hands only four times since its inception, this landmarked Crown Heights jewel has been meticulously preserved and thoughtfully modernized over the last two decades by its current owner, offering a unique opportunity to own a piece of living history.
Bathed in light from three exposures, the home’s impressive scale is immediately apparent. Its southern exposure makes the light filtered through the stained glass windows on its western facade magical, casting shifting colors across the interiors throughout the day.
Featuring a 20' width that lends a sense of grandeur to every room, the property spans three levels plus a high-ceilinged basement, totaling 3,926 square feet. The current two-family configuration offers five-plus bedrooms and a flexible layout that could easily be reimagined as a grand single-family estate.
Upon entering the parlor level, you are greeted by an era of unmatched craftsmanship. Intricate fretwork, wainscotting, and soaring 10’5” ceilings set a sophisticated tone. The gorgeous double parlor is a masterclass in period detail, featuring a triple bay of windows with stained glass transoms, intact pocket doors, and a dramatic pier mirror. A delicate trellis of fretwork, supported by elegant Corinthian columns, frames the transition between spaces. This level also hosts two bedrooms adorned with stained glass transoms and a decorative fireplace, served by a large, sophisticated renovated bathroom finished with marble flooring, tumbled marble tiles, an Italian Catalano pedestal sink, and a deep soaking tub.
The garden level serves as the heart of the home. The front room features a triple bay window with window seats and a decorative fireplace with original tilework. Toward the rear, the sun-drenched, renovated eat-in kitchen is a modern sanctuary. Designed with a clean, open aesthetic, it features expansive recycled countertops, contemporary cabinetry, and serene tiling. Sliding glass doors lead directly to the landscaped backyard—a lush, private retreat perfect for quiet afternoons. A back stair that leads to the parlor level provides easy access from the kitchen to the parlor rooms. A renovated butler’s pantry, a storage room, and a second, full windowed bathroom complete this floor.
The top floor currently serves as a spacious rental unit, comprising two bedrooms plus a home office. It mirrors the home’s character with its own pier mirror, decorative fireplace, stained glass accents, and a sky-lit white and green tiled bathroom.
The location of 1037 Sterling Place offers a sophisticated blend of cultural depth and everyday convenience in the heart of historic North Crown Heights. You’re perfectly positioned to enjoy the neighborhood's most celebrated landmarks, from the lush landscapes of the Brooklyn Botanic Garden and the architectural grandeur of the Brooklyn Public Library at Grand Army Plaza to the local modern architectural gems nearby. These include the Brooklyn Children's Museum, designed by renowned architect Rafael Viñoly, and the Jewish Children's Museum by modernists Gwathmey Siegel, both of which sit just moments from the green expanse of Brower Park. The area’s energy is best captured along the bustling corridors of Franklin and Nostrand Avenues, where a curated mix of artisanal shops and destination-worthy dining awaits. Beyond the immediate local charm, seamless city access is a given. To the south along Eastern Parkway are MTA stations for the 2, 3, 4, and 5 trains, while to the north you'll find the A and C lines, along with the LIRR for quick beach getaways, JFK and all points east. With the B44 and B45 bus lines also close at hand, this is an ideal hub for those who va
- Houzeo last checked: 12 hours ago
- Listing updated: October 13, 2026 at 4:05 pm
- Listing Provided by: Carolyn M Cedar (917) 750-3059 , Maxine S Resnick (917) 921-2166 | Compass (212) 913-9058
- Source: Rebny MLS-NY | MLS#: RLS20112150

Property Details
Status
Active
Type
Multi Family
No. of Stories
4
County
City
Neighborhood
--
Year Built
1902
HOA Fees
-
Finished Area
3,926 sqft
Lot Size
2,000 sqft lot
Basement Area
- sqft
MLS Name
Rebny MLS
MLS Number
RLS20112150
Days on Market
63

Continue Your Journey in App
Find your dream home, receive real-time updates, and many more!
Continue Your Journey in App
Find your dream home, receive real-time updates, and many more!
Location
Facts & Features
Rooms
Bedrooms & bathrooms
Bedrooms: 5
Bathrooms: 3
Interior
Heating
Natural Gas
Interior Features
Built In Features, Chandelier, Crown Molding, Eat In Kitchen, High Ceilings, Recessed Lighting
Flooring
Hardwood
Window Features
Bay Windows, Skylights
Exterior Features
Private Outdoor Space Over60sqft, Private Yard
Appliances
Dishwasher, Refrigerator, Stainless Steel Appliances
Cooling
Other
Utilities & Energy
Fireplace Features
Decorative
Laundry Features
In Unit, See Remarks
Basement
Full
Other Features
Subdivision Name
Crown Heights
Price History
| Date | Event | Price |
|---|---|---|
09/01/2026 Source: | Listed for Sale | $2,399,000 $611/sqft |

Nearby Homes

Find Homes by Property Features in New York City, NY


The real estate listing data marked with this icon comes from the IDX program of the RLS at REBNY Listing Service (RLS). Listing information for certain New York City properties provided courtesy of the Real Estate Board of New York's Residential Listing Service (the "RLS") through Nov 02, 2026, 02:15PM. Information deemed reliable but not guaranteed. Information is provided exclusively for consumers' personal, non-commercial use, and may not be used for any purpose other than the identification of potential properties for purchase. The information contained in this listing has not been verified by the RLS and should be verified by the consumer. The listing information provided here is for the consumer's personal, non-commercial use. Retransmission, redistribution or copying of this listing information is strictly prohibited except in connection with a consumer's consideration of the purchase and/or sale of an individual property. This listing information is not verified for authenticity or accuracy and is not guaranteed and may not reflect all real estate activity in the market. Buyer to verify all information. © 2026 The Real Estate Board of New York, Inc. All rights reserved.
 Advertising Broker: Derek Greene | The Greene Realty Group
