- 0
- 4
- Overview
- Description
- Property Details
- Location
- Facts & Features
- Getting Around
- Nearby Homes

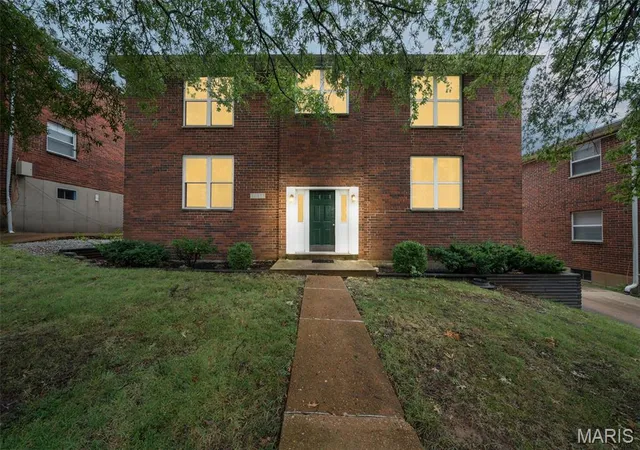


$535,000
Monthly Est:$2,663
 8 Beds
 4 Baths
 3,514sqft
10372 Parkman Dr, Saint Louis, MO 63123
$535,000
$2,663/moEst:
Get Pre-Approved
Multi Family
Built in 1971
$-- HOA
7,501.03 sqft lot
$152/sq.ft
Description
An opportunity to secure a long-term investment in Lakeshire within the highly sought-after Lindbergh School District, where multifamily properties can be difficult to find! Welcome to 10372 Parkman Drive, a fully occupied four-family offering existing rental income and room for future growth. Each unit features 2 bedrooms and 1 bathroom, with tenant-occupied interiors that show well and offer a clean, inviting feel. Each apartment has its own composite deck area, separated by aluminum railings. The lower level includes two 2-car tuck-under garages with individual entrances and remote openers, laundry hookups, and a dedicated storage unit for each apartment. Since 2019, owner improvements have included the composite decks and aluminum railings, replacement A/C units in Apartment B in June 2023 and Apartment C in June 2021, a replacement evaporator coil in Apartment A, and an upgraded window in Apartment B. Long-term tenants occupy two of the four units, and current rents are below market, creating an opportunity to increase income over time as leases allow. Optional improvements could further enhance rental appeal and help maximize net operating income. The property is currently self-managed, with the owner paying water, sewer, trash, landscaping, and snow removal. Offered at $535,000, the property is positioned within the range of nearby multifamily sales from $530,000 to $580,000, including a $570,000 sale on Parkman Drive. A desirable location, established occupancy, and potential for rental growth make this an appealing addition to a long-term investment portfolio. Please do not disturb tenants. No showings prior to an accepted contract. Offers may be contingent upon viewing all units and the buyer’s satisfaction with their condition.
- Houzeo last checked: 12 hours ago
- Listing updated: October 4, 2026 at 4:14 am
- Listing Provided by: Jeanette Bell (314) 478-3240 | EXP Realty, LLC (866) 224-1761
- Source: MARIS MLS-MO | MLS#: MIS26063047

Part of

Property Details
Status
Pending
Type
Multi Family
No. of Stories
-
County
City
Neighborhood
--
Year Built
1971
HOA Fees
-
Finished Area
3,514 sqft
Lot Size
7,501.03 sqft lot
Basement Area
- sqft
MLS Name
MARIS MLS
MLS Number
MIS26063047
MLS Status
Pending
Days on Market
6
Cumulative Days on Market
1

Continue Your Journey in App
Find your dream home, receive real-time updates, and many more!
Download App
Continue Your Journey in App
Find your dream home, receive real-time updates, and many more!
Location
Facts & Features
Rooms
Bedrooms & bathrooms
Bedrooms: 8
Bathrooms: 4
Interior
Appliances
Dishwasher, Electric Range, Refrigerator
Heating
Forced Air
Exterior Features
Balcony
Flooring
Carpet
Cooling
Central Air
Construction
Year Built
Year Built: 1971
Home type
Multi Family
Architectural Style
Traditional
Construction Materials
Brick, Concrete
Foundation Details
Brick/mortar
Utilities & Energy
Water Source
Public
Parking Features
Assigned, Basement, Concrete, Driveway
Basement
Unfinished, Walk Out Access
Other Features
Disclosures
Occupancy Permit Required
Subdivision Name
Lakeshire Park
Price History
| Date | Event | Price |
|---|---|---|
10/04/2026 | Pending | $535,000 $152/sqft |
Source: | ||
10/01/2026 | Listed for Sale | $535,000 $152/sqft |
Source: | ||
09/30/2026 | Coming Soon | $535,000 +64.62% $152/sqft |
Source: | ||
09/13/2018 | Sold | $325,000 $92/sqft |
Source: | ||

Nearby Homes


Find Homes by Property Features in Saint Louis, MO


Based on information from Mid America Regional Information Systems, Inc. through Oct 07, 2026, 06:01AM. All data is obtained from various sources and may not have been verified by broker or MLS GRID. Supplied Open House Information is
subject to change without notice. All information should be independently reviewed and verified for accuracy. Properties may or may not be listed by the office/agent presenting the information. Some IDX listings have been excluded from this website.
Properties displayed may be listed or sold by various participants in the MLS. Property data presented reflect information otherwise available from public records. The REALTOR® providing this information may not have represented the buyer or seller
in some or all of the transactions.
IDX information is provided exclusively for consumers’ personal noncommercial use, that it may not be used for any purpose other than to identify prospective properties consumers may be interested in purchasing, that the data is deemed reliable but is not guaranteed by MLS GRID, and that the use of the MLS GRID Data may be subject to an end user license agreement prescribed by the Member Participant’s applicable MLS if any and as amended from time to time. © 2026 Mid America Regional Information Systems, Inc. All Rights Reserved.
 Advertising Broker: Nicholas Huscroft | Chosen Realty