- Overview
- Description
- Property Details
- Location
- Facts & Features
- Getting Around
- Nearby Homes

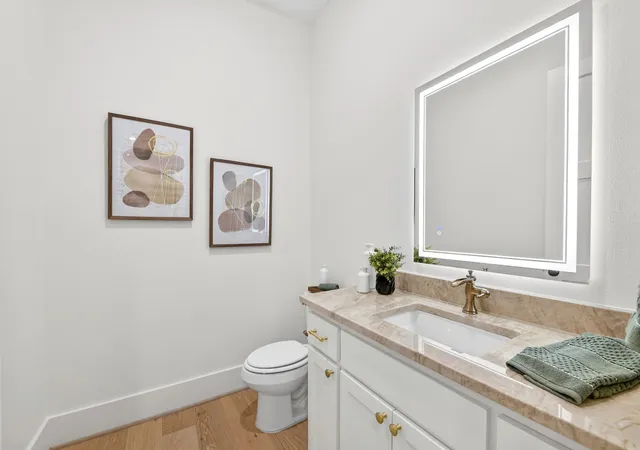


$1,575,000
Monthly Est:$7,839
 5 Beds
 6 Baths
5 full baths + 1 half bath
 4,312sqft
10373 Bobbie Ln, Pilot Point, TX 76258
$1,575,000
$7,839/moEst:
Get Pre-Approved
Single Family Residence
Built in 2024
$-- HOA
5.2 acres lot
$365/sq.ft
Description
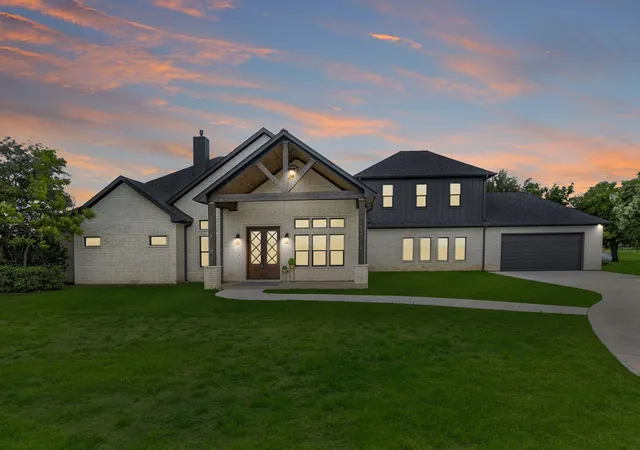
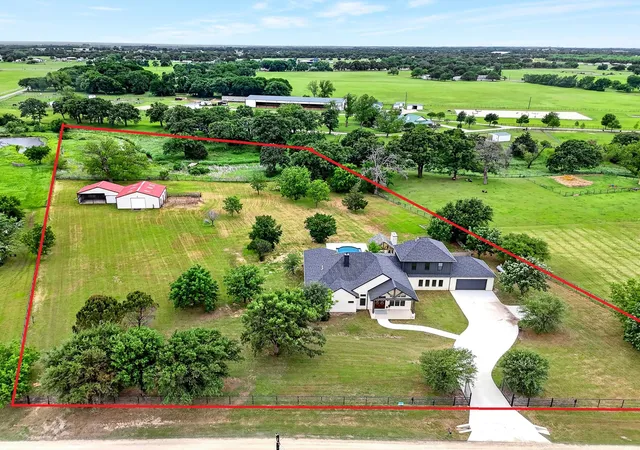
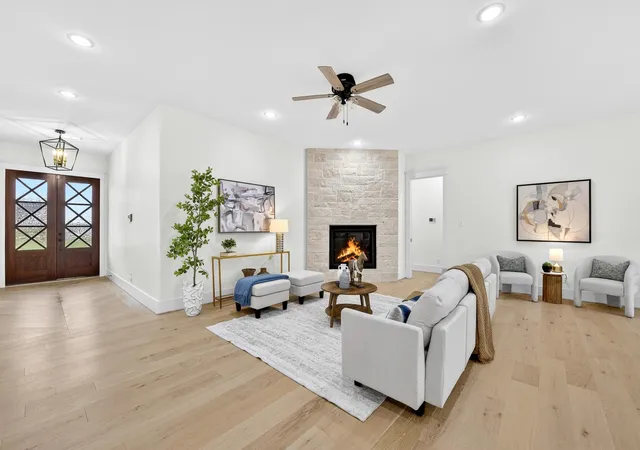
Luxury without compromise. Space without limits. Welcome to a truly one-of-a-kind North Texas estate where timeless country living meets exceptional modern design. Nestled on more than 5 picturesque acres in one of the area's most sought-after horse country locations, this extraordinary property was completely taken down to the slab and meticulously rebuilt in 2024–2025, offering the rare opportunity to own what is essentially a brand-new custom home on established acreage. Designed with both everyday living and modern conveniences in mind, the thoughtfully crafted floor plan offers space and flexibility.
At the heart of the home, the stunning open-concept kitchen is a true showpiece, appointed with quartzite countertops and a full-height backsplash, a built-in Thermador smart refrigerator, Monogram dual-fuel range, oversized appliance pantry, and an expansive laundry room that combines beauty with functionality. Step outside to your own private resort. The renovated pool and outdoor cabana, complete with a wood-burning fireplace, create the perfect setting for entertaining guests, hosting family gatherings, or enjoying peaceful evenings beneath the Texas sky.
For equestrian enthusiasts, this property is equally impressive. Behind a private electric gate, you'll find a well-appointed 3-stall barn with attached runs, tack room, feed room, and equipment shed. The sandy loam soil is ideal for horses, with room to add a riding arena. Majestic 300+ year-old pecan trees provide shade, beauty, and character and as an added bonus, there is a small creek running along the back of the property line!
This remarkable home offers the feel of new construction without the wait. Every detail has been thoughtfully curated, combining refined finishes, modern conveniences, and the beauty of acreage living. This is more than a home—it's a lifestyle and a rare opportunity to own one of North Texas' most exceptional equestrian estates.
- Houzeo last checked: 12 hours ago
- Listing updated: September 18, 2026 at 3:45 pm
- Listing Provided by: Jalyn York (214) 906-3232 | Coldwell Banker Realty Frisco (972) 712-8500
- Source: NTREIS MLS-TX | MLS#: 21326370

Property Details
Status
Active
Type
Single Family Residence
No. of Stories
-
County
City
Neighborhood
--
Year Built
2024
HOA Fees
-
Finished Area
4,312 sqft
Lot Size
5.2 acres lot
Basement Area
- sqft
MLS Name
NTREIS MLS
MLS Number
21326370
MLS Status
Active
Cumulative Days on Market
140

Continue Your Journey in App
Find your dream home, receive real-time updates, and many more!
Download App
Continue Your Journey in App
Find your dream home, receive real-time updates, and many more!
Location
Facts & Features
Rooms
Bedrooms & bathrooms
Bedrooms: 5
Bathrooms: 6
Kitchen
Level: First
Area: 210.00 Square Feet
Dimensions: 15 x 14
LivingRoom
Level: First
Area: 210.00 Square Feet
Dimensions: 15 x 14
DiningRoom
Level: First
Area: 280.00 Square Feet
Dimensions: 20 x 14
GameRoom
Level: Second
Area: 540.00 Square Feet
Dimensions: 20 x 27
MediaRoom
Level: First
Area: 380.00 Square Feet
Dimensions: 20 x 19
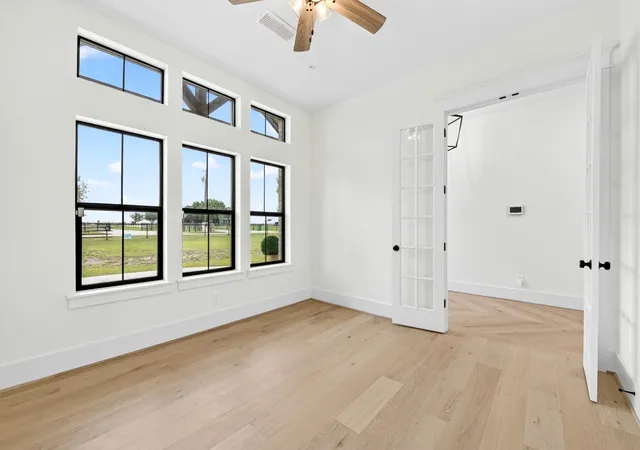
Office
Level: First
Area: 132.00 Square Feet
Dimensions: 12 x 11
Bedroom
Level: First
Area: 143.00 Square Feet
Dimensions: 13 x 11
Bedroom
Level: First
Area: 143.00 Square Feet
Dimensions: 13 x 11
Bedroom
Level: First
Area: 154.00 Square Feet
Dimensions: 14 x 11
PrimaryBedroom
Level: First
Area: 255.00 Square Feet
Dimensions: 17 x 15
Interior
Cooling
Central Air
Appliances
Built In Gas Range, Built In Refrigerator, Double Oven, Dishwasher, Electric Oven, Disposal, Gas Oven, Gas Water Heater, Microwave, Range, Some Commercial Grade, Tankless Water Heater, Vented Exhaust Fan
Interior Features
Cathedral Ceilings, Decorative Designer Lighting Fixtures, Double Vanity, High Speed Internet, Kitchen Island, Open Floorplan, Cable Tv, Vaulted Ceilings
Flooring
Carpet, Ceramic Tile, Wood
Exterior Features
Garden, Outdoor Living Area
Sewer
Aerobic Septic, Septic Tank
Construction
Year Built
Year Built: 2024
Home type
Single Family Residence
Foundation Details
Slab
Construction Materials
Brick, Rock, Stone
Roof
Composition
Architectural Style
Contemporary Modern, Modern, Detached, Farmhouse
Utilities & Energy
Utilities
Electricity Connected, Septic Available, Underground Utilities, Water Available, Cable Available
Pool Features
Cabana, Gunite, Heated, In Ground, Pool, Pool Sweep
Fireplace Features
Den, Gas Starter, Outside, Wood Burning
Security Features
Security System Owned, Security System, Carbon Monoxide Detectors, Fire Alarm, Security Gate, Smoke Detectors
Parking Features
Concrete, Covered, Electric Gate, Garage, Parking Pad
Water Source
Public
Other Features
Lot Features
Acreage, Many Trees, Sprinkler System
Patio And Porch Features
Covered
Vegetation
Brush, Grassed, Partially Wooded
Subdivision Name
Pecan Creek Acres Sub Sec 2
Price History
| Date | Event | Price |
|---|---|---|
07/09/2026 Source: | Price Increased | $1,650,000 +4.76% $383/sqft |
07/09/2026 Source: | Price Decreased | $1,575,000 -12.50% $365/sqft |
06/05/2026 Source: | Price Decreased | $1,800,000 -5.21% $417/sqft |
05/24/2026 Source: | Price Decreased | $1,899,000 -2.62% $440/sqft |
04/30/2026 Source: | Listed for Sale | $1,950,000 +8.33% $452/sqft |

Show more
Nearby Homes


Find Homes by Property Features in Pilot Point, TX
Nearby New Homes For Sale

Based on information from the North Texas Real Estate Information Systems, Inc., through Oct 09, 2026, 02:30PM. Information is provided exclusively for consumers’ personal, non-commercial use. It may not be used for any purpose other than to identify prospective properties consumers may be interested in purchasing. Data is deemed reliable but is not guaranteed accurate. This website may not include listings or property addresses of sellers who have directed their listing brokers to withhold their listing or their property address from display on the Internet. ©2026 North Texas Real Estate Information Systems, Inc. All Rights Reserved.
 Advertising Broker: Michelle Brecker | Pathway To Home Realty