- 0
- 6
- Overview
- Description
- Property Details
- Location
- Facts & Features
- Getting Around
- Nearby Homes

Street View
$535,000
Monthly Est:$2,663
 3 Beds
 2 Baths
2 full baths
 2,312sqft
10375 E Lynn Dr, Cornville, AZ 86325
$535,000
$2,663/moEst:
Get Pre-Approved
Single Family Residence
Built in 1987
$-- HOA
1 acre lot
$231/sq.ft
Description
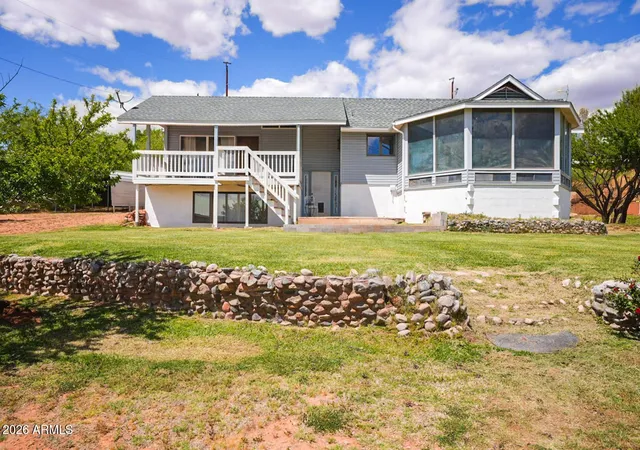
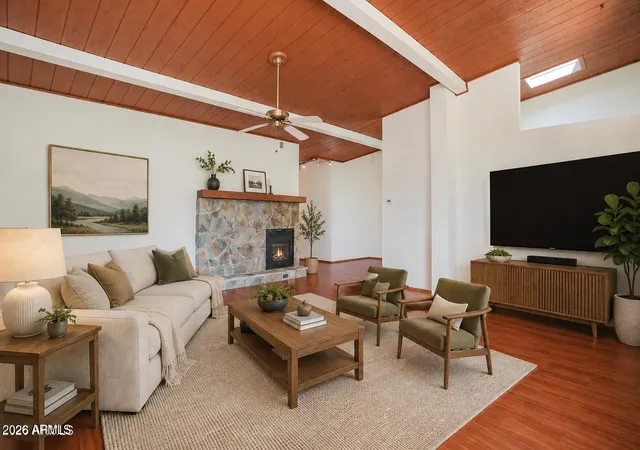
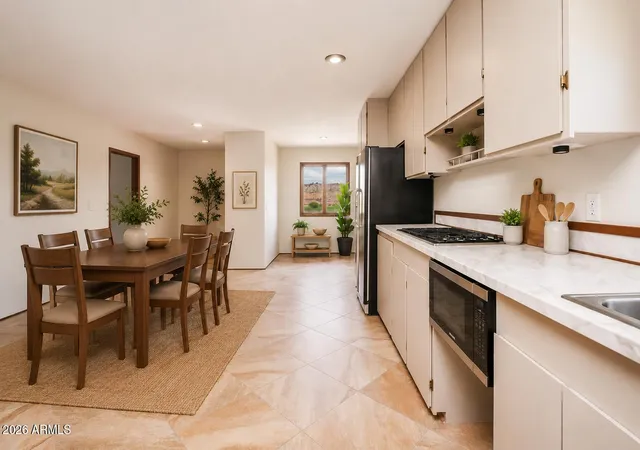
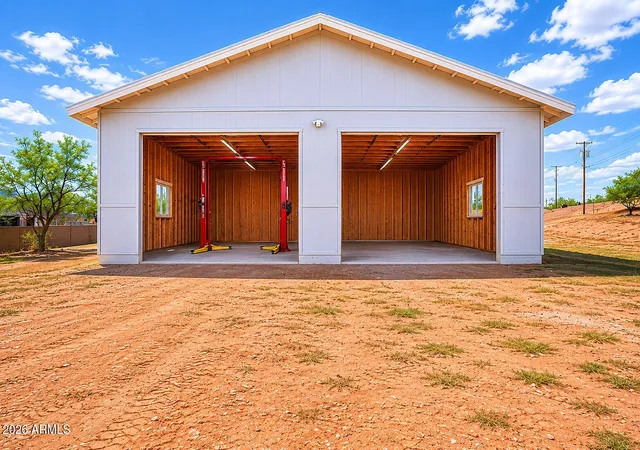
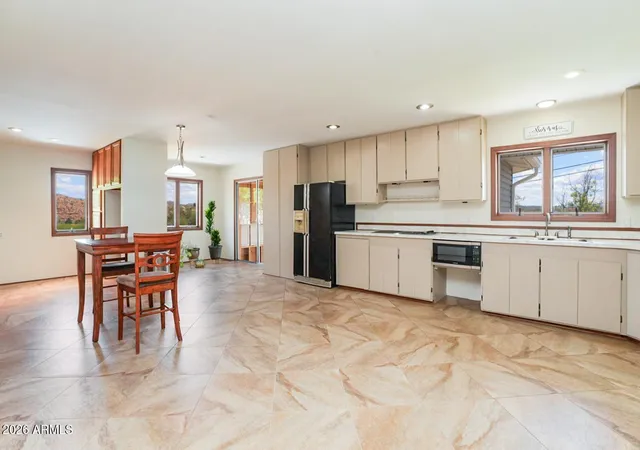
This 2,312 sq ft home sits on a full acre, offering space, functionality, and room to make it your own. The property is serviced by a private well, adding to its long-term value. Recent updates include a brand new roof and fresh interior paint, providing a solid starting point for the next owner. A standout feature of the property is the impressive 1,600 sq ft garage/shop, complete with a car lift that conveys--ideal for car enthusiasts, hobbyists, or anyone in need of a versatile workspace. With plenty of outdoor space and practical improvements already in place, this property offers a great opportunity for those looking for a home with added utility and potential.
- Houzeo last checked: 2 hours ago
- Listing updated: July 21, 2026 at 12:27 am
- Listing Provided by: Bailey Chavez (928) 554-5819 | RE/MAX Sedona (928) 282-4166
- Source: Arizona Regional Multiple Listing Service-AZ | MLS#: 7016064

Property Details
Status
Active
Type
Single Family Residence
No. of Stories
1
County
City
Neighborhood
--
Year Built
1987
HOA Fees
-
Finished Area
2,312 sqft
Lot Size
1 acre lot
Basement Area
- sqft
MLS Name
Arizona Regional Multiple Listing Service
MLS Number
7016064
MLS Status
Active
Days on Market
157

Continue Your Journey in App
Find your dream home, receive real-time updates, and many more!
Download App
Continue Your Journey in App
Find your dream home, receive real-time updates, and many more!
Facts & Features
Rooms
Bedrooms & bathrooms
Bedrooms: 3
Bathrooms: 2
Interior
Window Features
Dual Pane, Screens
Interior Features
Full Bth Master Bdrm, Eat In Kitchen, Pantry, Master Downstairs
Cooling
Central Air, Heat Pump
Flooring
Carpet, Laminate, Tile
Appliances
Refrigerator, Built In Electric Oven, Electric Range
Heating
Heat Pump
Construction
Year Built
Year Built: 1987
Home type
Single Family Residence
Roof
Composition
Construction Materials
Block, Wood Frame, Vinyl Siding
Architectural Style
Ranch
Utilities & Energy
Water Source
Private Well
Laundry Features
Washer Hookup
Parking Features
Detached Garage
Fireplace Features
Wood Burning
Other Features
Disclosures
Seller Discl Avail, Well Disclosure
Patio And Porch Features
Covered Deck
Lot Features
Grass Front
Subdivision Name
Creek Vista
Price History
| Date | Event | Price |
|---|---|---|
04/18/2026 Source: | Price Increased | $550,000 +2.80% $238/sqft |
04/18/2026 Source: | Price Decreased | $535,000 -3.60% $231/sqft |
04/18/2026 Source: | Listed for Sale | $555,000 $240/sqft |

Nearby Homes


Find Homes by Property Features in Cornville, AZ

Based on information from the Arizona Regional Multiple Listing Service through Sep 22, 2026, 05:00PM. All information should be verified by the recipient and none is guaranteed as accurate by ARMLS. Listing Information presented by local MLS brokerage: Sell Your Home Services, local REALTOR®- Dan Demers (774) 265-0879. Information is provided exclusively for personal, non-commercial use. It may not be used for any purpose other than to identify prospective properties consumers may be interested in purchasing. This website may not include listings or property addresses of sellers who have directed their listing brokers to withhold their listing or their property address from display on the Internet. © 2026 Arizona Regional Multiple Listing Service, Inc. All rights reserved.
 Advertising Broker: Daniel Demers (267) 341-8337 | Sell Your Home Services

Love this home?
Here's 4 things you can do

Your local real estate expert. Speak directly with agent about the home & pricing.

Book your private tour
as early as Tomorrow at 09:00 AM

Rates starting from 6.3%. Secure financing early to move quickly when you're ready.

Fastest way to get your offer in. Speak directly with agent to negotiate the offer.


