- Overview
- Description
- Property Details
- Location
- HOA Management
- Facts & Features
- Getting Around
- Nearby Homes
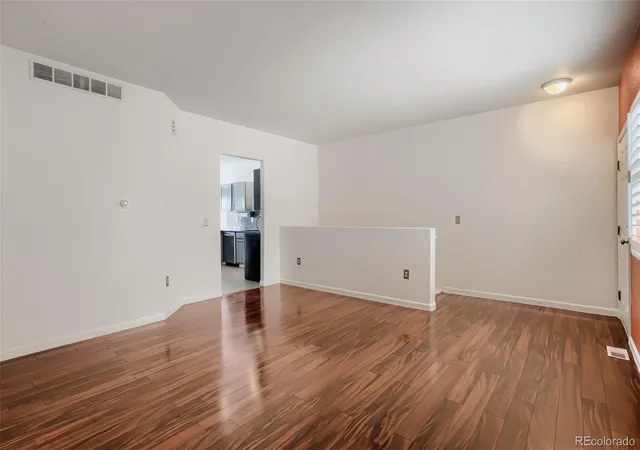

Street View
$430,000
Monthly Est:$2,140
 3 Beds
 3 Baths
1 full bath + 1 half bath
 1,900sqft
10375 W 41st Avenue, Wheat Ridge, CO 80033
$430,000
$2,140/moEst:
Get Pre-Approved
Condominium
Built in 2001
$303.33/mo HOA
0.02 acre lot
$226/sq.ft
Description
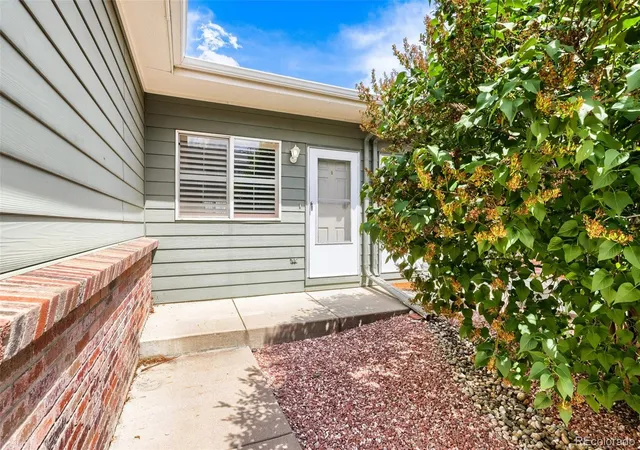
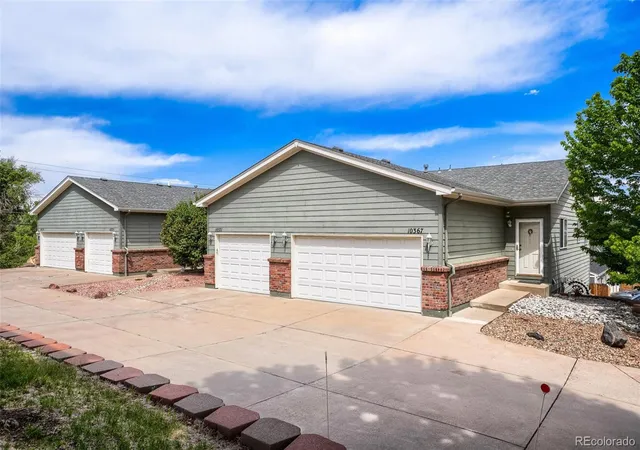
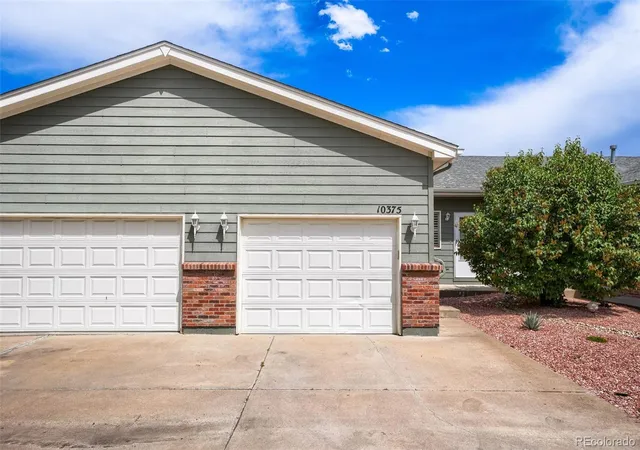
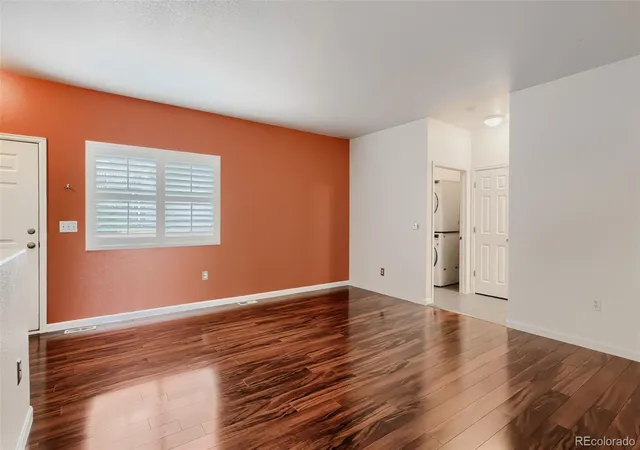
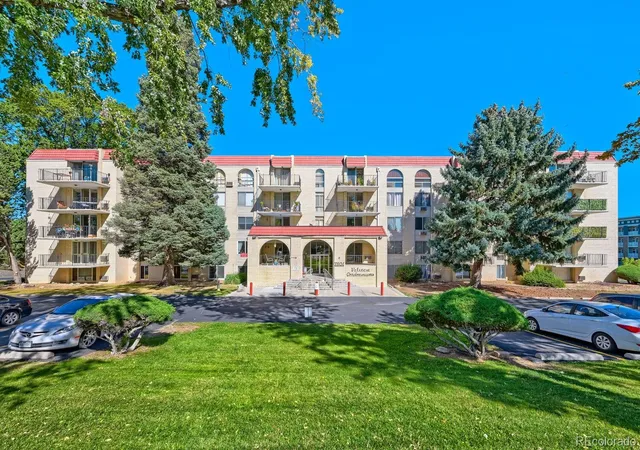
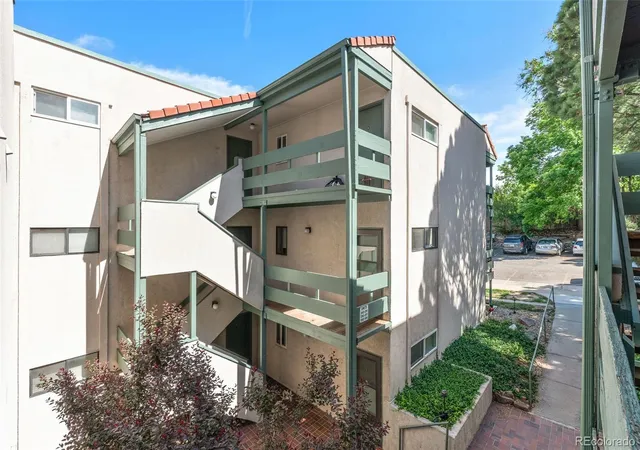
SELLER TO PAY FOR APPRAISAL! SELLER MOTIVATED! NEW PRICE IMPROVEMENT! Embrace the Colorado lifestyle in this beautifully updated ranch-style condo offering 3 bedrooms, 3 bathrooms, and 1,900 square feet of inviting living space. Nestled in an intimate HOA community of just four units, this home blends comfort, convenience, and outdoor adventure into one irresistible package. Step inside to a warm and welcoming main floor featuring a cozy living room perfect for relaxing evenings, a convenient powder bath for guests, and a spacious primary suite complete with a full en suite bath and walk-in closet. The thoughtfully designed kitchen offers ample space for dining with sliding glass doors that open to your private patio — the perfect spot for morning coffee or unwinding after a Colorado adventure. Downstairs, the finished basement expands your possibilities with two additional bedrooms, a ¾ bathroom, generous flex space ready to become your home gym, media room, play area, craft studio, or office. A versatile under-stairs storage nook keeps everything organized, while the finished attached 1-car garage adds even more convenience. Laundry on the main floor. Each room has its own walk-in closet. Outdoor lovers will fall in love with the unbeatable location just a short stroll from the Wheat Ridge Miller Trailhead, connecting you to scenic walking and biking trails leading to Clear Creek, Bass Lake, Prospect Lake, Tabor Lake, and West Lake. You’ll also appreciate the proximity to the Wheat Ridge Recreation Center for fitness, recreation, and community activities. Close to a variety of shopping. Whether you’re commuting into the city, exploring the outdoors, or simply enjoying a quiet evening at home, this move-in-ready condo delivers the perfect balance of lifestyle, location, and low-maintenance living. Hot water heater replaced in 2023 and new interior paint throughout the home. Please note that per the HOA this property will not work for a rental.
- Houzeo last checked: 4 minutes ago
- Listing updated: November 2, 2026 at 7:43 pm
- Listing Provided by: Bart Moyers (303) 880-4442 | Snyder Realty Team (303) 390-1643
- Source: DENVER (RE COLORADO) MLS-CO as distributed by MLS GRID | MLS#: 2838353

This condo is in:
Property Details
Status
Active
Type
Condominium
No. of Stories
-
County
City
Neighborhood
--
Year Built
2001
HOA Fees
$303.33/mo
Finished Area
1,900 sqft
Lot Size
0.02 acre lot
Basement Area
- sqft
MLS Name
DENVER (RE COLORADO) MLS
MLS Number
2838353
MLS Status
Active
Days on Market
170

Continue Your Journey in App
Find your dream home, receive real-time updates, and many more!
Continue Your Journey in App
Find your dream home, receive real-time updates, and many more!
Location
HOA Management
Valleybrook
HOA Fees
$910/ Quarterly
Amenities
 Amenities and services may be covered by one or multiple associations and service providers.
 Snow Removal
 Trash Pickup
 Insurance
 Maintenance
 Water
 Sewer
 Recycling
Disclaimer: Amenities are based on third-party information and may vary; buyers must independently verify all amenities, as information is deemed reliable but not guaranteed.
Facts & Features
Rooms
Bedrooms & bathrooms
Bedrooms: 3
Bathrooms: 3
Bathroom Full
Level: Main
Bathroom Half
Level: Main
Bedroom
Level: Main
Bathroom Three Quarter
Level: Basement
Bedroom
Level: Basement
Bedroom
Level: Basement
Interior
Cooling
Central Air
Appliances
Cooktop, Dishwasher, Disposal, Dryer, Microwave, Oven, Range, Refrigerator, Washer
Flooring
Laminate
Heating
Forced Air
Sewer
Public Sewer
Interior Features
Ceiling Fan(s)
Construction
Year Built
Year Built: 2001
Home type
Condominium
Construction Materials
Frame
Roof
Shingle
Utilities & Energy
Water Source
Public
Parking Features
Concrete, Finished Garage, Insulated Garage
Basement
Finished
Other Features
Subdivision Name
Other
Price History
| Date | Event | Price |
|---|---|---|
10/22/2026 Source: | Price Decreased | $430,000 -0.92% $453/sqft |
09/28/2026 Source: | Price Decreased | $434,000 -1.36% $457/sqft |
09/15/2026 Source: | Price Decreased | $440,000 -2.22% $463/sqft |
09/01/2026 Source: | Price Decreased | $450,000 -1.32% $474/sqft |
08/12/2026 Source: | Price Decreased | $456,000 -0.87% $480/sqft |

Show more
Nearby Homes
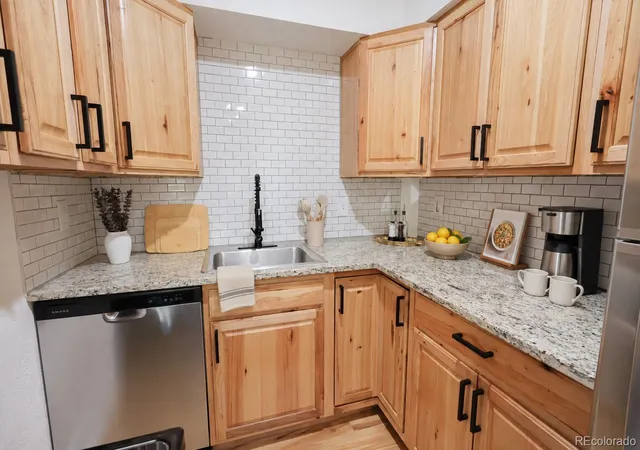
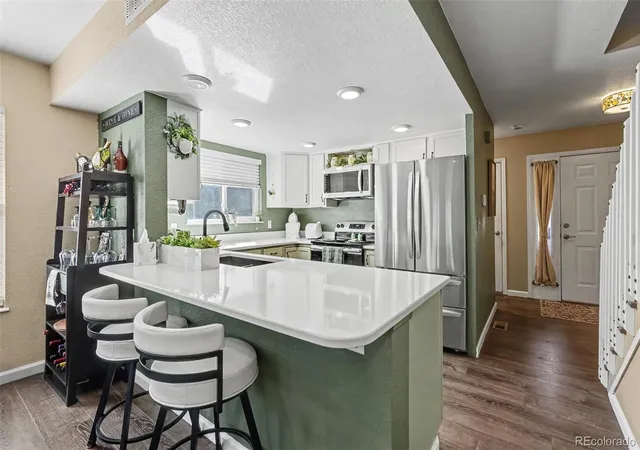
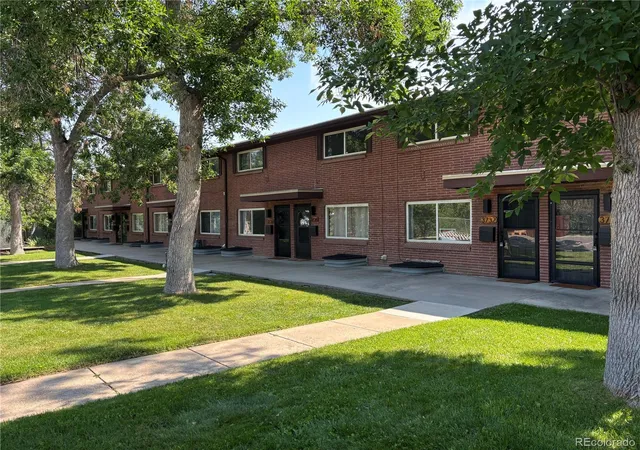

Find Homes by Property Features in Wheat Ridge, CO

Based on information from REcolorado®, Inc.through Nov 13, 2026, 04:45PM. Not all properties were listed and/or closed by Company. This representation is based in whole or in part on content supplied by REcolorado®, Inc. REcolorado®, Inc. does not guarantee nor is it in any way responsible for its accuracy. Content maintained by REcolorado®, Inc. may not reflect all real estate activity in the market. Some IDX listings have been excluded from this website. Any use search of data on the website, other than by a consumer looking to purchase real estate, is prohibited. If Houzeo suspect “scraping” of the data has occurred, the suspicion and any evidence will be reported to the MLS. IDX information is provided exclusively for consumers' personal non-commercial use. It may not be used for any purpose other than to identify prospective properties consumers may be interested in purchasing. The data is deemed reliable but is not guaranteed by REcolorado®. The use of the IDX Data may be subject to an end user license agreement prescribed by REcolorado® as amended from time to time.
Based on information submitted to the MLS GRID as of Nov 13, 2026, 04:45PM. All data is obtained from various sources and may not have been verified by broker or MLS GRID. Supplied Open House information is subject to change without notice. All information should be independently reviewed and verified for accuracy. Properties may or may not be listed by the office/agent presenting the information. ©2026 REcolorado®, Inc. All Rights Reserved.
 Advertising Broker: Albert Gollas | Gollas and Company, Inc.
