- Overview
- Description
- Property Details
- Location
- Facts & Features
- Getting Around
- Nearby Homes
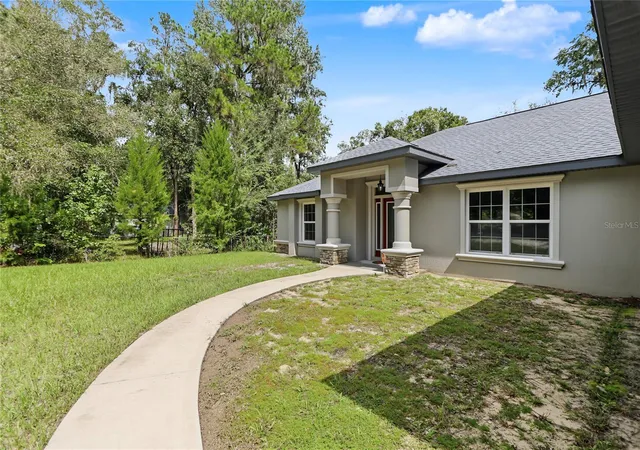

Street View
$1,299,999
Monthly Est:$6,471
 3 Beds
 3 Baths
2 full baths + 1 half bath
 2,146sqft
10377 SW 186 Avenue, Dunnellon, FL 34432
$1,299,999
$6,471/moEst:
Get Pre-Approved
Single Family Residence
Built in 2023
$-- HOA
2.18 acres lot
$606/sq.ft
Description
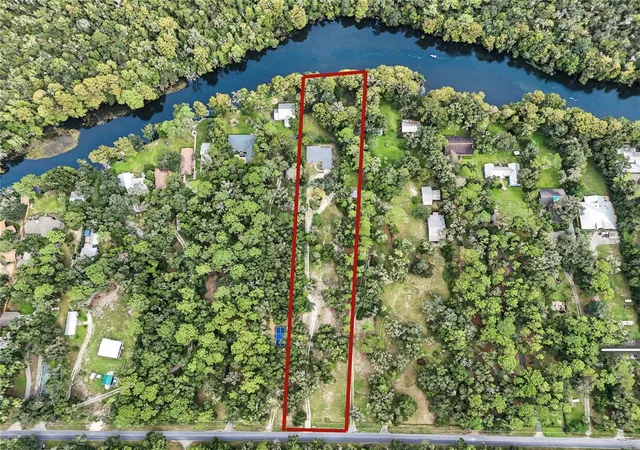
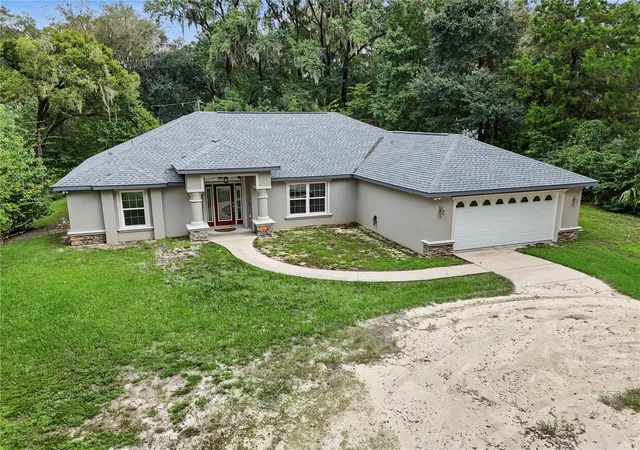
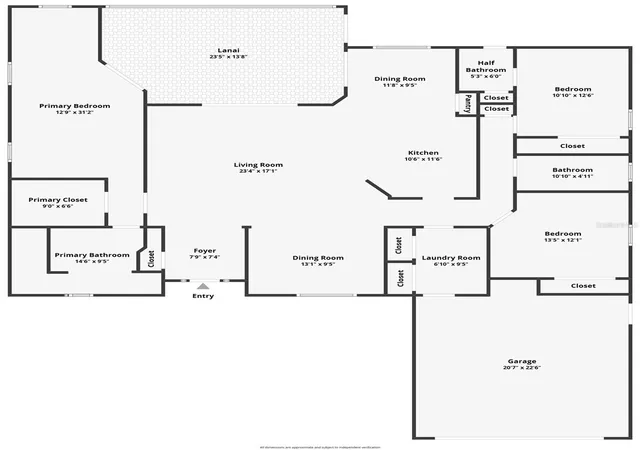
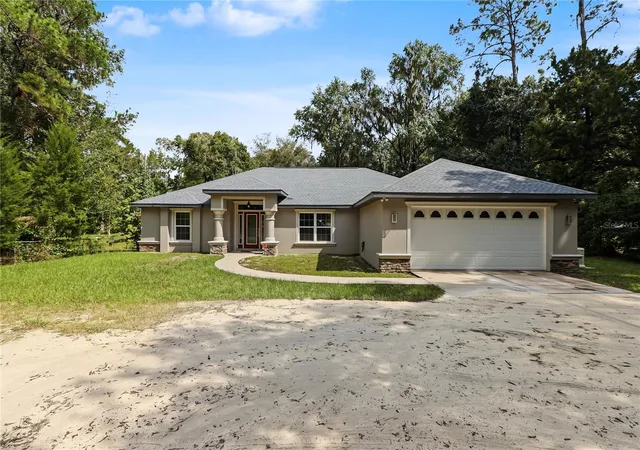
Enjoy riverfront living in this 2023 concrete-block home built by Community Builders, situated on 2.18 partially fenced acres with approximately 105+/- feet of frontage on the Rainbow River. Featuring 3 bedrooms, 2½ baths, and two primary suites, this home combines an open floor plan with a split-bedroom layout for comfort and privacy. Tray ceilings accent all three bedrooms, while luxury vinyl plank flooring flows throughout the main living areas, complemented by carpet in the bedrooms and tile in the bathrooms. The kitchen features quartz countertops and dovetail drawers with soft-close functionality, opening to the living and dining spaces for easy entertaining. The main primary suite offers a sitting area, walk-in closet, wet shower, dual sinks, and a private door leading to the spacious, screen-enclosed lanai. The two additional bedrooms—including the second primary suite—are located on the opposite side of the home, providing a private retreat for family and guests. Outside, a covered 18X24 boathouse with a deck makes it easy to enjoy life on the water, while a storage shed provides space for outdoor essentials. Kayak, float, or fish right from your own property along the crystal-clear, spring-fed Rainbow River, with water temperatures of approximately 72 degrees year-round. Additional features include electric vehicle charging in the garage and a Generac generator. The home also includes a radiant barrier designed to reduce attic temperatures by up to 30 degrees, plus R-30 batt insulation over the living area. When it’s time to head into town, Dunnellon is approximately 10 minutes away for shopping, groceries, restaurants, and medical offices. Ocala is approximately 25 minutes away, offering additional dining, shopping, and several hospitals. With acreage, river frontage, newer construction, and a versatile two-suite layout, this property offers room to relax, entertain, and make the most of waterfront living.
- Houzeo last checked: 4 minutes ago
- Listing updated: November 6, 2026 at 11:17 pm
- Listing Provided by: Jennifer Kovach (352) 533-0891 | RIVERS 2 RANCHES REAL ESTATE (352) 533-0891
- Source: Stellar MLS-FL as distributed by MLS GRID | MLS#: OM733739

Property Details
Status
Active
Type
Single Family Residence
No. of Stories
-
County
City
Neighborhood
--
Year Built
2023
HOA Fees
-
Finished Area
2,146 sqft
Lot Size
2.18 acres lot
Basement Area
- sqft
MLS Name
Stellar MLS
MLS Number
OM733739
MLS Status
Active
Days on Market
25
Cumulative Days on Market
169

Continue Your Journey in App
Find your dream home, receive real-time updates, and many more!
Continue Your Journey in App
Find your dream home, receive real-time updates, and many more!
Location
Facts & Features
Rooms
Bedrooms & bathrooms
Bedrooms: 3
Bathrooms: 3
Primary Bedroom
Level: First
Living Room
Level: First
Kitchen
Level: First
Interior
Sewer
Septic Tank
Interior Features
Kitchen/family Room Combo, Solid Wood Cabinets, Tray Ceiling(s), Ceiling Fans(s), Eat In Kitchen, High Ceilings, Living Room/dining Room Combo, Primary Bedroom Main Floor, Open Floorplan, Split Bedroom, Stone Counters, Thermostat, Walk In Closet(s), Carbon Monoxide Detector(s)
Cooling
Central Air
Flooring
Carpet, Ceramic Tile, Luxury Vinyl
Window Features
Carbon Mono/detector
Heating
Electric, Heat Pump
Exterior Features
Lighting, Private Yard, Sidewalk, Storage
Appliances
Washer, Dishwasher, Dryer, Electric Water Heater, Microwave, Range, Refrigerator
Construction
Year Built
Year Built: 2023
Home type
Single Family Residence
Construction Materials
Block, Concrete, Stone, Stucco
Architectural Style
Florida, Traditional
Foundation Details
Slab
Roof
Shingle
Utilities & Energy
Parking Features
Circular Driveway, Electric Vehicle Charging Station(s), Garage Door Opener, Oversized, Parking Pad
Utilities
Bb/hs Internet Available, Cable Connected, Electricity Connected, Water Connected
Laundry Features
Inside, Laundry Room, Electric Dryer Hookup, Washer Hookup, Sink
Water Source
Well
Other Features
Patio And Porch Features
Covered, Front Porch, Rear Porch, Screened
Vegetation
Oak Trees
Subdivision Name
Fisks
Lot Features
Cleared, Oversized Lot, Rolling Slope, Paved
Price History
| Date | Event | Price |
|---|---|---|
10/12/2026 Source: | Listed for Sale | $1,299,999 $606/sqft |

Nearby Homes
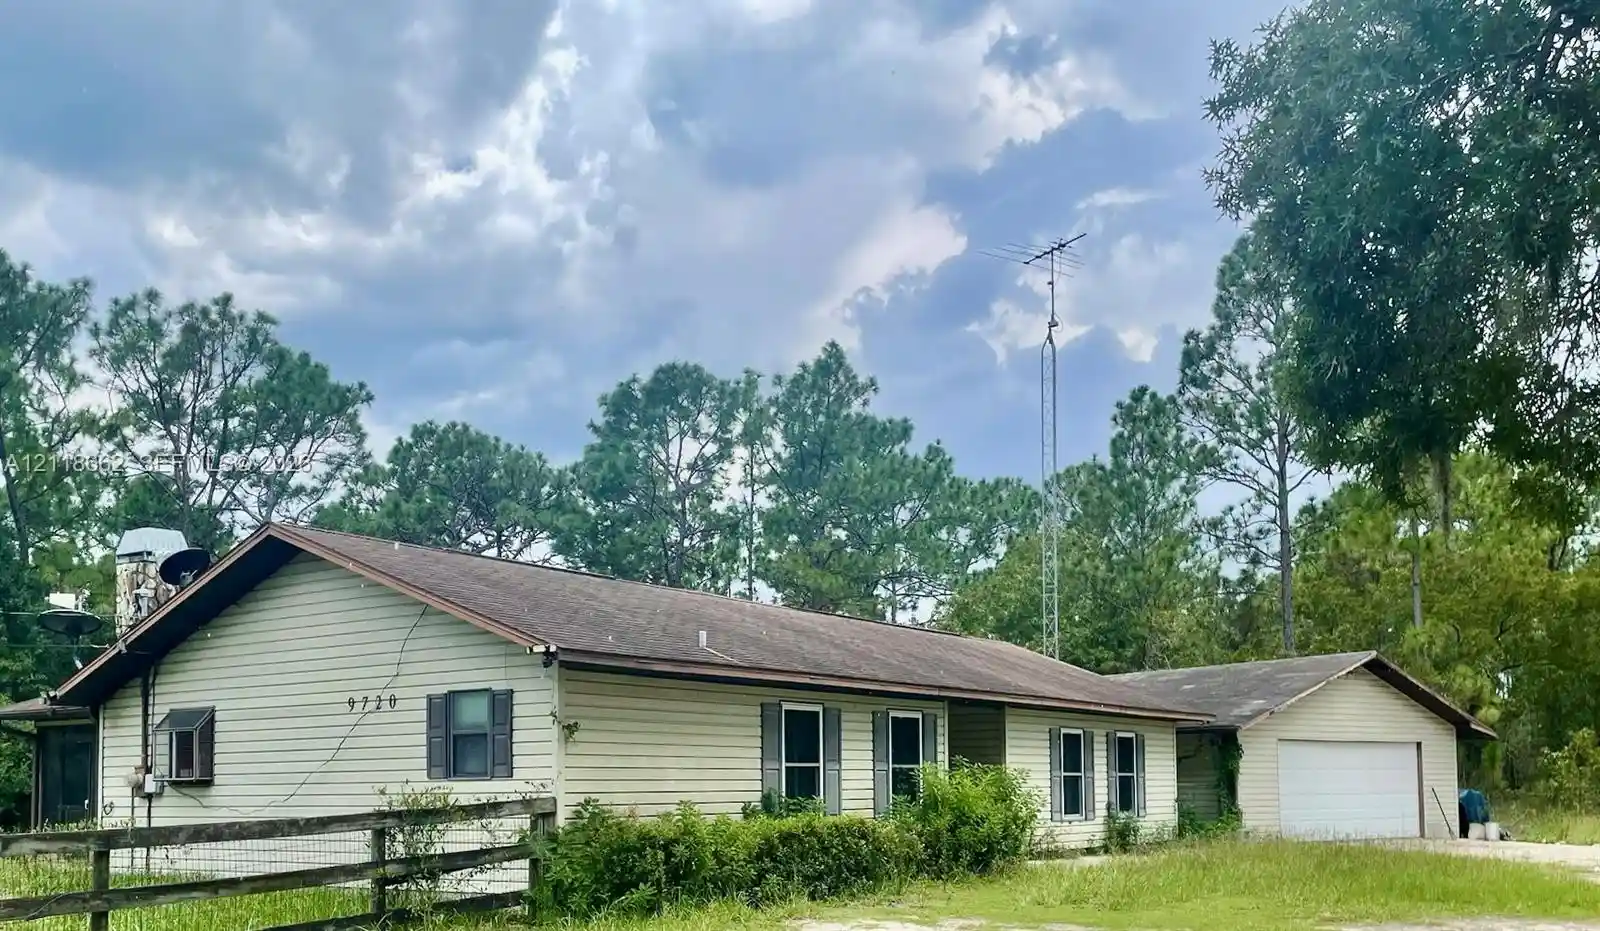

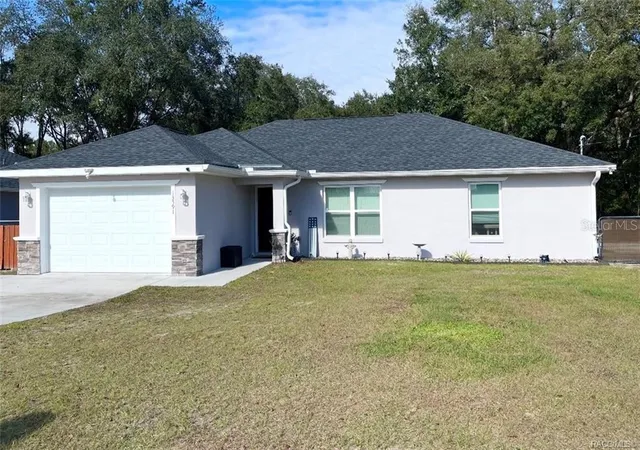
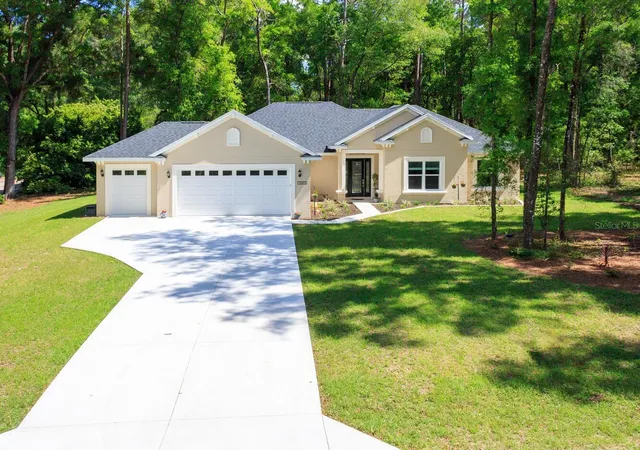
Find Homes by Property Features in Dunnellon, FL
Nearby New Homes For Sale

Based on information from Stellar MLS® through Nov 07, 2026, 03:00AM as submitted to and distributed by MLS GRID. All data is obtained from various sources and may not have been verified by the broker or MLS GRID. Supplied Open House Information is subject to change without notice. All information should be independently reviewed and verified for accuracy. Properties may or may not be listed by the office/agent presenting the information. IDX information is provided exclusively for consumers’ personal non-commercial use. It may not be used for any purpose other than to identify prospective properties consumers may be interested in purchasing. The data is deemed reliable but is not guaranteed by MLS GRID. The use of the MLS GRID Data may be subject to an end-user license agreement prescribed by the Member Participant’s applicable MLS, if any, and as amended from time to time. © 2026 Stellar MLS. All Rights Reserved.
 Advertising Broker: Fred McGill | Simple Showing, Inc
