Realty Solution
Powered by 
- 2
- Overview
- Description
- Property Details
- Location
- HOA Management
- Facts & Features
- Getting Around
- Nearby Homes




Listed by: Lacy Bateman (707) 263-2620 DRE #02084174, Tammy Castro DRE #02092060 | Country Air Properties (707) 263-2620
$279,000
Monthly Est:$1,389
 4 Beds
 3 Baths
2 full baths
 1,582sqft
10377 Walnut Way, Kelseyville, CA 95451
$279,000
$1,389/moEst:
Get Pre-Approved
Single Family Residence
Built in 1970
$13.33/mo HOA
8,712 sqft lot
$176/sq.ft
Description
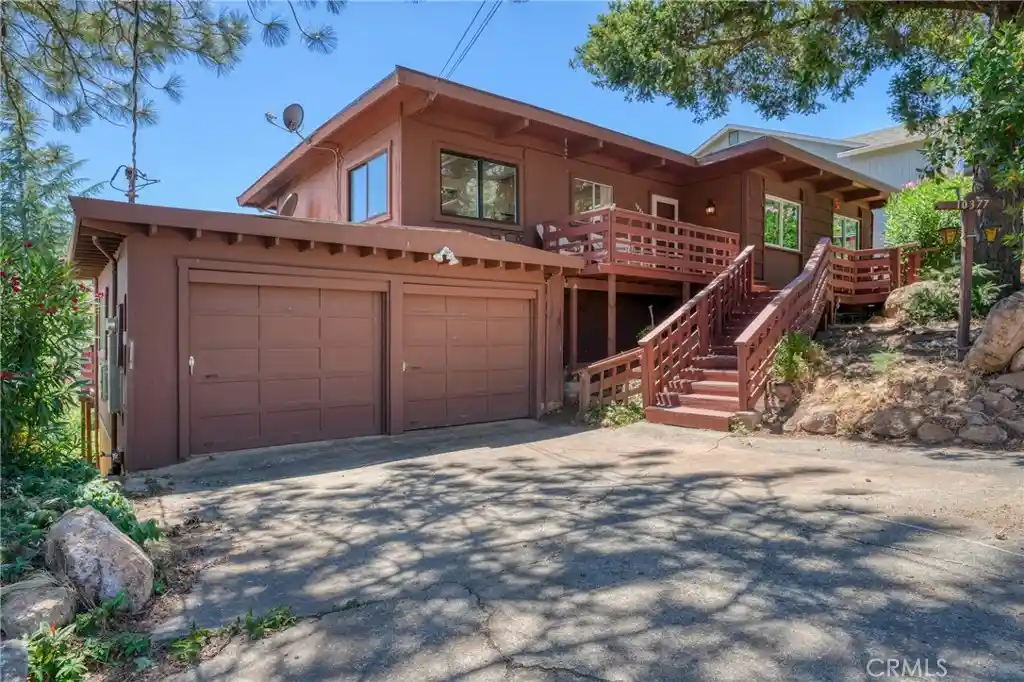
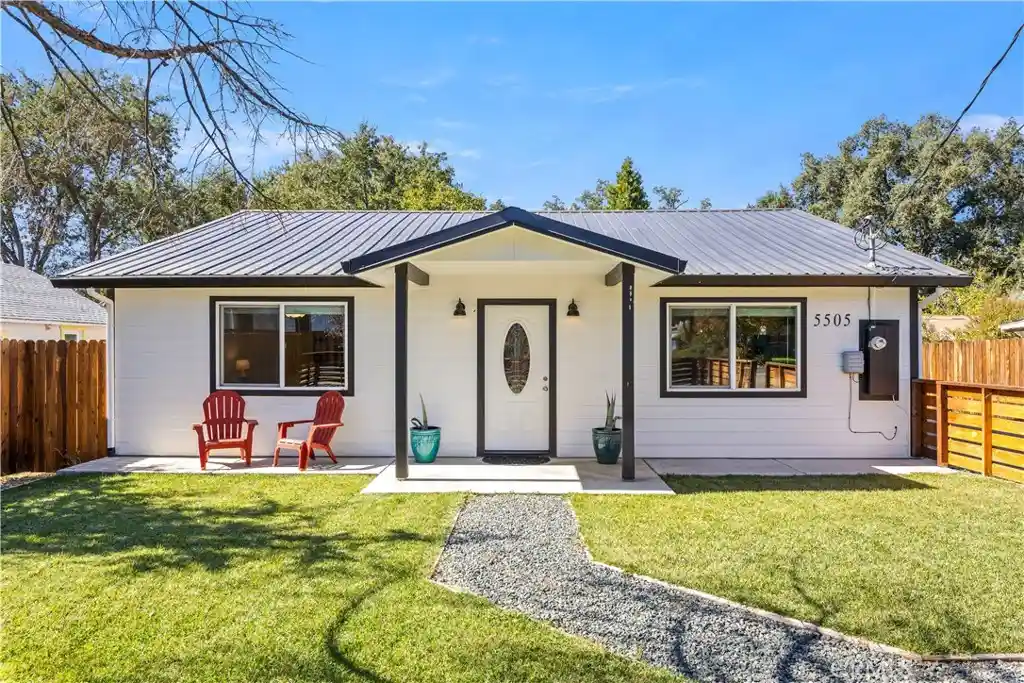
Mid Century modern 4 bedrooms and 3 bathrooms, 1,582 sq ft home with 2 car garage and much more to offer. Flexible living space and lots of storage. Upstairs features 3 bedrooms and 2 bathrooms. Primary bedroom with slider leading out to back deck and large mirrored closet doors. Primary bathroom is a 3/4 bathroom with walk-in shower, toilet and dual sink vanity, plus laundry hook-ups and new flooring. 2 guest bedrooms and full guest bathroom in hallway with shower/tub combo, NEW FLOORING AND TOILET. Linen closet in hallway or panty use plus a coat closet. Kitchen features linoleum flooring, deep sink, dishwasher, electric stove and refrigerator. Dining area open to large living room with slider leading to back deck. Ceiling fans throughout. Lots of natural lighting. Great view of hills, trees and neighborhood. Plenty of deck space for entertaining. There is a front deck, large upper back deck and a lower back deck. Besides the 2 car garage there are also 2 parking pads, so lots of parking. All SUBFLOORING has been REPLACED under NEW LINOLEUM. ROOF REPLACED in 2025, NEWER A/C and HOT WATER HEATER. Downstairs has another separate entrance to a guest bedroom with a cubby bed, slider leading to back lower deck and a full bathroom. Tool room under house with a wine cellar, additional under house storage and access. Storage room in garage, lots of storage and living space here. Relatively close fire station with fire siren, Riviera market and gas station. Neighboring HOA has a club house, pool, bar, restaurant, live music etc... can be used for a fee...
- Houzeo last checked: 2 hours ago
- Listing updated: October 11, 2026 at 5:28 pm
- Source: California Regional MLS-CA | MLS#: LC26158906

Property Details
Status
Active
Type
Single Family Residence
No. of Stories
2
County
City
Neighborhood
--
Year Built
1970
HOA Fees
$13.33/mo
Finished Area
1,582 sqft
Lot Size
8,712 sqft lot
Basement Area
- sqft
MLS Name
California Regional MLS
MLS Number
LC26158906
MLS Status
Active
Days on Market
98
Cumulative Days on Market
74

Continue Your Journey in App
Find your dream home, receive real-time updates, and many more!
Continue Your Journey in App
Find your dream home, receive real-time updates, and many more!
Location
HOA Management
Kelseyville Riviera Community Association
HOA Fees
$160/ Annually
Amenities
 Amenities and services may be covered by one or multiple associations and service providers.
 Other
Disclaimer: Amenities are based on third-party information and may vary; buyers must independently verify all amenities, as information is deemed reliable but not guaranteed.
Facts & Features
Rooms
Bedrooms & bathrooms
Bedrooms: 4
Bathrooms: 3
Interior
Interior Features
Separate Formal Dining Room, Main Level Primary
Heating
Central
Cooling
Central Air
Appliances
Dishwasher, Electric Oven, Electric Range
Sewer
Septic Type Unknown
Construction
Year Built
Year Built: 1970
Home type
Single Family Residence
Roof
Shingle
Utilities & Energy
Pool Features
None
Association Amenities
Other
Electric
Standard
Laundry Features
Inside
Fireplace Features
None
Parking Features
Paved
Water Source
Public
Utilities
Cable Available, Electricity Available, Electricity Connected, Phone Available, Water Available, Water Connected
Security Features
Smoke Detectors
Other Features
Lot Features
Zero To One Unit Acre
Patio And Porch Features
Wood
Community Features
Fishing, Lake, Water Sports
Disclosures
Covenants Restrictions Disclosure
Price History
| Date | Event | Price |
|---|---|---|
09/09/2026 Source: | Price Decreased | $279,000 -2.11% $176/sqft |
09/03/2026 Source: | Price Decreased | $285,000 -1.72% $180/sqft |
07/29/2026 Source: | Listed for Sale | $290,000 $183/sqft |

Nearby Homes


Find Homes by Property Features in Kelseyville, CA


Based on information from California Regional Multiple Listing Service, Inc. as of Nov 05, 2026, 12:45PM and /or other sources. All data, including all measurements and calculations of area, is obtained from various sources and has not been, and will not be, verified by broker or MLS. All information should be independently reviewed and verified for accuracy. Properties may or may not be listed by the office/agent presenting the information. Information being provided is for consumers’ personal, non-commercial use and may not be used for any purpose other than to identify prospective properties consumers may be interested in purchasing. This website may not include listings or property addresses of sellers who have directed their listing brokers to withhold their listing or their property address from display on the Internet. © 2026 California Regional Multiple Listing Service. All Rights Reserved.
 Advertising Broker: William Johnson DRE #01463271 | William Johnson Brokerage
