- Overview
- Description
- Property Details
- Location
- Facts & Features
- Getting Around
- Nearby Homes


$1,100,000
Monthly Est:$5,475
 5 Beds
 4 Baths
4 full baths
 3,406sqft
10392 US Hwy 67, Stephenville, TX 76401
$1,100,000
$5,475/moEst:
Get Pre-Approved
Farm
Built in 1977
$-- HOA
16.85 acres lot
$323/sq.ft
Description
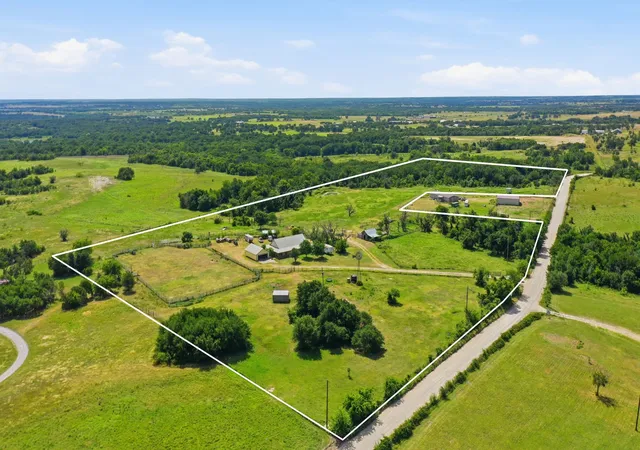
This one is a rare opportunity! Located just outside of Stephenville on the very busy US Hwy 67! This property has so much to offer including, two homes, two shops and just over 16 acres of land! The current owner is living in the main house and renting out the second home as well as the two shops! The main shop by the highway has a bathroom, and both shops are insulated with heating and cooling. This is a fantastic income producing opportunity! The property has plenty of room to expand with more shops. more homes, RV spots or whatever you may desire! There are no known deed restrictions on the property! There is one water well that services the entire property. There are two septic systems. This property has fantastic visibility! It is also located across the road from the Priefert Cowboy Capital Fairgrounds Arena! The main home features 3 bedrooms, 2 full baths, as well as 2 living areas. The seocnd home has 2 bedrooms, 2 full baths and a 2 car garage! The main shop by the road is 30 x 60, has several offices up front, a 17x60 covered awning along the side, a large storage area and a half bath. The second shop is 22 x 30 and is spray foam insulated and has a mini split unit to heat and cool it! This place has some much to offer and so much more potential! Come take a look and see if this is the one for you!
- Houzeo last checked: 0 minutes ago
- Listing updated: October 2, 2026 at 7:57 pm
- Listing Provided by: Sam Byrd | Keller Williams Brazos West (254) 335-0500
- Source: NTREIS MLS-TX | MLS#: 21399680

Property Details
Status
Active
Type
Land
No. of Stories
2
County
City
Neighborhood
--
Year Built
1977
HOA Fees
-
Finished Area
3,406 sqft
Lot Size
16.85 acres lot
Basement Area
- sqft
MLS Name
NTREIS MLS
MLS Number
21399680
MLS Status
Active
Cumulative Days on Market
2

Continue Your Journey in App
Find your dream home, receive real-time updates, and many more!
Download App
Continue Your Journey in App
Find your dream home, receive real-time updates, and many more!
Location
Facts & Features
Rooms
Bedrooms & bathrooms
Bedrooms: 5
Bathrooms: 4
PrimaryBathroom
Level: First
Area: 156.00 Square Feet
Dimensions: 13 x 12
FullBath
Level: First
Area: 63.00 Square Feet
Dimensions: 9 x 7
PrimaryBedroom
Level: First
Area: 238.00 Square Feet
Dimensions: 17 x 14
Bedroom
Level: First
Area: 121.00 Square Feet
Dimensions: 11 x 11
Bedroom
Level: First
Area: 182.00 Square Feet
Dimensions: 14 x 13
Laundry
Level: First
Area: 63.00 Square Feet
Dimensions: 9 x 7
DiningRoom
Level: First
Area: 110.00 Square Feet
Dimensions: 11 x 10
Kitchen
Level: First
Area: 216.00 Square Feet
Dimensions: 18 x 12
LivingRoom
Level: First
Area: 484.00 Square Feet
Dimensions: 22 x 22
LivingRoom
Level: First
Area: 442.00 Square Feet
Dimensions: 26 x 17
FullBath
Level: Second
Area: 64.00 Square Feet
Dimensions: 8 x 8
PrimaryBathroom
Level: Second
Area: 140.00 Square Feet
Dimensions: 14 x 10
Bedroom
Level: Second
Area: 130.00 Square Feet
Dimensions: 13 x 10
PrimaryBedroom
Level: Second
Area: 224.00 Square Feet
Dimensions: 16 x 14
DiningRoom
Level: Second
Area: 100.00 Square Feet
Dimensions: 10 x 10
Kitchen
Level: Second
Area: 120.00 Square Feet
Dimensions: 12 x 10
LivingRoom
Level: Second
Area: 255.00 Square Feet
Dimensions: 17 x 15
Interior
Interior Features
High Speed Internet
Appliances
Electric Cooktop, Electric Oven, Electric Range, Electric Water Heater, Gas Water Heater
Sewer
Septic Tank
Construction
Year Built
Year Built: 1977
Home type
Farm
Architectural Style
Detached
Construction Materials
Brick, Metal Siding
Property Condition
Resale
Roof
Metal
Utilities & Energy
Utilities
Electricity Available, Septic Available
Fireplace Features
Wood Burning
Pool Features
None
Parking Features
Common, Carport
Other Features
Subdivision Name
None
Price History
| Date | Event | Price |
|---|---|---|
10/01/2026 Source: | Listed for Sale | $1,100,000 $323/sqft |

Nearby Homes


Find Homes by Property Features in Stephenville, TX
Nearby New Homes For Sale

Based on information from the North Texas Real Estate Information Systems, Inc., through Oct 11, 2026, 04:15AM. Information is provided exclusively for consumers’ personal, non-commercial use. It may not be used for any purpose other than to identify prospective properties consumers may be interested in purchasing. Data is deemed reliable but is not guaranteed accurate. This website may not include listings or property addresses of sellers who have directed their listing brokers to withhold their listing or their property address from display on the Internet. ©2026 North Texas Real Estate Information Systems, Inc. All Rights Reserved.
 Advertising Broker: Michelle Brecker | Pathway To Home Realty