- Overview
- Description
- Property Details
- Location
- HOA Management
- Facts & Features
- Getting Around
- Nearby Homes


Street View
$833,900
Monthly Est:$4,151
 3 Beds
 3 Baths
3 full baths
 2,789sqft
104 Amohi Way, Loudon, TN 37774
$833,900
$4,151/moEst:
Get Pre-Approved
Single Family Residence
Built in 2027
$187/mo HOA
0.48 acre lot
$299/sq.ft
Description
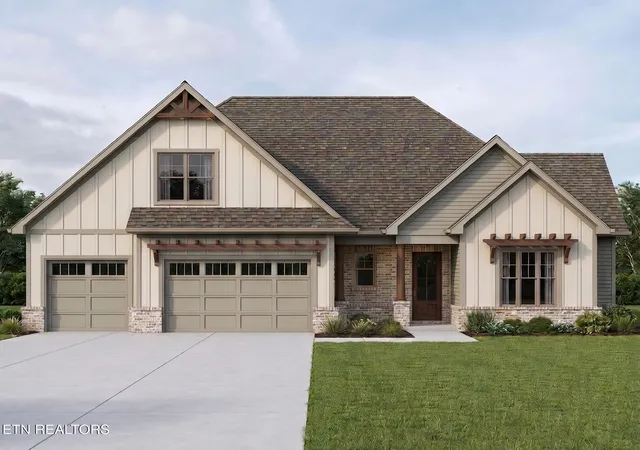
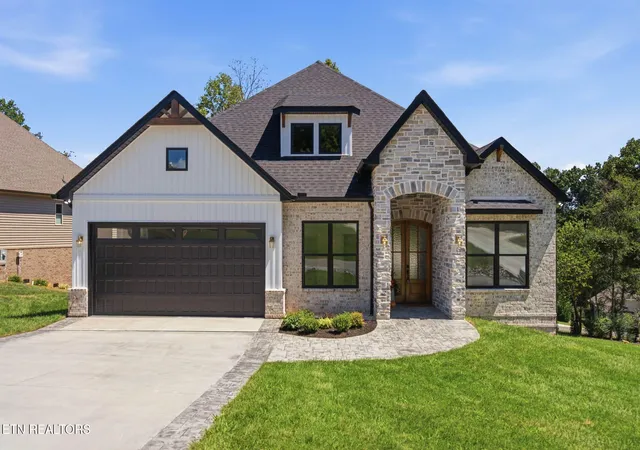
Welcome home to 104 Amohi Way, South Oak Homes's Hamilton 3 Farmhouse floorplan in the Toqua Coves section of Tellico Village. This 3-bedroom, 3-bathroom home offers 2,789 square feet of heated and cooled living space, including a finished bonus room and finished storage upstairs -- all wrapped in classic farmhouse charm with board-and-batten accents, brick details, and a covered front porch.
Step inside to an open-concept main level where a vaulted great room with a gas fireplace flows into a vaulted dining area and a well-equipped kitchen with a walk-in pantry. The main-level primary suite is a private retreat with a walk-in shower, walk-in closet, and easy access to the laundry room, which doubles as a mudroom with a built-in bench and cubbies for everyday drop-zone organization. Two additional main-level bedrooms share a full bath, keeping family or guests all on one floor.
Upstairs, a fully finished bonus room and finished storage room give you a media room, playroom, home gym, or fourth bedroom option, along with a full bath to match.
Outside, an expansive 35'x10' rear patio is ready for entertaining, and a 3-car garage rounds out the home with room for vehicles, gear, and storage alike.
Beyond the front door, Tellico Village delivers a lifestyle most communities can't match: championship golf courses, a marina on Tellico Lake, outdoor active spaces, tennis and pickleball courts, miles of walking trails, and a calendar full of clubs and community events. Whether you're drawn to the water, the greens, or simply a welcoming neighborhood, this location puts it all within reach.
- Houzeo last checked: 4 minutes ago
- Listing updated: September 14, 2026 at 2:35 pm
- Listing Provided by: Seana Hughes (865) 995-4365 , Kathryn Kerr | South Oak Realty (865) 263-4711
- Source: East Tennessee REALTORS® MLS-TN | MLS#: 1354271

Property Details
Status
Active
Type
Single Family Residence
No. of Stories
-
County
City
Neighborhood
--
Year Built
2027
HOA Fees
$187/mo
Finished Area
2,789 sqft
Lot Size
0.48 acre lot
Basement Area
- sqft
MLS Name
East Tennessee REALTORS® MLS
MLS Number
1354271
MLS Status
Active
Days on Market
59

Continue Your Journey in App
Find your dream home, receive real-time updates, and many more!
Continue Your Journey in App
Find your dream home, receive real-time updates, and many more!
Location
HOA Management
N/A
HOA Fees
$186.98/ Monthly
Amenities
 Amenities and services may be covered by one or multiple associations and service providers.
 Tennis
 Club House
 Pool
 Park Playground
 Golf
 Recreation Facilities
Disclaimer: Amenities are based on third-party information and may vary; buyers must independently verify all amenities, as information is deemed reliable but not guaranteed.
Facts & Features
Rooms
Bedrooms & bathrooms
Bedrooms: 3
Bathrooms: 3
Interior
Sewer
Public Sewer
Window Features
Window Energy Star
Interior Features
Walk In Closet(s), Cathedral Ceiling(s), Kitchen Island, Pantry
Flooring
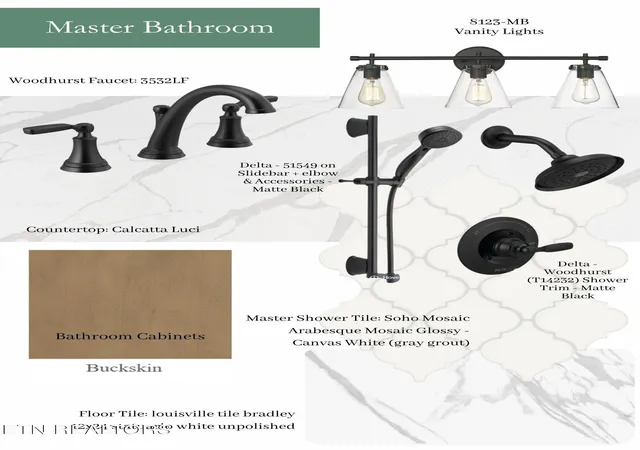
Hardwood, Tile
Heating
Heat Pump, Propane, Electric
Appliances
Gas Range, Dishwasher, Disposal, Microwave, Refrigerator, Self Cleaning Oven
Exterior Features
Irrigation System, Windows Vinyl, Prof Landscaped
Cooling
Central Cooling
Construction
Year Built
Year Built: 2027
Home type
Single Family Residence
Construction Materials
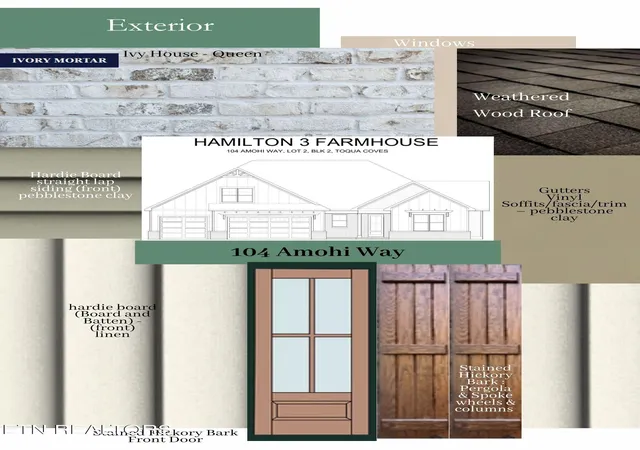
Fiber Cement, Vinyl Siding, Brick, Block, Frame
Property Condition
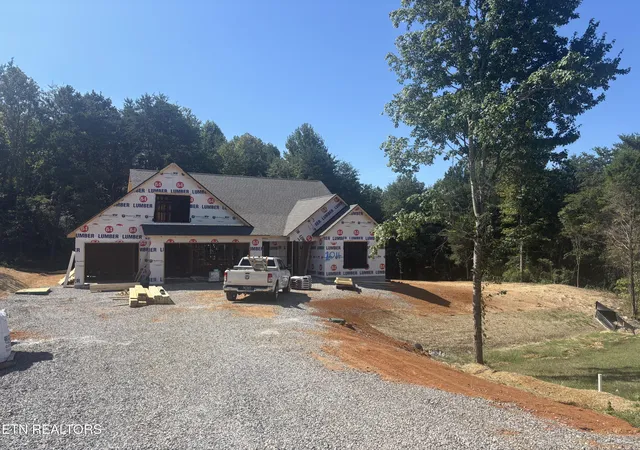
Under Construction
Architectural Style
Craftsman
Utilities & Energy
Basement
Slab
Parking Features
Garage Door Opener, Attached
Water Source
Public
Fireplace Features
Insert
Association Amenities
Swimming Pool, Tennis Courts, Club House, Golf Course, Playground, Recreation Facilities
Security Features
Smoke Detector
Other Features
Lot Features
Golf Community
Patio And Porch Features
Porch Screened, Porch Covered, Patio
Subdivision Name
Toqua Coves
Community Features
Sidewalks
Price History
| Date | Event | Price |
|---|---|---|
09/03/2026 Source: | Listed for Sale | $833,900 $299/sqft |

Nearby Homes


Find Homes by Property Features in Loudon, TN

Based on information from the Knoxville Area Association of REALTORS MLS through Nov 01, 2026, 05:45AM. Information is provided exclusively for consumers’ personal, non-commercial use. It may not be used for any purpose other than to identify prospective properties that consumers may be interested in purchasing. The data is deemed reliable but is not guaranteed accurate by the MLS. This website may not include listings or property addresses of sellers who have directed their listing brokers to withhold their listing or their property address from display on the Internet. © 2026 Knoxville Area Association of REALTORS® MLS. All Rights Reserved. Angela Fowler Real Estate, LLC | 423.320.4620 | afowler@catt.com Mailing Address: 452 Kailors Cove Cir, Ringgold, GA 30736
 Advertising Broker: Angela Fowler | Angela Fowler Real Estate, LLC.
