- Overview
- Description
- Property Details
- Location
- HOA Management
- Facts & Features
- Getting Around
- Nearby Homes


Street View
$1,849,000
Monthly Est:$9,203
 5 Beds
 5 Baths
4 full baths + 1 half bath
 4,009sqft
104 Balcones Bnd, Boerne, TX 78006
$1,849,000
$9,203/moEst:
Get Pre-Approved
Single Family Residence
Built in 2020
$-- HOA
1.54 acres lot
$461/sq.ft
Description
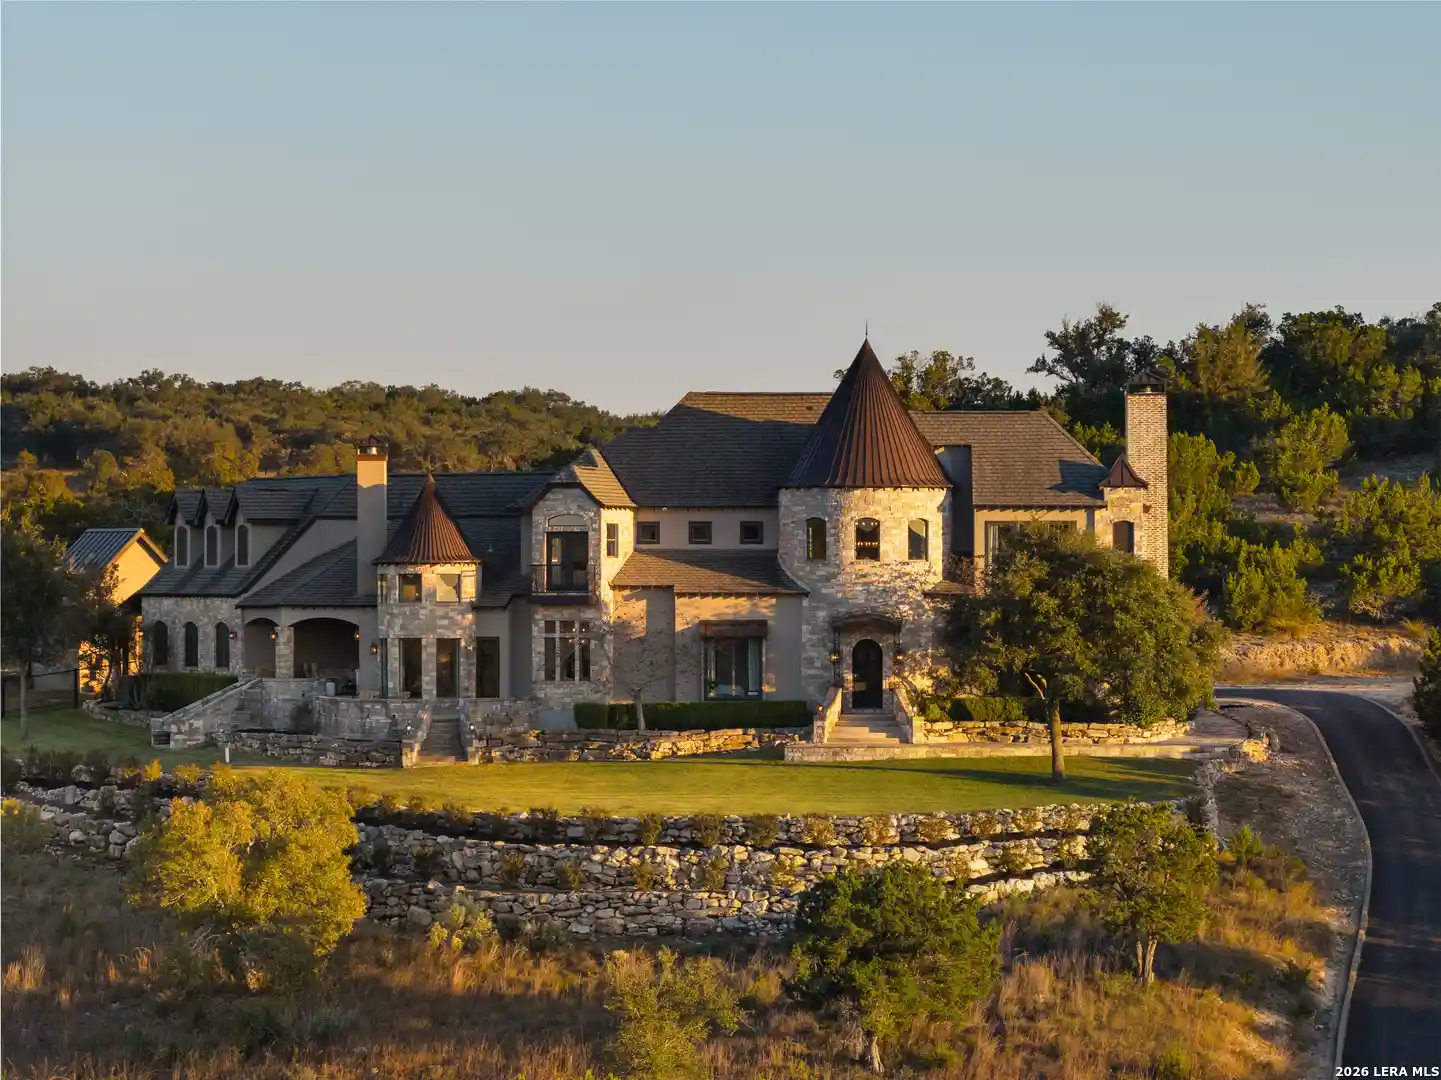
Experience refined Hill Country luxury where indoor elegance meets breathtaking outdoor living. From the moment you step inside, your eyes are drawn through the expansive sliding glass doors framing panoramic backyard views. Designed for seamless entertaining, the wall of sliders opens the home entirely to the outdoors creating a true indoor-outdoor lifestyle perfect for hosting or quiet evenings taking in the scenery. The gourmet kitchen is a showpiece, featuring a massive island with generous bar seating, a professional grade gas range, abundant prep space, and a walk-in pantry designed to accommodate oversized appliances and holiday entertaining essentials. A picturesque window above the sink brings in natural light and fresh air. The living room impresses with soaring ceilings, expansive windows, rich wood flooring, and a stunning fireplace creating a warm yet sophisticated gathering space. A versatile flex room on the main level offers a second living area highlighted by a contemporary ceiling light feature. The primary suite is on the main floor and offers direct patio access through sliding doors. The spa-inspired bathroom features a spacious walk-in shower, soaking tub, dual vanity, and an oversized walk-in closet with direct access to the laundry room for ultimate convenience. A beautifully designed guest suite with designer wallpaper and a full bath provides the perfect retreat for visitors. Upstairs, two spacious bedrooms with oversized walk-in closets and elevated ceilings share a Jack-and-Jill bathroom, each offering scenic views and wood flooring. Privately positioned away from the secondary bedrooms, a separate staircase leads to an additional bedroom, full bathroom, and game room ideal for multigenerational living, long-term guests, or a private retreat. The outdoor living with over a 1000sqft of living space is truly the star of the home. Expansive sliding doors from multiple rooms open onto a covered patio that feels like an extension of the interior. Complete with ceiling heaters, warm wood detailing, and a fully equipped outdoor kitchen featuring a grill, smoker, island, and sink. This space was designed for year-round entertaining. Resort-style living continues with a sleek pool, lounge areas, and generous flat yard space perfect for gatherings and recreation. A dedicated BBQ pit and seating area create an additional destination within the property, while private trails lead to the back of the acreage offering both adventure and tranquility. A side-entry three-car garage and extended driveway provide ample parking and elevated curb appeal. This home offers sophistication, flexibility, and true resort-style Hill Country living all just minutes from La Cantera shopping or Downtown Boerne.
- Houzeo last checked: 12 hours ago
- Listing updated: April 20, 2026 at 4:58 pm
- Listing Provided by: Angela Rodriguez | Coldwell Banker D'Ann Harper (210) 483-7070
- Source: LERA MLS-TX | MLS#: 1940950

Property Details
Status
Pending
Type
Single Family Residence
No. of Stories
-
County
City
Neighborhood
--
Year Built
2020
HOA Fees
-
Finished Area
4,009 sqft
Lot Size
1.54 acres lot
Basement Area
- sqft
MLS Name
LERA MLS
MLS Number
1940950
MLS Status
PND
Days on Market
264

Continue Your Journey in App
Find your dream home, receive real-time updates, and many more!
Continue Your Journey in App
Find your dream home, receive real-time updates, and many more!
Location
HOA Management
THE BRISTOW OF UPPER BALCONES
HOA Fees
$1,034/
Amenities
 Amenities and services may be covered by one or multiple associations and service providers.
 Air Conditioning
Disclaimer: Amenities are based on third-party information and may vary; buyers must independently verify all amenities, as information is deemed reliable but not guaranteed.
Facts & Features
Rooms
Bedrooms & bathrooms
Bedrooms: 5
Bathrooms: 5
Interior
Window Features
All
Utilities & Energy
Association Amenities
Cntrl
Fireplace Features
One, Livrm
Other Features
Subdivision Name
The Bristow Of Upper Balcones
Price History
| Date | Event | Price |
|---|---|---|
04/20/2026 Source: | Pending | $1,849,000 $461/sqft |
04/09/2026 Source: | Contingent (Active Under Contract) | $1,849,000 $461/sqft |
03/03/2026 Source: | Price Decreased | $1,849,000 -5.18% $461/sqft |
02/12/2026 Source: | Listed for Sale | $1,950,000 +36.84% $486/sqft |
01/01/2023 Source: #7284293 | Listing Removed | $1,425,000 +645.03% $355/sqft |

Show more
Nearby Homes

Find Homes by Property Features in Boerne, TX

Based on information from the San Antonio Board of REALTORS® MLS through Nov 02, 2026, 02:15PM. Information is provided exclusively for consumers’ personal, non-commercial use, and it may not be used for any purpose other than to identify prospective properties consumers may be interested in purchasing. The data is deemed reliable but is not guaranteed. © 2026 San Antonio Board of REALTORS - All Rights Reserved.
 Advertising Broker: David Montalvo | CapTex Realty
