- Overview
- Description
- Property Details
- Location
- HOA Management
- Facts & Features
- Getting Around
- Nearby Homes
 Hot
Hot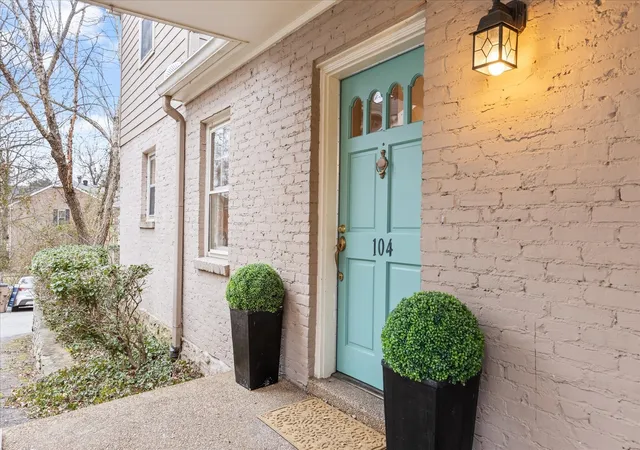

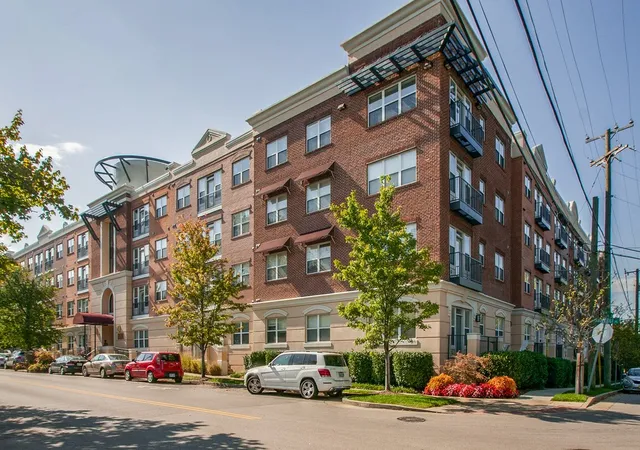
Street View
$400,000
Monthly Est:$1,991
 2 Beds
 2 Baths
2 full baths
 1,292sqft
104 Bonnie Briar Ln, Nashville, TN 37212
$400,000
$1,991/moEst:
Get Pre-Approved
Condominium
Built in 1988
$400/mo HOA
0.03 acre lot
$310/sq.ft
Description
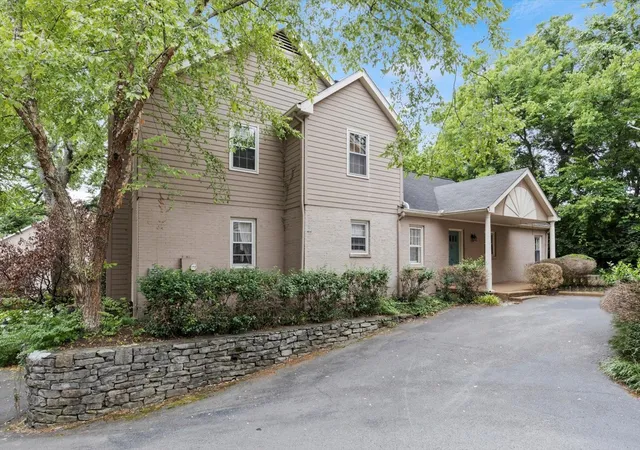
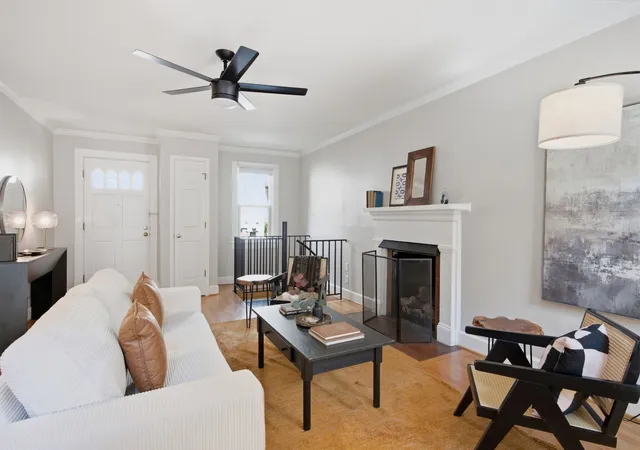
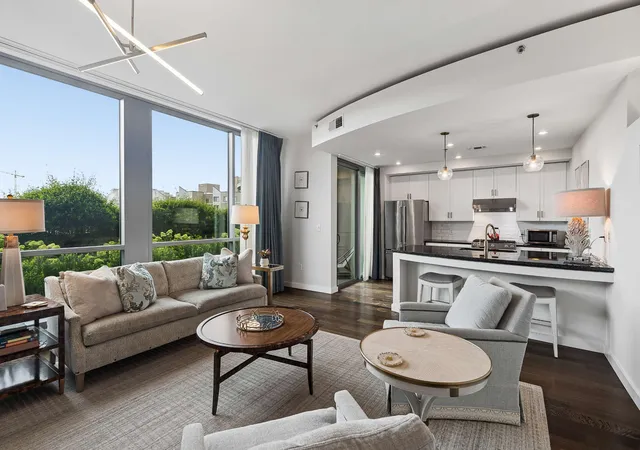
Charm, convenience & spacious floor plan in coveted historic Belmont-Hillsboro neighborhood! Walk to dining/shopping/grocery and even the hardware store. This is a great residence, a part-time place for Nashville visits, or even an investment. Spacious floor plan with more than 1,300 square feet-great square footage for the price!You’ll love the Lock and Leave low-maintenance lifestyle, and truly lives like a single-family home with 3 sides of windows and just one attached wall, mostly one-level living.
This home is move-in ready and perfect for so many buyers: First Time Buyers, students at Vandy/TSU/Belmont, medical residents, downsizes or grandparents moving to be near grands (only 2 steps to enter!).
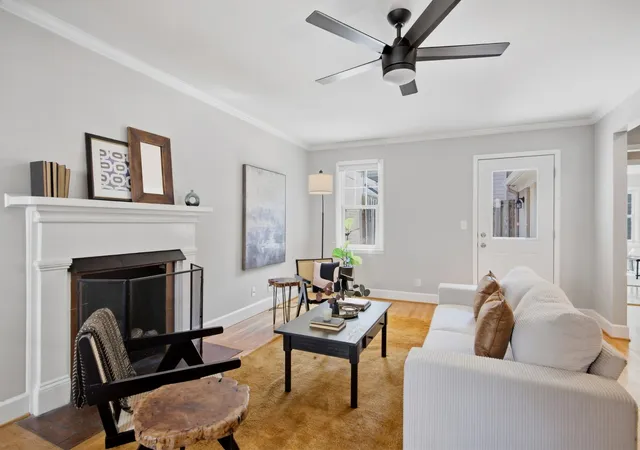
Great kitchen with granite, bar seating, SS appliances, fridge and washer/dryer convey! Full-size dining room with great window light--what a bonus for a condo! Extra-large primary suite with plenty of natural light, two closets, double vanities, recently tiled shower, plumbing fixtures and more. Second bedroom with two closets adjacent to full bath with new lighting and fixtures.Plus gas fireplace, great hardwoods, terrific floor plan!
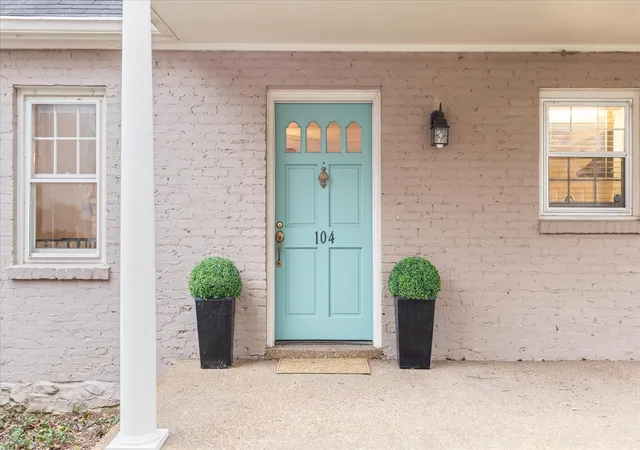
Lower level features flex room for office/gym/media, plus huge basement and storm shelter area. TWO outdoor spaces: 14'x17' private, fenced patio in back, and large covered porch in the front. Easy parking right at front door, and more at back patio gate, plus guest spots. Seller has made many updates-see attached list! New Pella windows throughout, new Pella patio door, HVAC 2025 (inspected quarterly), gutters with screens, fresh paint, new flooring in lower-level den, epoxied floors in basement and more. HVAC 2025, Water Heater 2017, Roof 2012.
Zoned Eakin Elementary/West End Middle! Quiet enclave tucked away off Sweetbriar Ave just off 21st; incredible location just 2 miles to Vanderbilt University, Belmont University, Hillsboro Village, 12South, Green Hills and Downtown.
- Houzeo last checked: 13 minutes ago
- Listing updated: October 6, 2026 at 12:12 pm
- Listing Provided by: Maggie Bond (615) 481-9203 DRE #334675, Arin Rodriguez (615) 955-2882 DRE #335269 | Onward Real Estate (615) 656-8599
- Source: Nashville (RealTracs Mid) MLS-TN | MLS#: 3596341

Part of

Property Details
Status
Active Under Contract
Type
Condominium
No. of Stories
1
County
City
Neighborhood
Year Built
1988
HOA Fees
$400/mo
Finished Area
1,292 sqft
Lot Size
0.03 acre lot
Basement Area
- sqft
MLS Name
Nashville (RealTracs Mid) MLS
MLS Number
3596341
MLS Status
Under Contract - Showing
Days on Market
18

Continue Your Journey in App
Find your dream home, receive real-time updates, and many more!
Download App
Continue Your Journey in App
Find your dream home, receive real-time updates, and many more!
Location
HOA Management
N/A
HOA Fees
$400/ Monthly
N/A
HOA Fees
$350/ One Time
Amenities
 Amenities and services may be covered by one or multiple associations and service providers.
 Trash Pickup
 Pest Control
 Insurance
 Maintenance
 Underground Utilities
Disclaimer: Amenities are based on third-party information and may vary; buyers must independently verify all amenities, as information is deemed reliable but not guaranteed.
Facts & Features
Rooms
Bedrooms & bathrooms
Bedrooms: 2
Bathrooms: 2
Interior
Exterior Features
Storm Shelter
Sewer
Public Sewer
Interior Features
Bookcases, Ceiling Fan(s), Extra Closets, High Speed Internet
Heating
Central
Flooring
Wood, Laminate, Tile
Appliances
Electric Oven, Dishwasher, Disposal, Dryer, Refrigerator, Stainless Steel Appliance(s), Washer
Cooling
Central Air
Construction
Year Built
Year Built: 1988
Home type
Condominium
Architectural Style
Cape Cod
Construction Materials
Brick
Utilities & Energy
Association Amenities
Underground Utilities
Basement
Partially Finished
Water Source
Public
Utilities
Water Available
Fireplace Features
Gas, Living Room
Parking Features
Assigned
Other Features
Subdivision Name
Bonnie Briar
Patio And Porch Features
Porch, Covered, Patio
Price History
| Date | Event | Price |
|---|---|---|
10/06/2026 Source: | Contingent (Active Under Contract) | $400,000 $310/sqft |
09/19/2026 Source: | Listed for Sale | $400,000 -12.85% $310/sqft |
06/04/2024 Source: | Price Decreased | $459,000 -5.36% $355/sqft |
04/24/2024 Source: | Price Decreased | $485,000 -3.00% $375/sqft |
02/05/2024 Source: | Price Increased | $500,000 +3.09% $387/sqft |

Show more
Nearby Homes


Find Homes by Property Features in Nashville, TN
Nearby New Homes For Sale

Based on information from Realtracs® through Oct 08, 2026, 10:01PM. Data courtesy of Realtracs® MLS as distributed by MLS GRID. Some IDX listings have been excluded from this website. All data is obtained from various sources and may not have been verified by the broker or MLS GRID. Supplied Open House Information is subject to change without notice. All information should be independently reviewed and verified for accuracy. Properties may or may not be listed by the office/agent presenting the information. IDX information is provided exclusively for consumers’ personal, noncommercial use. It may not be used for any purpose other than to identify prospective properties consumers may be interested in purchasing. The data is deemed reliable but is not guaranteed by MLS GRID. The use of the MLS GRID Data may be subject to an end-user license agreement prescribed by Realtracs® MLS. © 2026 RealTracs Solutions. All Rights Reserved. Angela Fowler Real Estate, LLC | 423.320.4620 | afowler@catt.com Mailing Address: 452 Kailors Cove Cir, Ringgold, GA 30736
 Advertising Broker: Angela Fowler | Angela Fowler Real Estate, LLC.