Realty Solution
Powered by 
- 12
- Overview
- Description
- Property Details
- Location
- HOA Management
- Facts & Features
- Getting Around
- Nearby Homes



Listed by: Andy Tse (408) 807-8808 DRE #01345580 | Intero Real Estate Services (408) 741-1600
$1,575,000
Monthly Est:$7,839
 3 Beds
 3 Baths
2 full baths + 1 half bath
 1,574sqft
104 Cherry Hl Ct, Los Gatos, CA 95032
$1,575,000
$7,839/moEst:
Get Pre-Approved
Townhouse
Built in 1973
$543/mo HOA
2,064 sqft lot
$1,001/sq.ft
Description
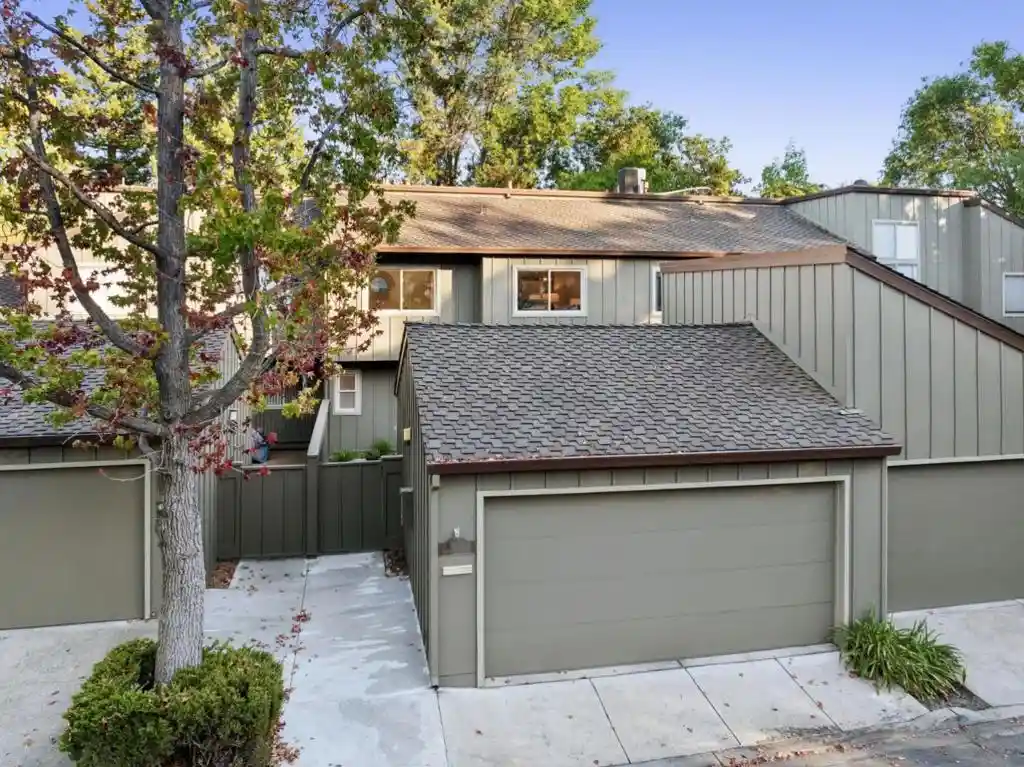
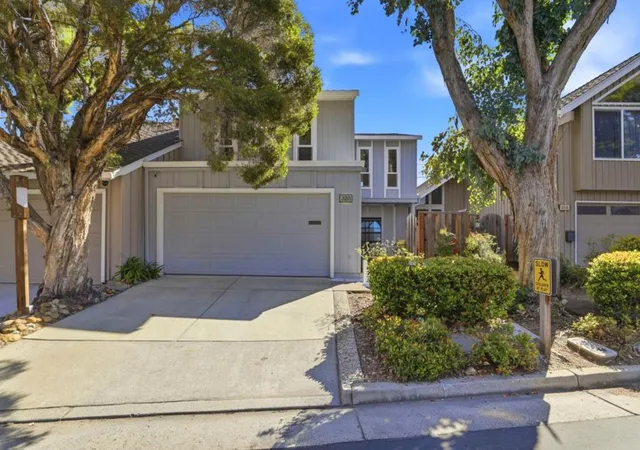
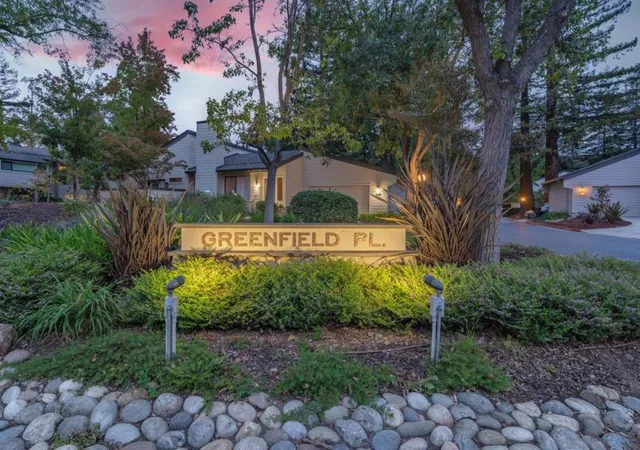
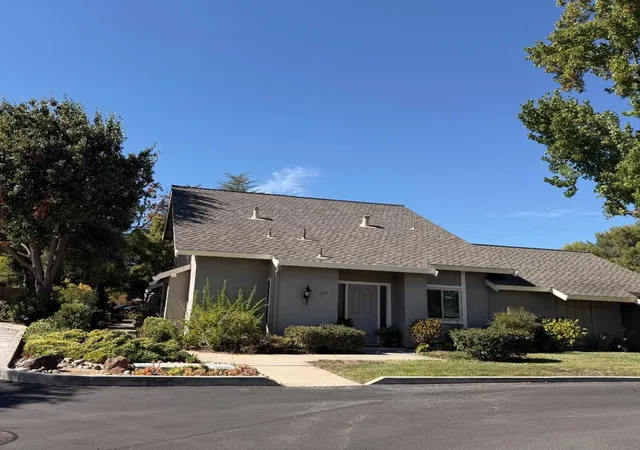
Welcome Home to 104 Cherry Hill Ct, a Beautifully Updated Los Gatos Townhome in the Sought-After Charter Oaks Community Right Along the LG Creek Trail w/ Award-Winning LG Schools! Freshly Painted Interior w/ Hardwood Floors, Recessed Lighting, Dual-Pane Windows & Contemporary Light Fixtures. Stunning Kitchen w/ Granite Counters, Designer Backsplash, Breakfast Bar w/ Glass Pendant Lighting, Ample Storage & Countertop Space, Bay Window, Slow-Close Cabinetry, Breakfast Nook, Viking Pro. 6-Burner Gas Range + Hood, Wine Refrigerator. Formal Dining Room w/ Vaulted Ceiling & Sliding Door to Private Back Patio! Spacious Living Room w/ Wood-Burning Fireplace. Primary Suite w/ Vaulted Ceiling, Private Balcony & Lighted Walk-In Closet. Ensuite w/ Natural Stone Vanity, Upgraded Cabinetry. Two Additional Bedrooms w/ Vaulted Ceilings, New Carpet & Closet Organizers. Guest Powder Room, Interior Laundry w/ Built-In Cabinetry. Private Front Courtyard w/ Pavers, Ipe (Fire & Termite resistant) Wood Deck, Raised Planters & Mature Landscaping. Finished 2-Car Garage w/ Overhead Storage & Automatic-Sensor Lighting. Dual-Zone HVAC. Charter Oaks Community w/ Clubhouse, Pool & Spa! Walk to Los Gatos Creek Trail, Vasona Park, Downtown Los Gatos, Hwy 85, Shopping, Dining, Apple & NVIDIA. Truly a Must See!
- Houzeo last checked: 10 minutes ago
- Listing updated: October 28, 2026 at 7:08 pm
- Source: California Regional MLS-CA | MLS#: ML82064183

Property Details
Status
Pending
Type
Townhouse
No. of Stories
2
County
City
Neighborhood
--
Year Built
1973
HOA Fees
$543/mo
Finished Area
1,574 sqft
Lot Size
2,064 sqft lot
Basement Area
- sqft
MLS Name
California Regional MLS
MLS Number
ML82064183
MLS Status
Pending
Days on Market
28

Continue Your Journey in App
Find your dream home, receive real-time updates, and many more!
Continue Your Journey in App
Find your dream home, receive real-time updates, and many more!
Location
HOA Management
Charter Oaks HOA
HOA Fees
$543/ Monthly
Amenities
 Amenities and services may be covered by one or multiple associations and service providers.
 Pool
 Spa
 Club House
Disclaimer: Amenities are based on third-party information and may vary; buyers must independently verify all amenities, as information is deemed reliable but not guaranteed.
Facts & Features
Rooms
Bedrooms & bathrooms
Bedrooms: 3
Bathrooms: 3
Interior
Sewer
Public Sewer
Window Features
Bay Windows
Interior Features
Breakfast Bar, Breakfast Area, Walk In Closets
Appliances
Dishwasher, Gas Cooktop, Disposal, Microwave, Refrigerator, Range Hood, Dryer, Washer
Cooling
Central Air
Flooring
Carpet, Tile, Wood
Construction
Year Built
Year Built: 1973
Home type
Townhouse
Foundation Details
Concrete Perimeter
Roof
Composition, Shingle
Utilities & Energy
Pool Features
Community, Association
Water Source
Public
Fireplace Features
Gas Starter, Living Room, Wood Burning
Association Amenities
Clubhouse, Pool, Spa Hot Tub
Other Features
Community Features
Pool
Lot Features
Level
Price History
| Date | Event | Price |
|---|---|---|
10/27/2026 Source: | Pending | $1,575,000 $1,001/sqft |
10/15/2026 Source: | Price Increased | $1,575,000 +5.00% $1,001/sqft |
10/09/2026 Source: | Price Decreased | $1,500,000 -6.25% $953/sqft |
09/19/2026 Source: | Off Market | $1,599,999 $1,017/sqft |
09/19/2026 Source: | Listed for Sale | $1,599,999 $1,017/sqft |

Show more
Nearby Homes
Find Homes by Property Features in Los Gatos, CA


Based on information from California Regional Multiple Listing Service, Inc. as of Nov 07, 2026, 09:45AM and /or other sources. All data, including all measurements and calculations of area, is obtained from various sources and has not been, and will not be, verified by broker or MLS. All information should be independently reviewed and verified for accuracy. Properties may or may not be listed by the office/agent presenting the information. Information being provided is for consumers’ personal, non-commercial use and may not be used for any purpose other than to identify prospective properties consumers may be interested in purchasing. This website may not include listings or property addresses of sellers who have directed their listing brokers to withhold their listing or their property address from display on the Internet. © 2026 California Regional Multiple Listing Service. All Rights Reserved.
 Advertising Broker: William Johnson DRE #01463271 | William Johnson Brokerage
