- Overview
- Description
- Property Details
- Location
- Facts & Features
- Getting Around
- Nearby Homes

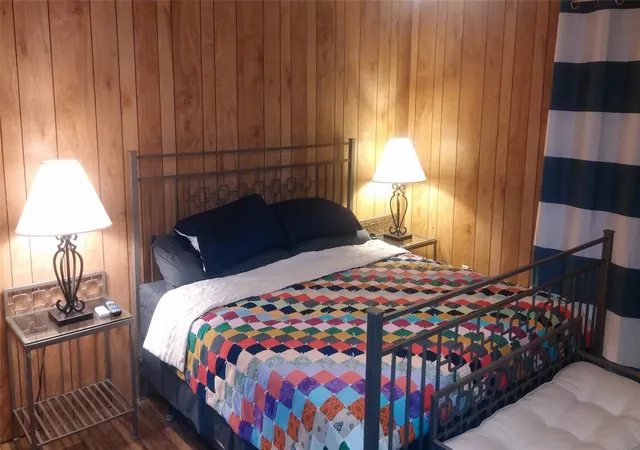


$179,900
Monthly Est:$895
 3 Beds
 2 Baths
2 full baths
 1,419sqft
104 County Road 1296, Morgan, TX 76671
$179,900
$895/moEst:
Get Pre-Approved
Single Family Residence
Built in 1965
$-- HOA
0.2 acre lot
$127/sq.ft
Description
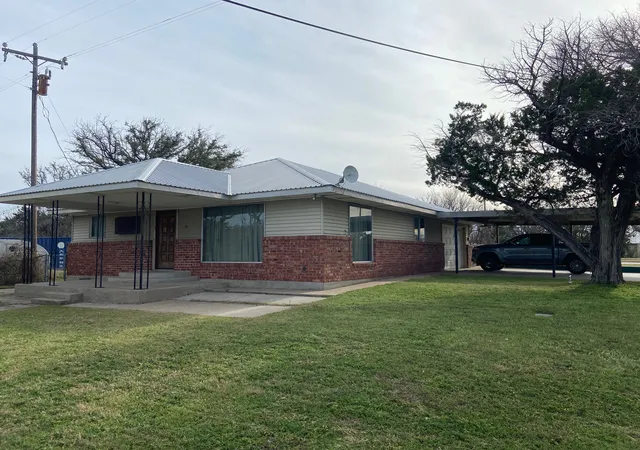
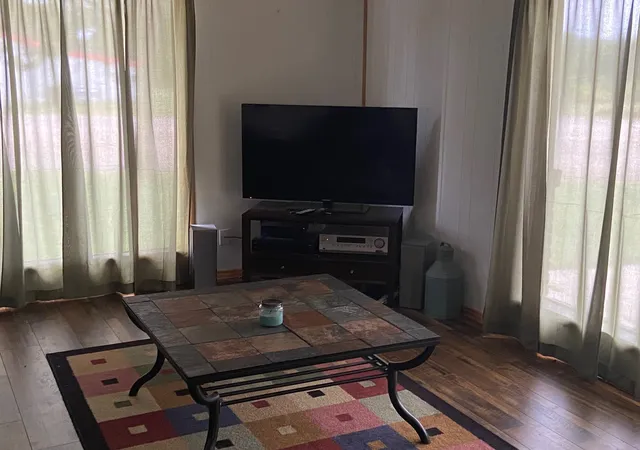
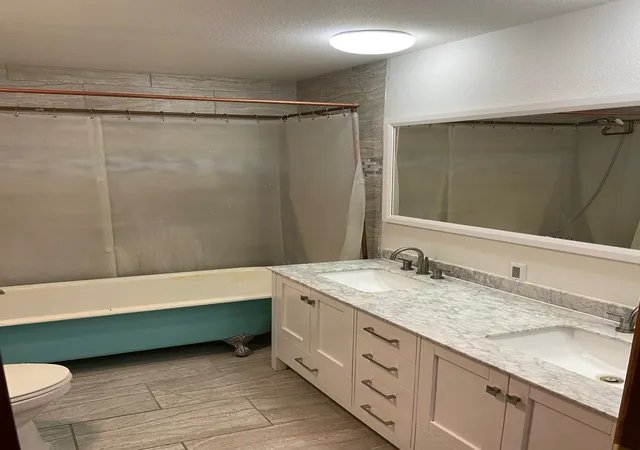
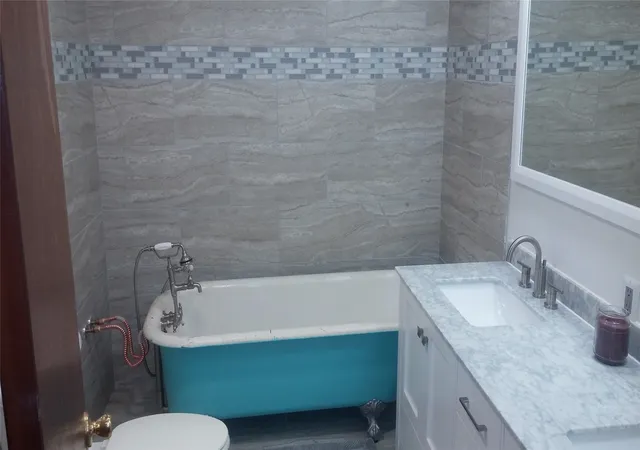
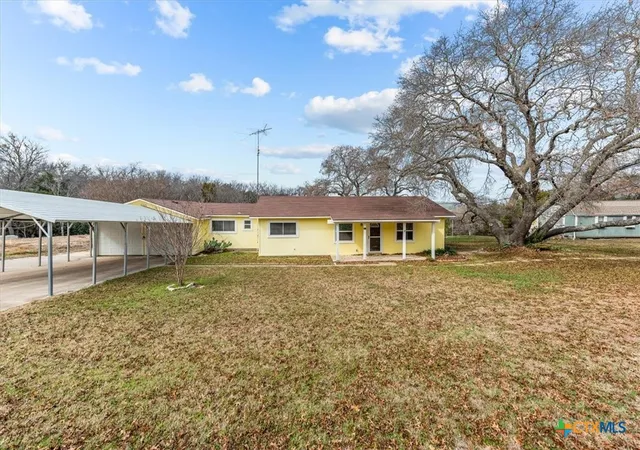
Charming weekend getaway or primary residence in cozy Lakeside Village. Underwent refresh including metal roof, flooring, bathrooms, interior texture and paint in 2016. Enjoy relaxing mornings and evenings on the covered front porch with peek-a-view of Lake Whitney. Living room has a nice, large picture window to enjoy the same view. Insulated garage could be converted to additional living space as required. Ideal location with nearby gas and food on your way to enjoy beautiful Lake Whitney with three boat ramps within approx two miles. Steele Creek Park is an idyllic launch and camping destination. If you are not familiar with Lake Whitney, it is rated as one of the top all-around lakes in north Texas with beautiful limestone cliffs, recreation, fishing and relaxing. Whitney, Glen Rose and several neat towns are nearby for quick errands and day trips. Lot 25 (corner) only. Will be replatted with lot 24 with blue shipping containers to be retained by seller.
- Houzeo last checked: 7 minutes ago
- Listing updated: August 21, 2026 at 7:49 pm
- Listing Provided by: Happiness Edwards | Compass RE Texas, LLC. (214) 814-8100
- Source: NTREIS MLS-TX | MLS#: 21221953

Property Details
Status
Active
Type
Single Family Residence
No. of Stories
1
County
City
Neighborhood
--
Year Built
1965
HOA Fees
-
Finished Area
1,419 sqft
Lot Size
0.2 acre lot
Basement Area
- sqft
MLS Name
NTREIS MLS
MLS Number
21221953
MLS Status
Active
Cumulative Days on Market
141

Continue Your Journey in App
Find your dream home, receive real-time updates, and many more!
Download App
Continue Your Journey in App
Find your dream home, receive real-time updates, and many more!
Location
Facts & Features
Rooms
Bedrooms & bathrooms
Bedrooms: 3
Bathrooms: 2
LivingRoom
Level: First
Area: 165.00 Square Feet
Dimensions: 15 x 11
PrimaryBedroom
Level: First
Area: 120.00 Square Feet
Dimensions: 12 x 10
Interior
Appliances
Electric Cooktop, Electric Oven, Electric Water Heater
Flooring
Luxury Vinyl Plank
Interior Features
Open Floorplan, Paneling Wainscoting
Heating
Central, Electric
Sewer
Private Sewer
Cooling
Central Air, Ceiling Fans, Electric
Construction
Year Built
Year Built: 1965
Home type
Single Family Residence
Roof
Metal
Construction Materials
Brick
Architectural Style
Detached
Foundation Details
Combination, Pillar Post Pier, Slab
Utilities & Energy
Utilities
Electricity Connected, Phone Available, Sewer Available
Parking Features
Concrete, Carport, Garage, Oversized
Pool Features
None
Water Source
Rural
Other Features
Patio And Porch Features
Covered
Lot Features
Level, Few Trees
Subdivision Name
Mooney Village
Price History
| Date | Event | Price |
|---|---|---|
04/02/2026 Source: | Listed for Sale | $184,900 +2.78% $130/sqft |
04/02/2026 Source: | Price Decreased | $179,900 -10.01% $127/sqft |
02/12/2025 Source: | Listed for Sale | $199,900 -18.41% $141/sqft |
02/12/2025 Source: | Price Increased | $245,000 +25.71% $173/sqft |
02/12/2025 Source: | Off Market | $194,900 -20.45% $137/sqft |

Show more
Nearby Homes




Find Homes by Property Features in Morgan, TX

Based on information from the North Texas Real Estate Information Systems, Inc., through Oct 11, 2026, 03:00AM. Information is provided exclusively for consumers’ personal, non-commercial use. It may not be used for any purpose other than to identify prospective properties consumers may be interested in purchasing. Data is deemed reliable but is not guaranteed accurate. This website may not include listings or property addresses of sellers who have directed their listing brokers to withhold their listing or their property address from display on the Internet. ©2026 North Texas Real Estate Information Systems, Inc. All Rights Reserved.
 Advertising Broker: Michelle Brecker | Pathway To Home Realty