The Greene Realty
Powered by 
- 3
- Overview
- Description
- Property Details
- Location
- Facts & Features
- Getting Around
- Nearby Homes
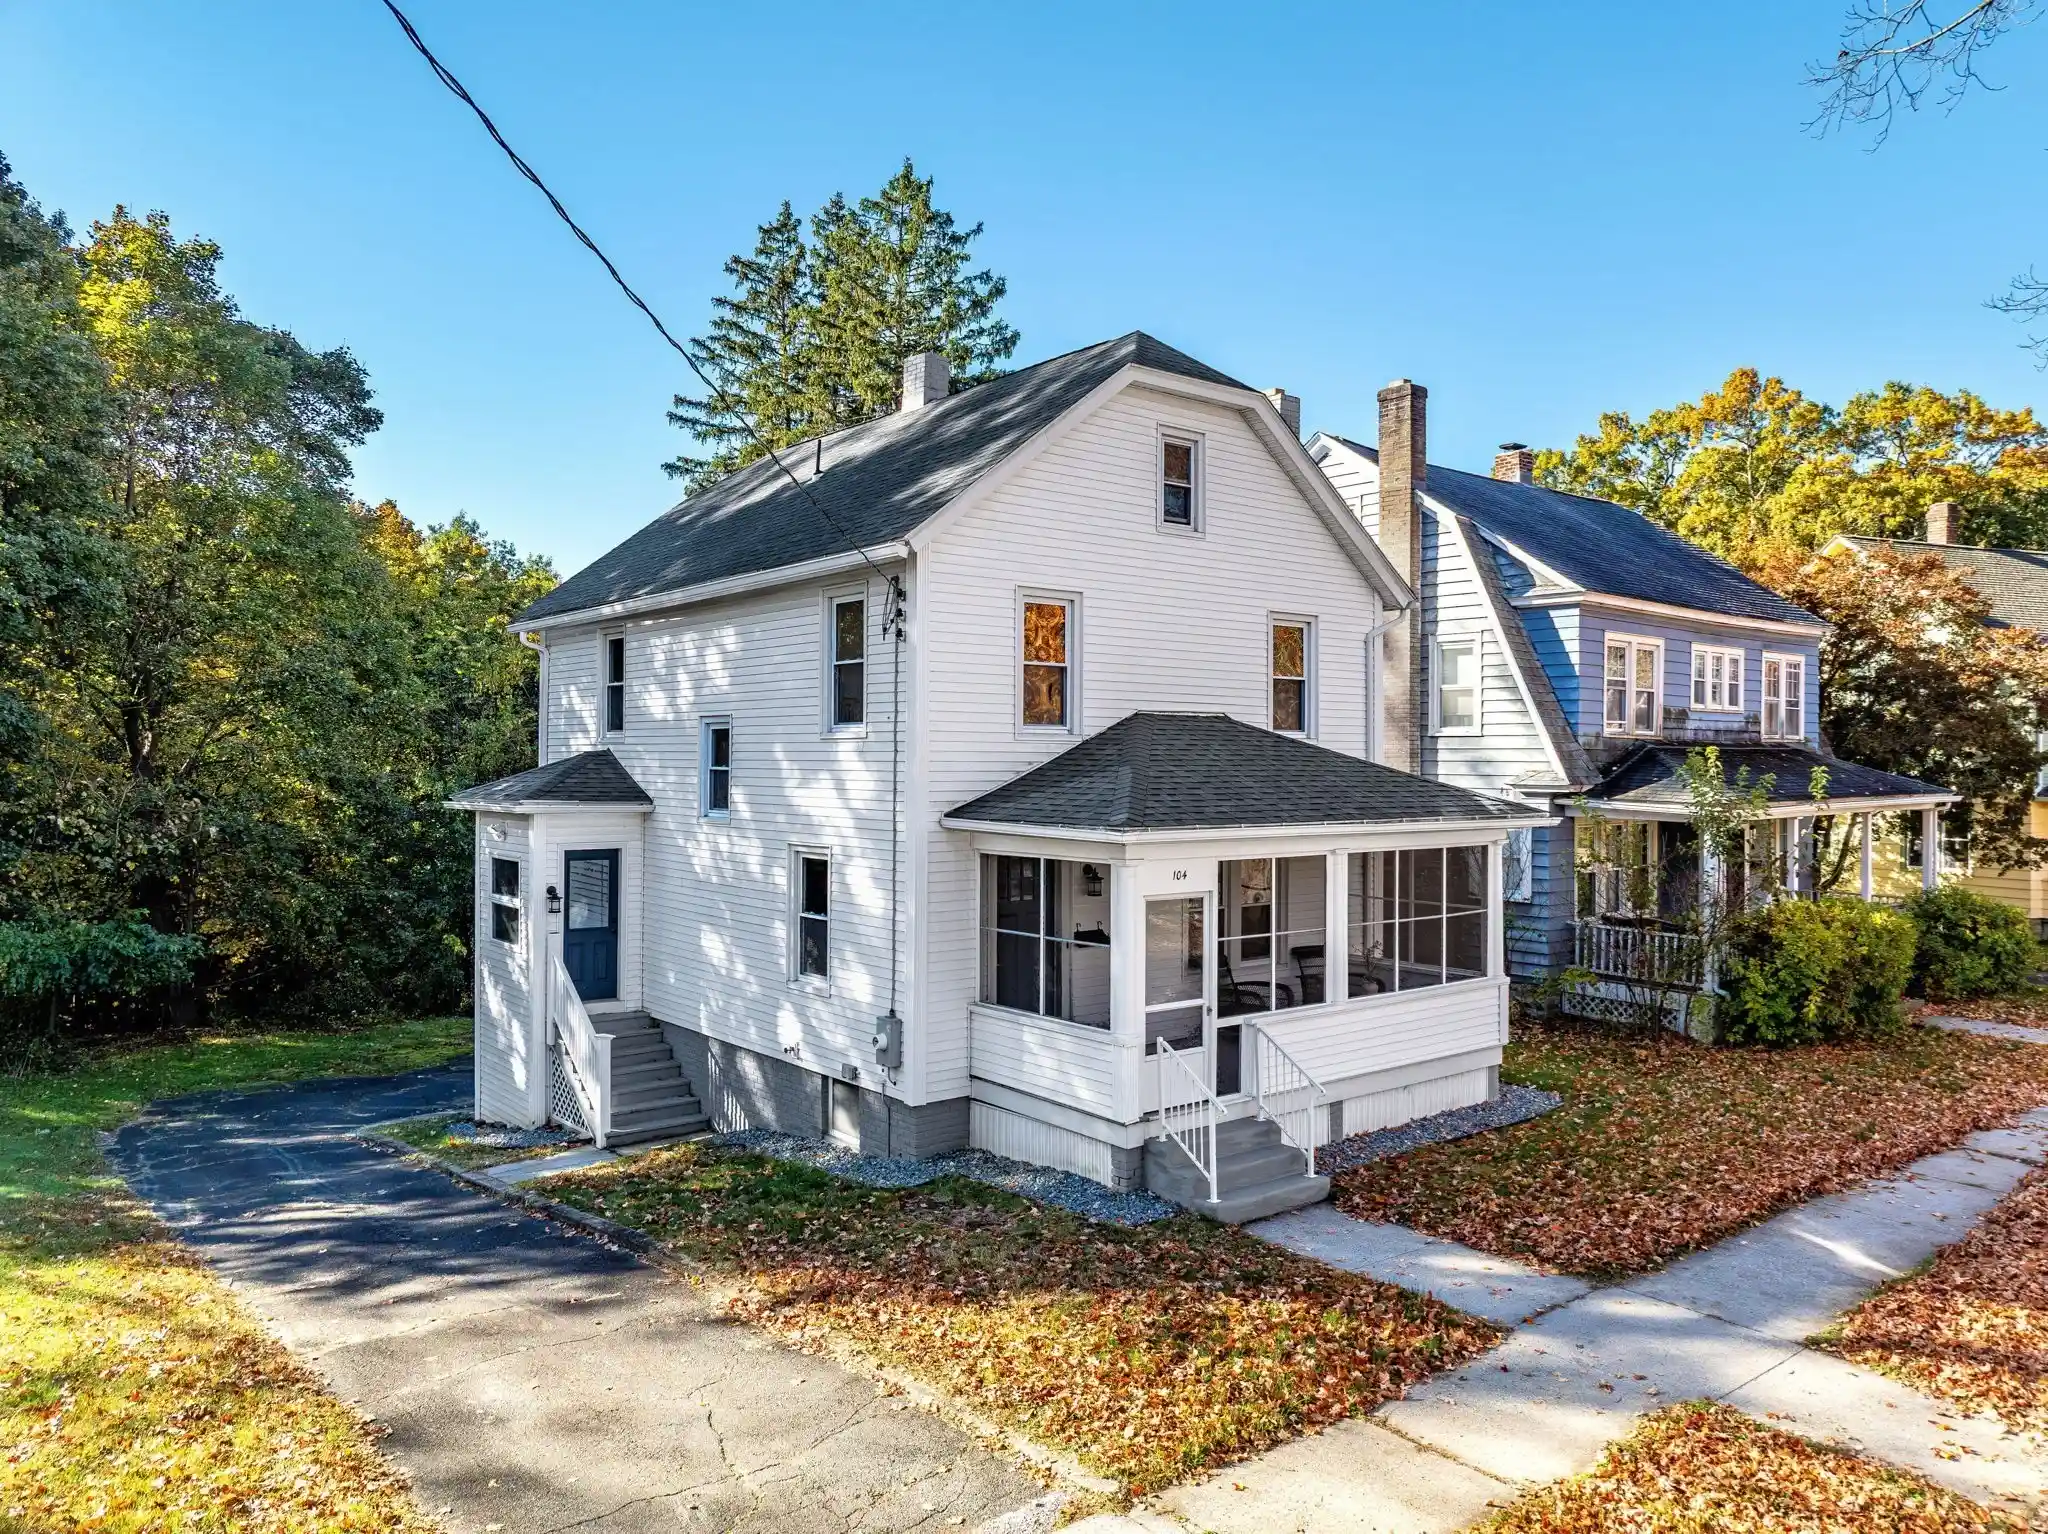


Street View
$349,900
Monthly Est:$1,742
 3 Beds
 2 Baths
1 full bath + 1 half bath
 1,633sqft
104 Eleanor Rd, Springfield, MA 01108
$349,900
$1,742/moEst:
Get Pre-Approved
Single Family Residence
Built in 1927
$-- HOA
0.48 acre lot
$214/sq.ft
Description
Set in a residential neighborhood near the East Longmeadow line, DO NOT miss this opportunity to purchase this tastefully remodeled 3-bedroom Colonial to start your next chapter in life. This home flawlessly combines the classic elements of a traditional Colonial with the modern updates that everyone is looking for. Prepare to be impressed by the heart of the home, the beautifully remodeled eat-in kitchen, which features white quartz countertops, stainless steel appliances, and an attractive tiled backsplash. Whether you're preparing weeknight dinners or gathering over a weekend breakfast, this kitchen offers the space and style to make everyday moments enjoyable. The dining room flows naturally into a bonus sunroom off the side with plenty of natural lighting, creating additional space for morning coffee, a quiet reading spot, or simply relaxing at the end of the day. Move right in as this home has been freshly painted throughout in neutral colors. The gleaming hardwood floors in the living room, dining room and 3 bedrooms upstairs bring warmth and character to this home. The traditional Colonial layout offers a comfortable separation between the main living areas and the second-floor bedrooms, with a full bath upstairs and a convenient half bath on the main level. An attached one-car garage adds everyday practicality. With its remodeled kitchen, fresh interior, flexible living spaces, and inviting sunroom, this home is ready for you to settle in and make it your own. Schedule your showing and come see the possibilities for yourself!
- Houzeo last checked: 1 hour ago
- Listing updated: October 23, 2026 at 7:30 am
- Listing Provided by: Gene Ostrovskiy (413) 244-3100 | NRG Real Estate Services, Inc. (413) 567-2100
- Source: MLS Property Information Network-MA | MLS#: 73594332

Property Details
Status
Active
Type
Single Family Residence
No. of Stories
-
County
City
Neighborhood
Year Built
1927
HOA Fees
-
Finished Area
1,633 sqft
Lot Size
0.48 acre lot
Basement Area
- sqft
MLS Name
MLS Property Information Network
MLS Number
73594332
MLS Status
New
Days on Market
6

Continue Your Journey in App
Find your dream home, receive real-time updates, and many more!
Continue Your Journey in App
Find your dream home, receive real-time updates, and many more!
Location
Facts & Features
Rooms
Bedrooms & bathrooms
Bedrooms: 3
Bathrooms: 2
Interior
Interior Features
Lighting Overhead, Sun Room
Exterior Features
Porch Screened
Sewer
Public Sewer
Flooring
Hardwood, Flooring Hardwood
Heating
Steam, Oil
Cooling
None
Appliances
Range, Dishwasher, Microwave, Refrigerator
Construction
Year Built
Year Built: 1927
Home type
Single Family Residence
Architectural Style
Colonial
Foundation Details
Block
Roof
Shingle
Construction Materials
Frame
Utilities & Energy
Basement
Full, Walk Out Access, Unfinished
Fireplace Features
Living Room
Parking Features
Attached, Paved Drive, Off Street, Paved
Water Source
Public
Electric
Circuit Breakers, 100 Amp Service
Other Features
Patio And Porch Features
Screened
Community Features
Public Transportation, Shopping, Park, Laundromat, House Of Worship, Private School, Public School, Sidewalks
Disclosures
Seller Is A Licensed Real Estate Salesperson. Seller Has Never Lived At Property. Current Single Lot Will Be Subdivided Into Two Lots Prior Sale. Newly Created Building Lot Will Not Be Included.
Price History
| Date | Event | Price |
|---|---|---|
10/23/2026 Source: | Listed for Sale | $349,900 +34.58% $214/sqft |
12/16/2023 Source: | Price Increased | $260,000 +4.04% $159/sqft |
12/16/2023 Source: | Sold | $249,900 $153/sqft |

Getting Around 104 Eleanor Rd
Bike Score®

Somewhat Bikeable
33/100
Walk Score®

Somewhat Walkable
66/100
Transit Score®

Good Transit
54/100
Data provided by Redfin
Nearby Homes




Find Homes by Property Features in Springfield, MA

Based on information provided to and compiled by MLS Property Information Network, Inc. covering through Oct 29, 2026, 02:15PM. The property listing data and information, or the Images, set forth herein were provided to MLS Property Information Network, Inc. from third-party sources, including sellers, lessors and public records, and were compiled by MLS Property Information Network, Inc. The property listing data and information, and the Images, are for the personal, non-commercial use of consumers having a good faith interest in purchasing or leasing listed properties of the type displayed to them and may not be used for any purpose other than to identify prospective properties which such consumers may have a good faith interest in purchasing or leasing. MLS Property Information Network, Inc. and its subscribers disclaim any and all representations and warranties as to the accuracy of the property listing data and information, or as to the accuracy of any of the Images, set forth herein. All information provided is deemed reliable, but is not guaranteed to be accurate and should be independently verified. © 2026 MLS Property Information Network, Inc. All Rights Reserved.
 Advertising Broker: Derek Greene | The Greene Realty Group
