- Overview
- Description
- Property Details
- Location
- Facts & Features
- Getting Around
- Nearby Homes

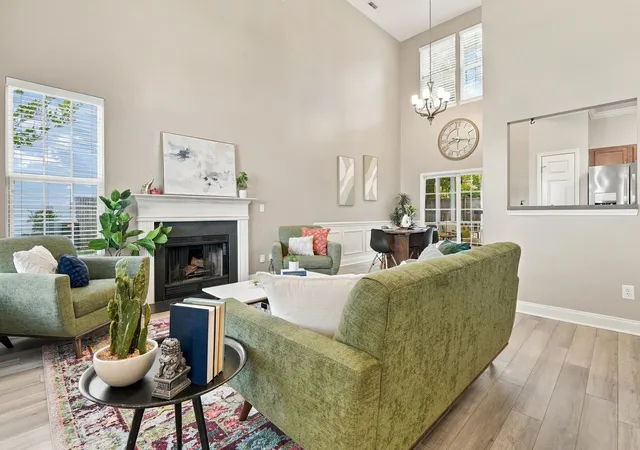

Street View
$349,900
Monthly Est:$1,742
 4 Beds
 3 Baths
2 full baths + 1 half bath
 1,824sqft
104 Equinox Cir, Ladson, SC 29456
$349,900
$1,742/moEst:
Get Pre-Approved
Single Family Residence
Built in 2005
$-- HOA
0.27 acre lot
$192/sq.ft
Description
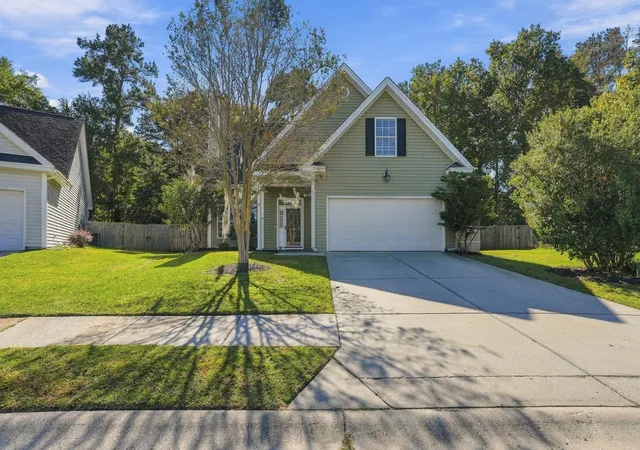
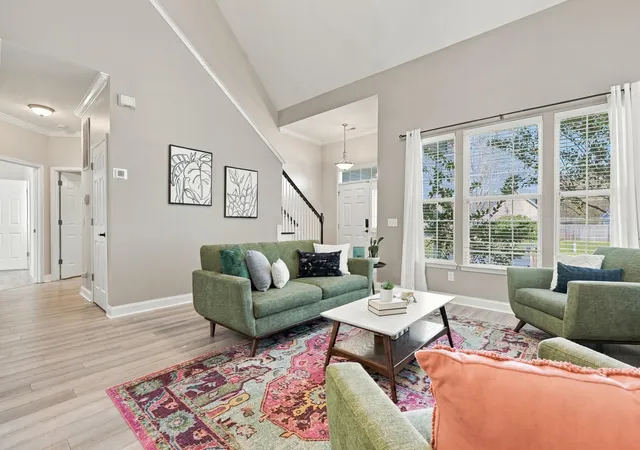
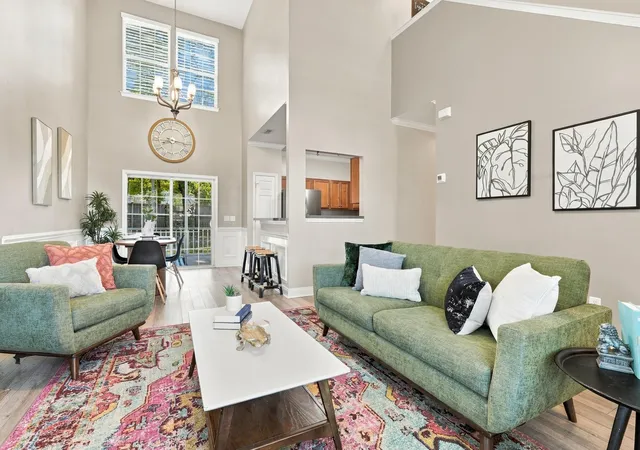
Four bedrooms, a first-floor primary suite, a screened porch and a wood-fenced backyard give this Heatherwoods home in Ladson room to live, host and unwind. Everyday living stays on one level, while three bedrooms upstairs flex as guest rooms, a home office or a hobby space. Cathedral ceilings and a fireplace anchor the open main level, and the screened porch overlooks a fenced yard on a 0.27-acre lot made for slow mornings and long dinners outside. Set in the Oakbrook area with ponds and green space nearby, Heatherwoods keeps the shops, restaurants and small-town charm of Summerville close, so a night out is never far from a quiet night in.As you step inside, the main level opens up around the family room, where the fireplace anchors an open living space made for gathering, with the kitchen flowing right alongside it so whoever is cooking stays part of the conversation. A pantry keeps everyday staples close.
The master bedroom sits on the main level with a walk-in closet, which keeps the stairs out of your daily routine and offer privacy from the other bedrooms. A half bath on the main level is there for guests, and with four bedrooms, two full baths and a half bath across 1,824 square feet, the layout gives everyone a place to spread out.
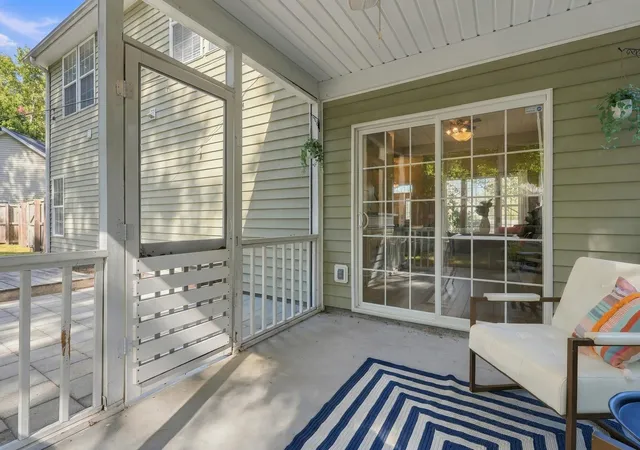
Stepping outside, The screened porch looks out over the wood-fenced backyard, so coffee in the morning and dinner in the evening are comfortable in any season, without fighting the bugs or the afternoon sun. A rear patio adds room for grilling and extra seating, and the fenced yard gives pets and play space a defined boundary.
The practical details are covered too. A two-car garage plus attic storage handle the gear, from holiday decorations to tools and bikes, and the central electric HVAC system was replaced in 2023, a meaningful upgrade that takes a big-ticket item off your list.
Heatherwoods offers a community park, and Oakbrook Elementary and Oakbrook Middle are each about a third of a mile away, with Fort Dorchester High about three miles out. Ladson Road puts you on Interstate 26 in about five miles, with Hutchinson Square and the restaurants and shops of downtown Summerville roughly six miles away. Northwoods Mall is about ten miles, Charleston International Airport about twelve, and downtown Charleston about 22 miles by way of I-26, so work, dining, shopping and travel are all within an easy drive.
Four bedrooms, a fireplace, a screened porch and a fenced yard, all within easy reach of Summerville and Charleston: this is a home that feels right the moment you walk through the door.
- Houzeo last checked: 12 hours ago
- Listing updated: October 30, 2026 at 4:47 pm
- Listing Provided by: Jacob Adamczak (716) 480-4212 , Dan Rivers (843) 259-2053 | Maven Realty
- Source: CHS Regional MLS | MLS#: 26029557

Property Details
Status
Active
Type
Single Family Residence
No. of Stories
2
County
City
Neighborhood
--
Year Built
2005
HOA Fees
-
Finished Area
1,824 sqft
Lot Size
0.27 acre lot
Basement Area
- sqft
MLS Name
CHS Regional MLS
MLS Number
26029557
MLS Status
Active
Days on Market
4

Continue Your Journey in App
Find your dream home, receive real-time updates, and many more!
Continue Your Journey in App
Find your dream home, receive real-time updates, and many more!
Location
Facts & Features
Rooms
Bedrooms & bathrooms
Bedrooms: 4
Bathrooms: 3
Interior
Heating
Heat Pump
Sewer
Public Sewer
Cooling
Central Air
Interior Features
Ceiling Cathedral/vaulted, Walk In Closet(s), Family, Pantry
Flooring
Carpet, Luxury Vinyl
Construction
Year Built
Year Built: 2005
Home type
Single Family Residence
Architectural Style
Colonial, Traditional
Construction Materials
Vinyl Siding
Roof
Asphalt
Foundation Details
Slab
Utilities & Energy
Fireplace Features
Family Room, One
Water Source
Public
Parking Features
2 Car Garage
Utilities
Dorchester Cnty Water And Sewer Dept, Dominion Energy
Other Features
Community Features
Park, Trash
Subdivision Name
Heatherwoods
Lot Features
Level, 0 .5 Acre
Patio And Porch Features
Patio, Screened
Price History
| Date | Event | Price |
|---|---|---|
10/30/2026 Source: | Listed for Sale | $349,900 -0.03% $192/sqft |
10/13/2026 Source: | Off Market | $350,000 +21.11% $192/sqft |
07/18/2024 Source: | Price Decreased | $289,000 -20.82% $158/sqft |
10/06/2023 Source: | Price Increased | $365,000 +105.42% $200/sqft |
05/12/2020 Source: | Sold | $177,685 $97/sqft |

Nearby Homes

Find Homes by Property Features in Ladson, SC
Nearby New Homes For Sale

This representation is based in whole or in part on information supplied by the Charleston Trident Association of REALTORS® or its Multiple Listing Service through Nov 02, 2026, 02:15PM. Information is provided exclusively for personal, non-commercial use, and may not be used for any purpose other than to identify prospective properties consumers may be interested in purchasing.This website may not include listings or property addresses of sellers who have directed their listing brokers to withhold their listing or their property address from display on the Internet. All information deemed reliable but not guaranteed. Charleston Trident Multiple Listing Service, Inc. makes no representation or warranty regarding the accuracy of the data. ©2026 Charleston Trident MLS CTMLS. All rights reserved.
 Advertising Broker: Nicholas Huscroft | Chosen Realty
