- Overview
- Description
- Property Details
- Location
- Facts & Features
- Getting Around
- Nearby Homes

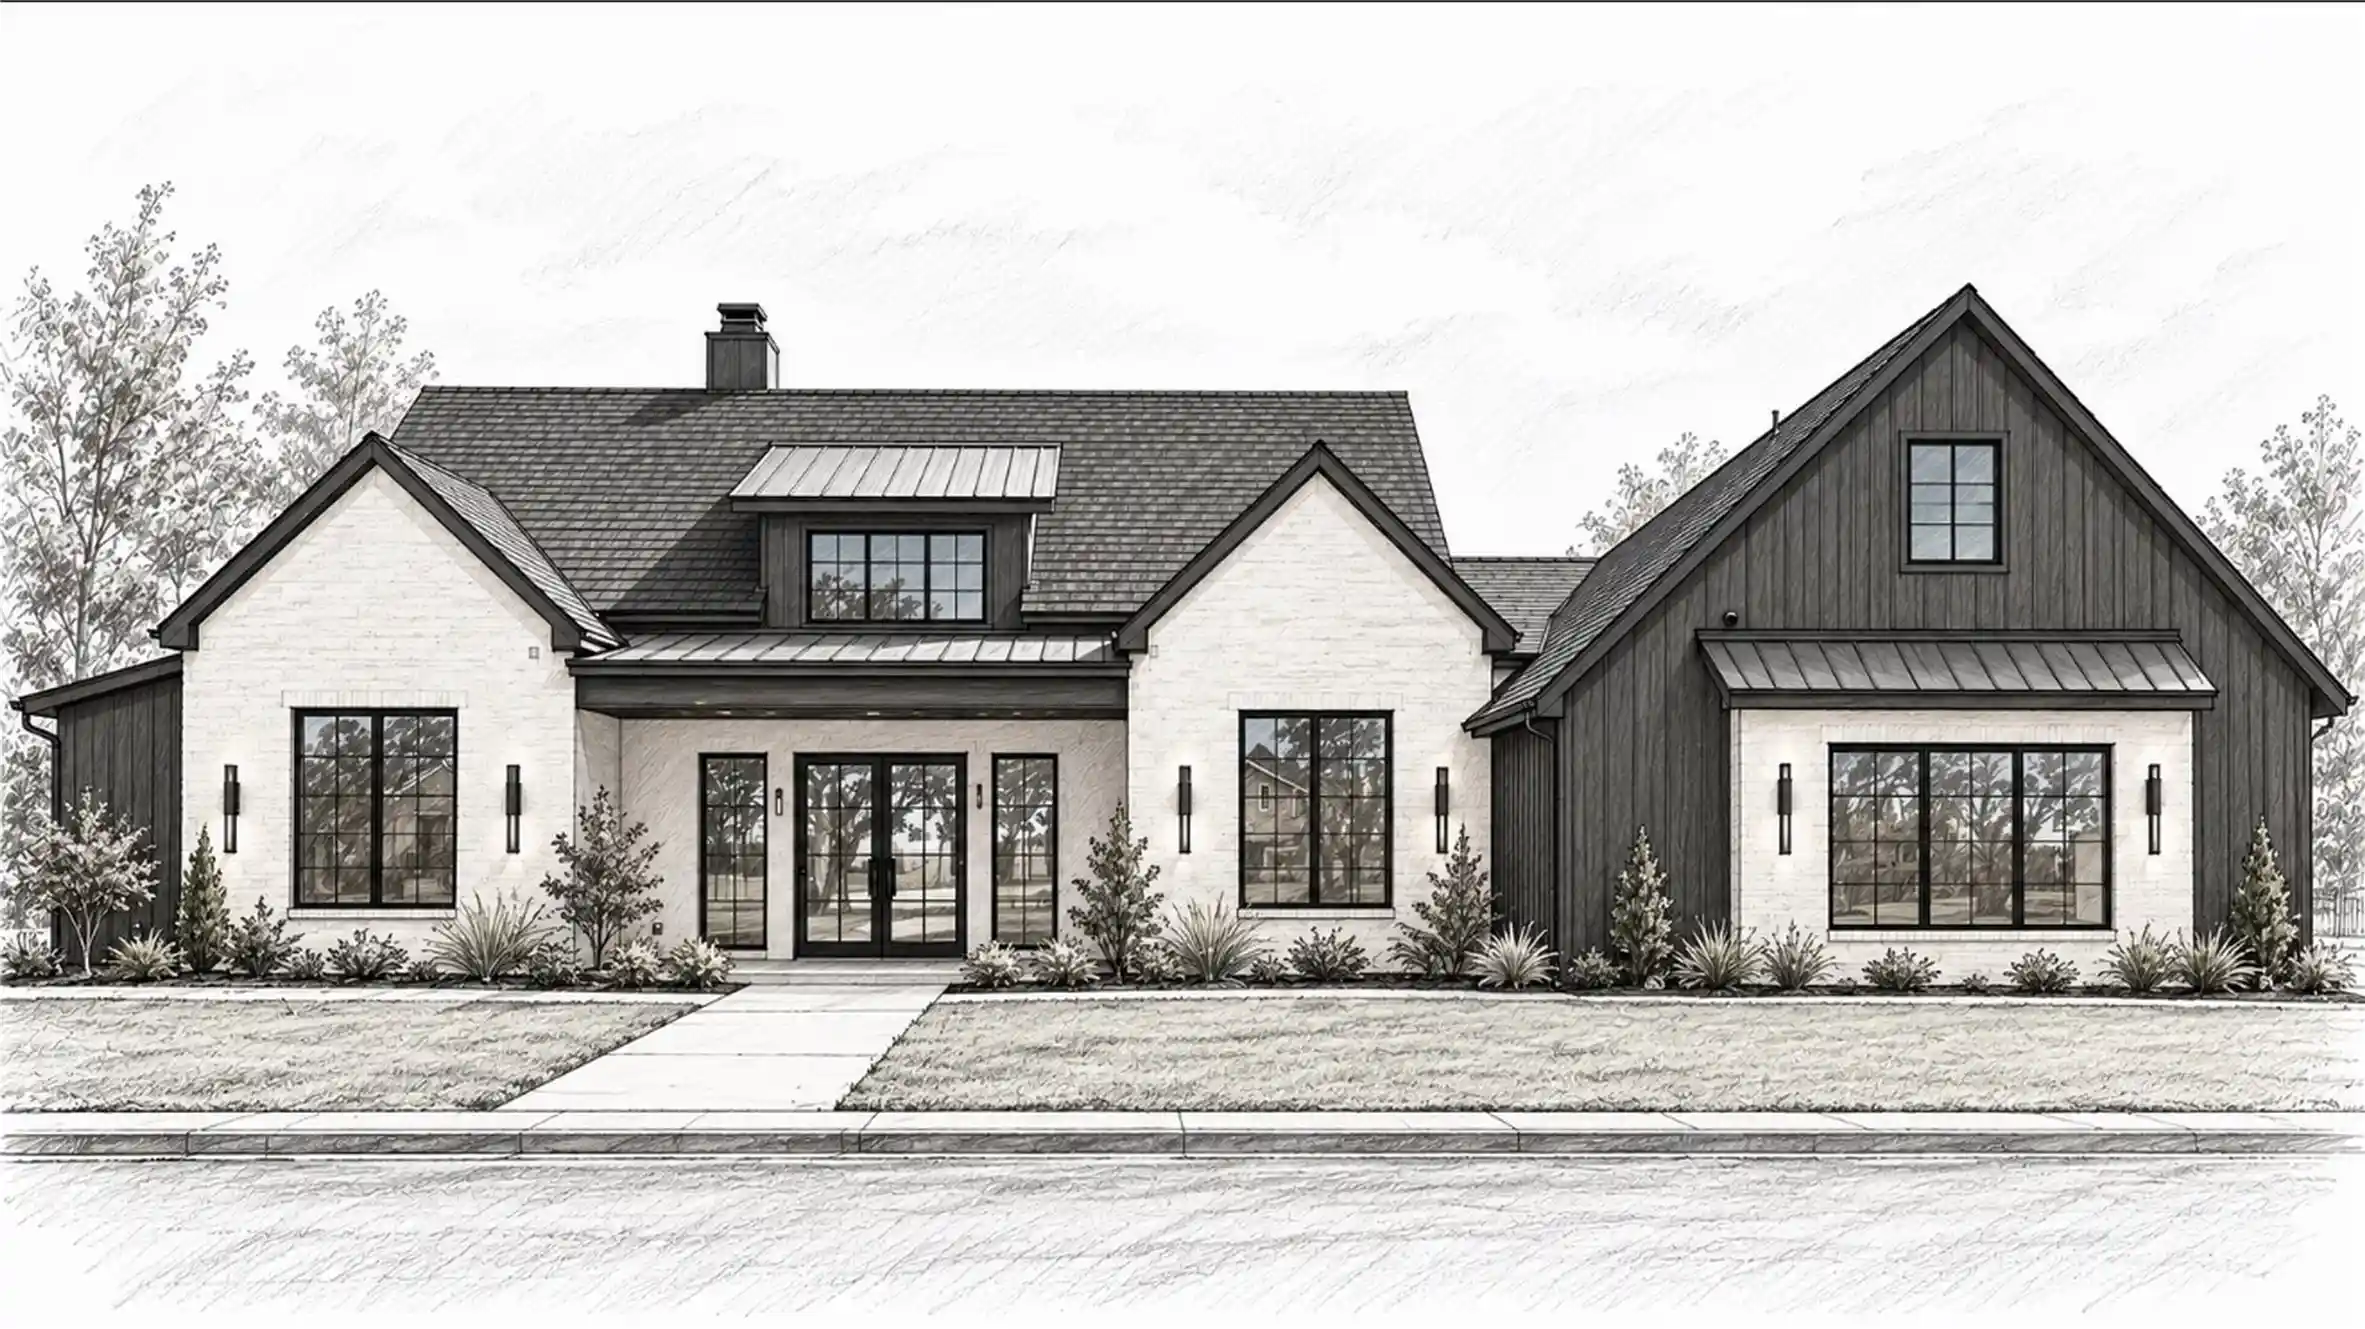


$975,000
Monthly Est:$4,853
 5 Beds
 5 Baths
4 full baths + 1 half bath
 3,705sqft
104 Fawn Trl, Graham, TX 76450
$975,000
$4,853/moEst:
Get Pre-Approved
Single Family Residence
Built in 2026
$-- HOA
0.49 acre lot
$263/sq.ft
Description
Perched atop coveted Spivey Hill with arguably the best views in Graham, this exceptional new construction overlooks Fireman's Park and the city beyond. Soaring ceilings, abundant natural light, and thoughtfully curated high-end finishes set the tone, while commercial-grade appliances elevate the kitchen. A swoon-worthy prep area and oversized pantry even accommodate a second refrigerator! With 5 bedrooms and 4.5 baths, the flexible floor plan offers room to live beautifully: use a bedroom as a private office or transform the upstairs fifth bedroom into a game room. The serene primary suite features a spa-inspired bath, and generous storage is found throughout. Outside, a spacious yard and covered back porch frame expansive, unforgettable views. Every detail has been considered, with landscaping and fencing scheduled for completion in the coming weeks. Brand-new, beautifully appointed, and ready to welcome its very first owner. Need we say more? Some photos have been virtually staged.
- Houzeo last checked: 13 minutes ago
- Listing updated: October 28, 2026 at 4:11 am
- Listing Provided by: Kandy Hale Maberry (940) 456-3251 | Briggs Freeman Sotheby's Int'l (817) 731-8466
- Source: NTREIS MLS-TX | MLS#: 21421976

Property Details
Status
Active
Type
Single Family Residence
No. of Stories
2
County
City
Neighborhood
--
Year Built
2026
HOA Fees
-
Finished Area
3,705 sqft
Lot Size
0.49 acre lot
Basement Area
- sqft
MLS Name
NTREIS MLS
MLS Number
21421976
MLS Status
Active

Continue Your Journey in App
Find your dream home, receive real-time updates, and many more!
Continue Your Journey in App
Find your dream home, receive real-time updates, and many more!
Location
Facts & Features
Rooms
Bedrooms & bathrooms
Bedrooms: 5
Bathrooms: 5
DiningRoom
Level: First
Area: 182.00 Square Feet
Dimensions: 14 x 13
LivingRoom
Level: First
Area: 399.00 Square Feet
Dimensions: 21 x 19
UtilityRoom
Level: First
Area: 112.00 Square Feet
Dimensions: 8 x 14
Kitchen
Level: First
Area: 221.00 Square Feet
Dimensions: 17 x 13
HalfBath
Level: First
Area: 42.00 Square Feet
Dimensions: 6 x 7
FullBath
Level: First
Area: 60.00 Square Feet
Dimensions: 6 x 10
PrimaryBathroom
Level: First
Area: 182.00 Square Feet
Dimensions: 14 x 13
Bedroom
Level: Second
Area: 360.00 Square Feet
Dimensions: 20 x 18
Bedroom
Level: First
Area: 144.00 Square Feet
Dimensions: 12 x 12
Bedroom
Level: First
Area: 156.00 Square Feet
Dimensions: 12 x 13
Bedroom
Level: First
Area: 132.00 Square Feet
Dimensions: 12 x 11
PrimaryBedroom
Level: First
Area: 285.00 Square Feet
Dimensions: 15 x 19
Interior
Sewer
Public Sewer
Flooring
Carpet, Ceramic Tile, Luxury Vinyl Plank
Appliances
Built In Gas Range, Built In Refrigerator, Dishwasher, Disposal, Range, Some Commercial Grade, Vented Exhaust Fan
Interior Features
Built In Features, Cathedral Ceilings, Decorative Designer Lighting Fixtures, Double Vanity, Eat In Kitchen, High Speed Internet, In Law Floorplan, Kitchen Island, Open Floorplan, Pantry, Cable Tv, Vaulted Ceilings, Walk In Closets
Cooling
Central Air, Ceiling Fans
Heating
Central
Exterior Features
Private Yard, Rain Gutters
Construction
Year Built
Year Built: 2026
Home type
Single Family Residence
Architectural Style
Farmhouse, Modern, Detached
Property Condition
New Construction
Construction Materials
Board And Batten Siding, Brick
Utilities & Energy
Water Source
Public
Utilities
Electricity Connected, Propane, Sewer Available, Water Available, Cable Available
Laundry Features
Laundry In Utility Room
Fireplace Features
Gas Log, Wood Burning
Pool Features
None
Parking Features
Additional Parking, Concrete, Door Multi, Driveway, Garage, Garage Door Opener, Kitchen Level, Oversized, Parking Pad, Garage Faces Side
Other Features
Lot Features
Cleared, Interior Lot, Sprinkler System, Few Trees
Patio And Porch Features
Covered, Front Porch, Patio
Subdivision Name
Alta Vista Sub
Price History
| Date | Event | Price |
|---|---|---|
10/27/2026 Source: | Listed for Sale | $975,000 $263/sqft |

Nearby Homes



Find Homes by Property Features in Graham, TX

Based on information from the North Texas Real Estate Information Systems, Inc., through Oct 30, 2026, 05:30PM. Information is provided exclusively for consumers’ personal, non-commercial use. It may not be used for any purpose other than to identify prospective properties consumers may be interested in purchasing. Data is deemed reliable but is not guaranteed accurate. This website may not include listings or property addresses of sellers who have directed their listing brokers to withhold their listing or their property address from display on the Internet. ©2026 North Texas Real Estate Information Systems, Inc. All Rights Reserved.
 Advertising Broker: Michelle Brecker | Pathway To Home Realty
