- Overview
- Description
- Property Details
- Location
- HOA Management
- Facts & Features
- Getting Around
- Nearby Homes

Street View
$535,000
Monthly Est:$2,663
 3 Beds
 3 Baths
2 full baths + 1 half bath
 2,454sqft
104 Felix Ln, York, SC 29745
$535,000
$2,663/moEst:
Get Pre-Approved
Single Family Residence
Built in 1999
$12.5/mo HOA
1 acre lot
$218/sq.ft
Description
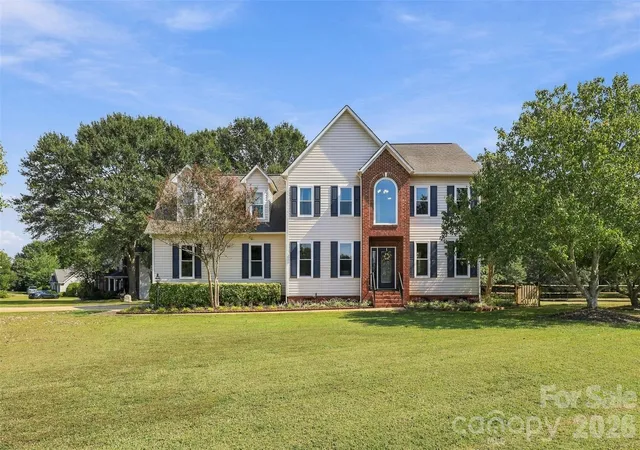
Welcome to 104 Felix Lane, where beautiful surroundings meet comfortable living in York, SC, with the added benefit of the Clover School District. Nestled on a spacious, mostly level 1-acre corner lot, this charming, one-owner home offers space, privacy, thoughtful updates, and plenty of room both inside and out.
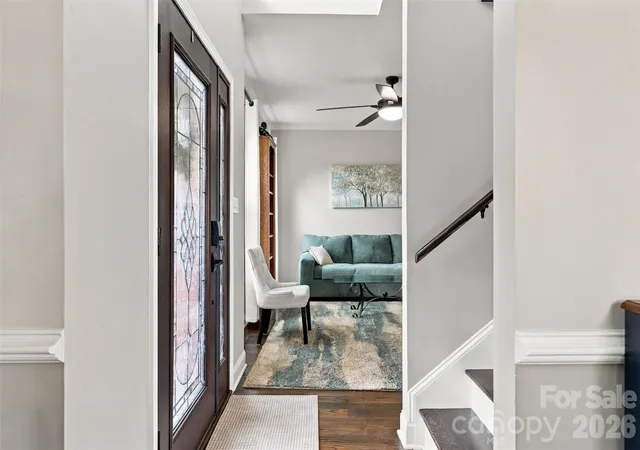
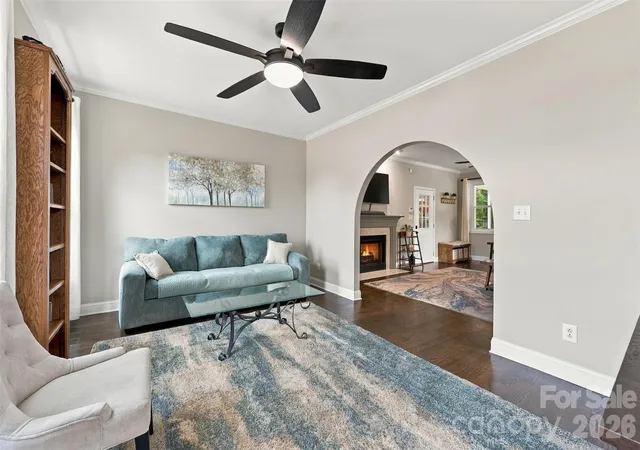
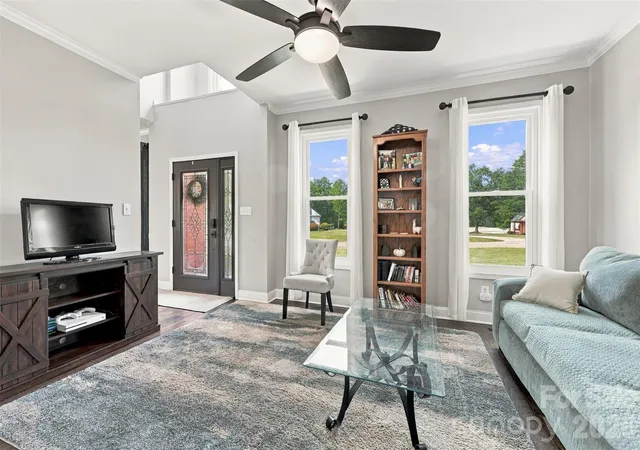
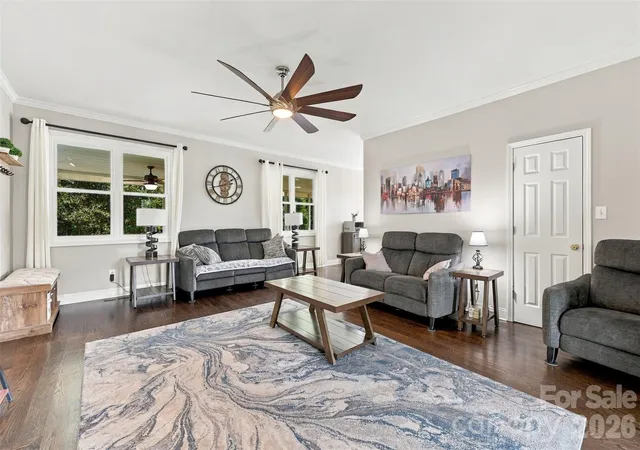
The main level offers multiple spaces for living and entertaining, including a comfortable living room, separate den, formal dining room, and an eat-in kitchen. The kitchen provides a fresh and inviting space for everyday meals, while the separate dining room is ready for holiday gatherings and special occasions. Beautiful Red Oak flooring flows throughout the main level, adding warmth and character, while new carpet and paint upstairs provides a fresh feel. A well-positioned half bath adds convenience for family and guests.
Upstairs, you will find three bedrooms and two full baths. The spacious primary bedroom offers a relaxing retreat with a remodeled primary bath featuring a soaking tub and walk-in shower. Also, check out the large, versatile bonus room with endless possibilities—create a home office, media room, guest retreat, home gym, or additional living area to fit your lifestyle.
Step outside to enjoy the freshly painted screened-in back porch overlooking the fenced backyard. The corner lot provides a beautiful and spacious front yard as well, giving you plenty of room to relax, garden, play, or simply enjoy the peaceful setting.
A 2-car garage and generous driveway provide parking for approximately 6 vehicles, offering plenty of space for family and guests. With its 1-acre lot, flexible floor plan, beautiful flooring, remodeled primary bath, large bonus room, and inviting outdoor spaces, 104 Felix Lane offers the space and versatility you've been looking for.
Come see all that this beautiful York home has to offer!
- Houzeo last checked: 8 minutes ago
- Listing updated: November 13, 2026 at 11:43 pm
- Listing Provided by: Amy Rose (704) 621-6397 | Premier South (704) 610-3885
- Source: Canopy MLS as distributed by MLS GRID | MLS#: 4424734

Property Details
Status
Active
Type
Single Family Residence
No. of Stories
-
County
City
Neighborhood
--
Year Built
1999
HOA Fees
$12.5/mo
Finished Area
2,454 sqft
Lot Size
1 acre lot
Basement Area
- sqft
MLS Name
Canopy MLS as distributed by MLS GRID
MLS Number
4424734
MLS Status
Active
Days on Market
54
Cumulative Days on Market
51

Continue Your Journey in App
Find your dream home, receive real-time updates, and many more!
Continue Your Journey in App
Find your dream home, receive real-time updates, and many more!
Location
HOA Management
The Hylands
HOA Fees
$150/ Annually
Disclaimer: Amenities are based on third-party information and may vary; buyers must independently verify all amenities, as information is deemed reliable but not guaranteed.
Facts & Features
Rooms
Bedrooms & bathrooms
Bedrooms: 3
Bathrooms: 3
Interior
Appliances
Dishwasher, Disposal, Electric Oven, Electric Range, Ice Maker, Refrigerator, Tankless Water Heater
Flooring
Carpet, Wood
Sewer
Septic Installed
Window Features
Window Treatments
Interior Features
Attic Stairs Pulldown
Cooling
Central Air
Heating
Central
Construction
Year Built
Year Built: 1999
Home type
Single Family Residence
Architectural Style
Traditional
Construction Materials
Vinyl
Foundation Details
Crawl Space
Utilities & Energy
Parking Features
Driveway, Attached Garage
Water Source
Well
Fireplace Features
Den
Laundry Features
Laundry Closet, Upper Level
Security Features
Carbon Monoxide Detector(s), Smoke Detector(s)
Other Features
Patio And Porch Features
Rear Porch, Screened
Lot Features
Corner Lot
Subdivision Name
The Hylands
Price History
| Date | Event | Price |
|---|---|---|
09/23/2026 Source: | Price Decreased | $535,000 -2.73% $218/sqft |
09/23/2026 Source: | Listed for Sale | $550,000 $224/sqft |

Nearby Homes
Find Homes by Property Features in York, SC
Nearby New Homes For Sale

Based on information from Canopy MLS through Nov 16, 2026, 07:30AM as submitted to and distributed by MLS GRID. All data is obtained from various sources and may not have been verified by the broker or MLS GRID. Supplied Open House Information is subject to change without notice. All information should be independently reviewed and verified for accuracy. Properties may or may not be listed by the office/agent presenting the information. IDX information is provided exclusively for consumers’ personal, noncommercial use. It may not be used for any purpose other than to identify prospective properties which the consumers may be interested in purchasing. The data is deemed reliable but is not guaranteed by MLS GRID. The use of the MLS GRID Data may be subject to an end-user license agreement prescribed by the Member Participant’s applicable MLS, if any, and as amended from time to time. ©2026 Canopy MLS. All Rights Reserved.
 Advertising Broker: Nicholas Huscroft | Chosen Realty
