- Overview
- Description
- Property Details
- Location
- Facts & Features
- Getting Around
- Nearby Homes


Street View
Listed by: Thomas A Svoleantopoulos | AmeraBay (603) 860-1949
$3,499,000
Monthly Est:$17,416
 6 Beds
 8 Baths
8 full baths
 15,000sqft
104 Foxberry Dr, New Boston, NH 03070
$3,499,000
$17,416/moEst:
Get Pre-Approved
Single Family Residence
Built in 2009
$-- HOA
9 acres lot
$233/sq.ft
Description
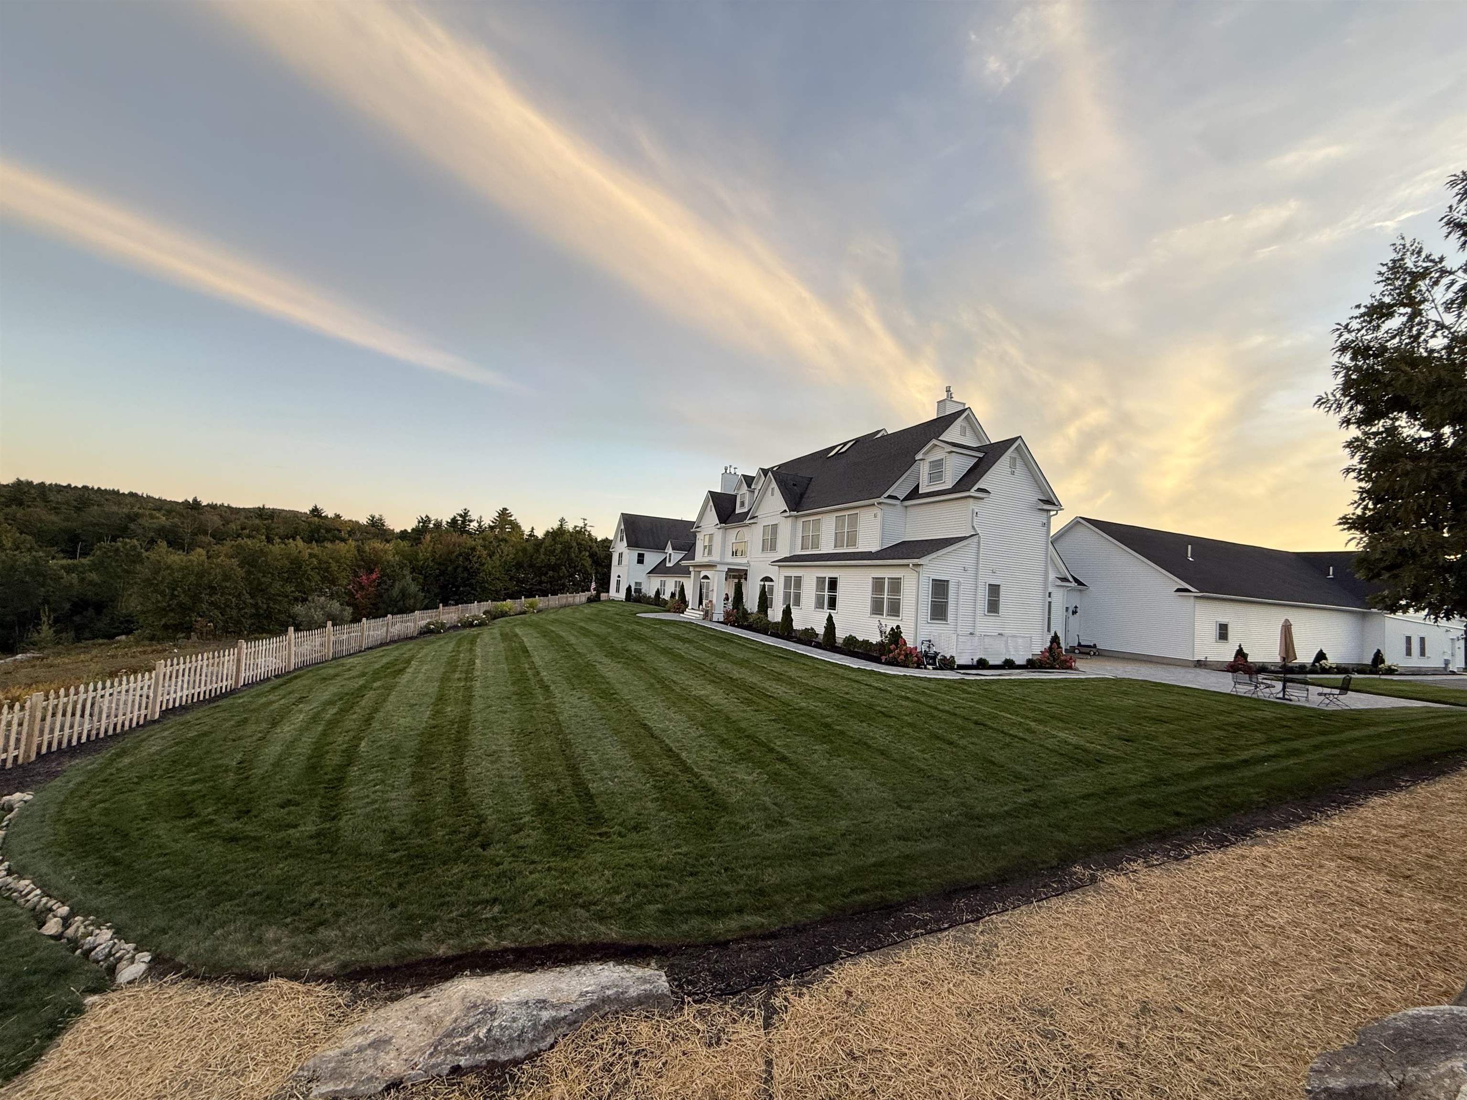
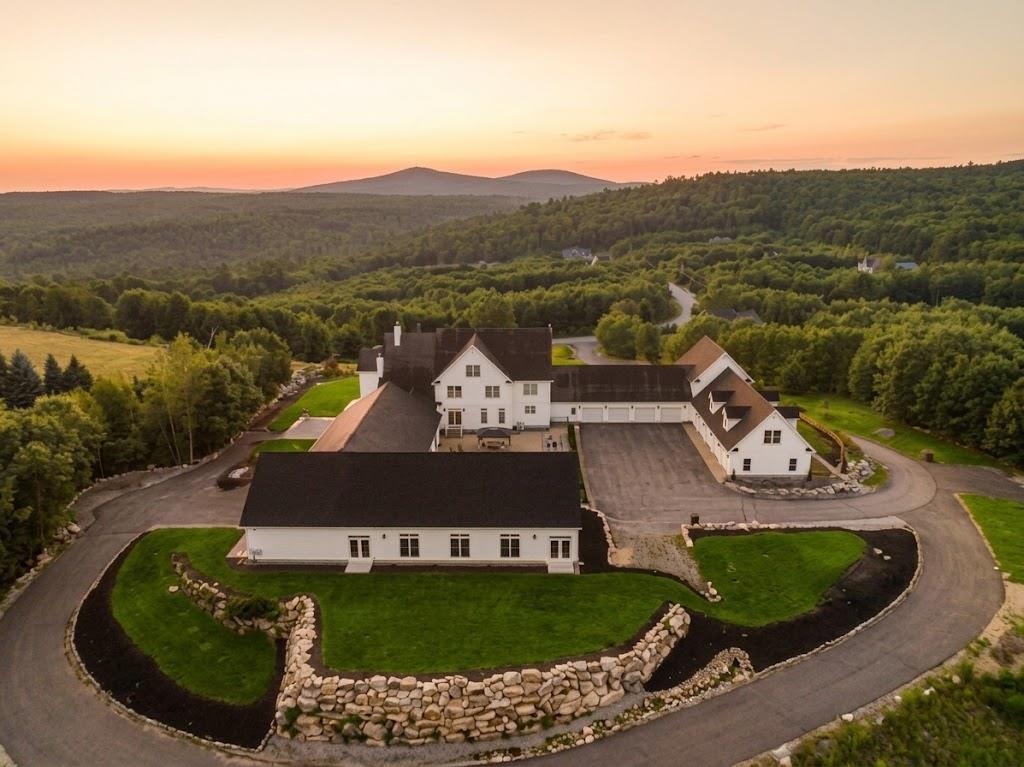
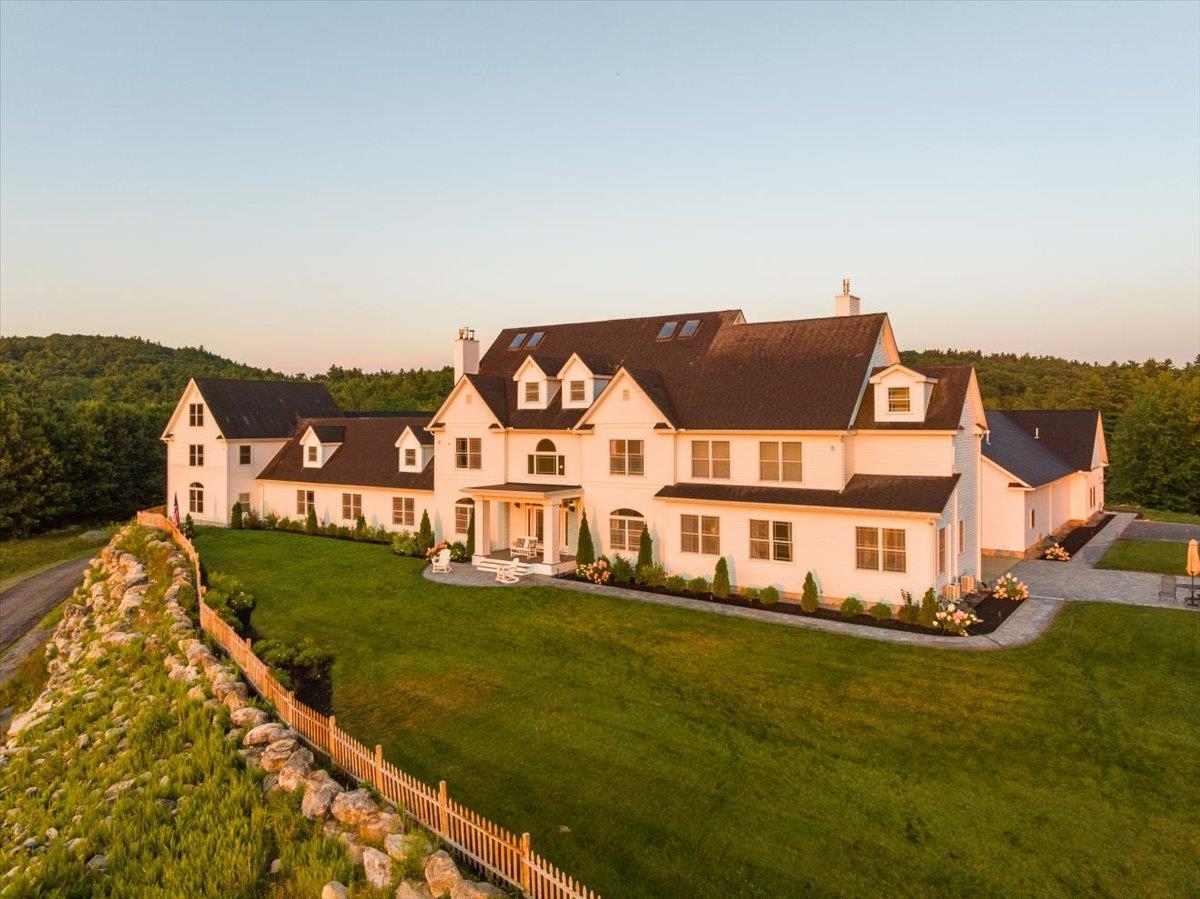
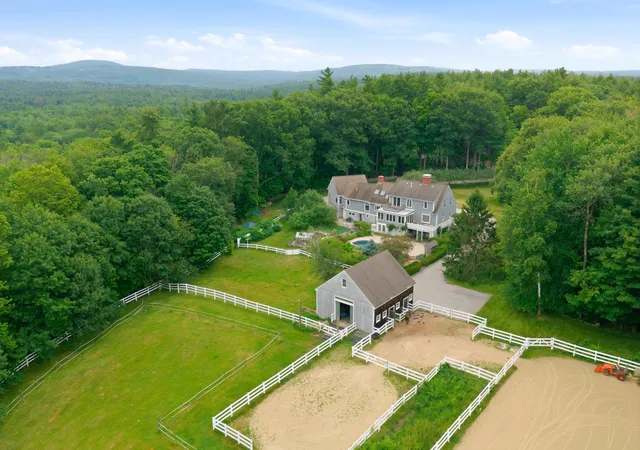
Perched high above the rolling hills of New Boston, where panoramic mountain views stretch for miles and privacy is absolute, lies one of New Hampshire's most extraordinary and coveted estates. A true legacy property, this architectural masterpiece is tucked away on 9 pristine acres, offering an unparalleled blend of luxury, serenity, and resort style living.
Spanning more than 15,000 square feet, with an additional 5,000 square feet of newly completed living space finished this year, this remarkable residence was designed without compromise. Every space has been thoughtfully curated to deliver an exceptional living experience, whether hosting elegant gatherings or enjoying peaceful moments surrounded by nature.
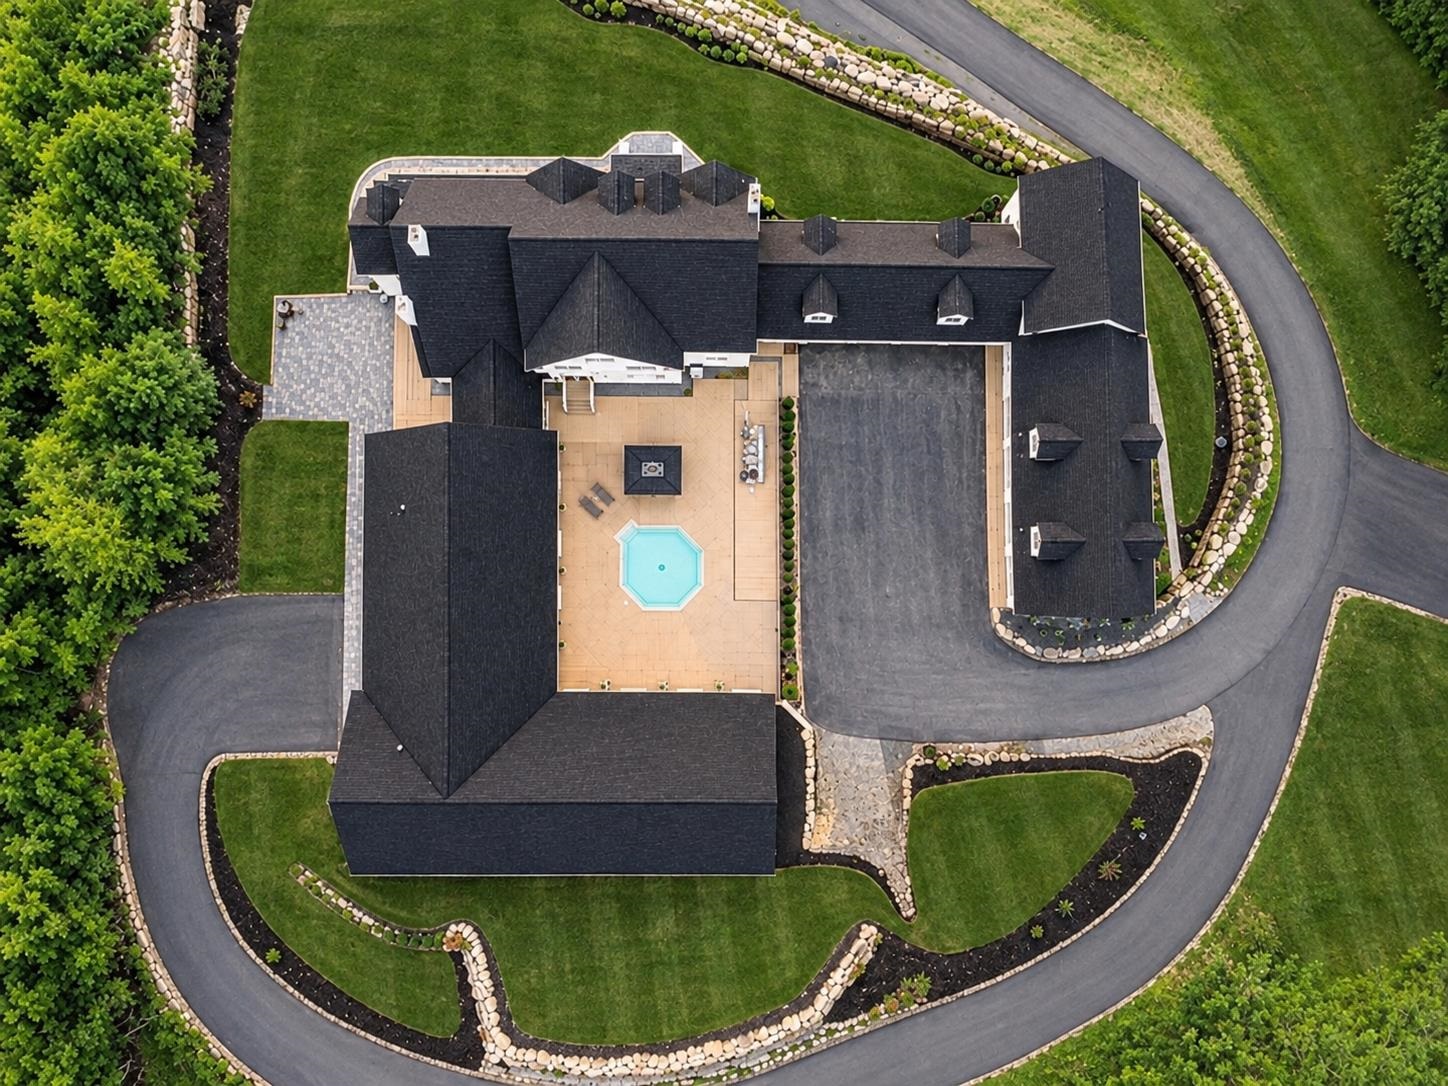
The estate features 6 luxurious bedrooms, 8 beautifully appointed bathrooms, 3 full kitchens, multiple laundry rooms, and an impressive 8 bay garage, effortlessly accommodating multi-generational living, extended guests, or grand-scale entertaining.
Resort caliber amenities rival those of a five star retreat. Enjoy both indoor and outdoor heated saltwater pools, a stunning newly constructed pool house, an expansive entertainment lounge, a home gym, a private movie theater, and a spa-inspired sauna with a walk-in shower adjoining the indoor pool creating your own year-round wellness retreat.
From sunrise over the mountains to evenings spent under the stars, every inch of this estate was crafted to inspire. Adding to its exceptional versatility is a bonus townhouse-style guest house, complete with additional bedrooms and bathrooms, its own private parking, a separate entrance, and a private yard offering an ideal space for extended family, guests, or additional living accommodations.
This is truly a must-see in person to fully appreciate the magnificent craftsmanship, scale, privacy, and what this extraordinary estate has to offer.
Broker interest.
- Houzeo last checked: 1 hour ago
- Listing updated: October 11, 2026 at 5:18 pm
- Source: NEREN/Prime MLS-NH | MLS#: 5106236

Property Details
Status
Active
Type
Single Family Residence
No. of Stories
-
County
City
Neighborhood
--
Year Built
2009
HOA Fees
-
Finished Area
15,000 sqft
Lot Size
9 acres lot
Basement Area
- sqft
MLS Name
NEREN/Prime MLS
MLS Number
5106236
MLS Status
(10) Active - Active
Days on Market
52

Continue Your Journey in App
Find your dream home, receive real-time updates, and many more!
Download App
Continue Your Journey in App
Find your dream home, receive real-time updates, and many more!
Location
Facts & Features
Rooms
Bedrooms & bathrooms
Bedrooms: 6
Bathrooms: 8
Interior
Flooring
Carpet, Hardwood, Tile
Appliances
Propane Water Heater
Sewer
Private
Heating
Propane, Radiant
Exterior Features
Partial Fence, Garden, Guest House, In Ground Pool, Storage
Interior Features
Dining Area, Kitchen Island, Kitchen/dining, Kitchen/family, Laundry Hook Ups, Indoor Pool, Sauna, Indoor Storage, 1st Floor Laundry
Cooling
Mini Split, Other
Construction
Year Built
Year Built: 2009
Home type
Single Family Residence
Property Condition
Existing
Foundation Details
Concrete
Architectural Style
Colonial
Roof
Asphalt Shingle
Construction Materials
Wood Frame, Vinyl Siding
Utilities & Energy
Basement
Unfinished
Water Source
Private
Electric
3 Phase
Parking Features
Auto Open, Attached
Utilities
Other
Other Features
Lot Features
Country Setting, Hilly, Mountain View, Neighborhood
Price History
| Date | Event | Price |
|---|---|---|
10/10/2026 Source: | Price Decreased | $3,499,000 -9.91% $233/sqft |
10/01/2026 Source: | Price Decreased | $3,884,000 -2.90% $259/sqft |
09/17/2026 Source: | Listed for Sale | $3,999,999 +96.08% $267/sqft |
04/21/2023 Source: | Price Increased | $2,040,000 +27.58% $136/sqft |
05/12/2022 Source: | Listing Removed | $1,599,000 +59.90% $107/sqft |


Show more
Nearby Homes



Find Homes by Property Features in New Boston, NH


Based on information from PrimeMLS Inc. through Oct 14, 2026, 11:15AM. This display of listings may or may not be the entire Compilation from the PrimeMLS database, and PrimeMLS does not guarantee the accuracy of such information. The listing broker's offer of compensation is made only to other real estate licensees who are participant members of PrimeMLS. This information is deemed reliable, but not guaranteed. The data relating to real estate displayed on this display comes in part from the IDX Program of PrimeMLS. The information being provided is for consumers' personal, non- commercial use and may not be used for any purpose other than to identify prospective properties consumers may be interested in purchasing. Data last updated Oct 14, 2026, 11:15AM. © 2026 PrimeMLS, Inc. All Rights Reserved.
 Advertising Broker: Derek Greene | The Greene Realty Group