- Overview
- Description
- Property Details
- Location
- HOA Management
- Facts & Features
- Getting Around
- Nearby Homes


$315,000
Monthly Est:$1,568
 3 Beds
 2 Baths
2 full baths
 1,817sqft
104 Herd Park Ct, Anderson, SC 29621
$315,000
$1,568/moEst:
Get Pre-Approved
Single Family Residence
Built in 2007
$45.83/mo HOA
0.19 acre lot
$173/sq.ft
Description
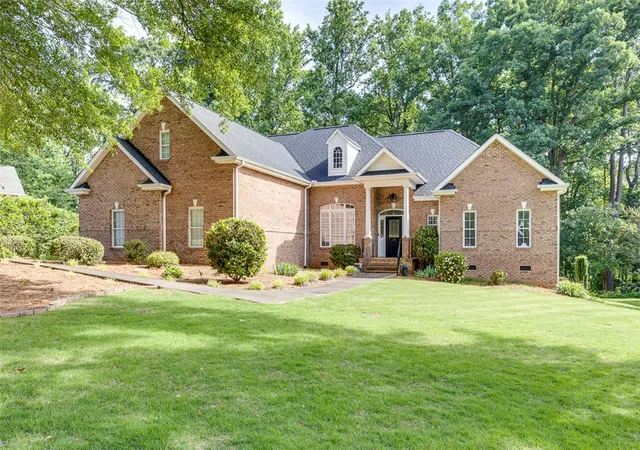
Freshly updated with the to-do list cut short — welcome home to 104 Herd Park Court! This SINGLE-STORY brick home in Rockwell Plantation has just been refreshed from floor to ceiling, so the hard part is already done. NEW LUXURY VINYL PLANK FLOORING runs through all the main gathering spaces and the bedroom, NEW TILE finishes the bathrooms, and NEW PAINT covers the entire home. In the kitchen, NEW QUARTZ COUNTERTOPS and a new drop-in sink give the heart of the home a clean, current look that's easy to keep that way. And here's the update you won't see in the pictures: the seller will install a NEW ROOF with an accepted contract, taking one of the biggest-ticket items in any home off your list before you ever move in. The layout keeps the bedrooms, kitchen, and living spaces all on one level, with no staircase to climb day to day. A FORMAL DINING ROOM is ready for hosting dinners, the living room's GAS LOG FIREPLACE takes the chill off winter evenings, and SOME 9-FOOT CEILINGS keep the main areas feeling open. The PRIMARY SUITE includes a WALK-IN CLOSET and a private bath with DOUBLE SINKS, a SOAKING TUB, and a SEPARATE SHOWER, while two additional bedrooms sit near the second full bath. Out back, a PATIO overlooks a LEVEL YARD that's simple to mow, garden, or set up for weekend grilling. The ATTACHED TWO-CAR GARAGE, attic storage with pull-down stairs, and TILT-OUT VINYL WINDOWS that clean from the inside cover the practical side. Even though the gas fireplace will be your cozy weather feature of choice, you get to look forward to next summer and using the COMMUNITY POOL. This home's ideal location keeps everyday errands easy to run as you're minutes from the Clemson Boulevard shopping corridor, Hwy 81 conveniences, Downtown Anderson and quick access to I-85! *With an acceptable offer, seller intends to replace roof (no current issues with existing roof, however, seller appreciates the roof is older and a buyer will appreciate the peace of mind with a new roof)!
- Houzeo last checked: 6 hours ago
- Listing updated: October 8, 2026 at 12:24 am
- Listing Provided by: The Clever People (864) 940-3777 | eXp Realty - Clever People (864) 940-3777
- Source: Western Upstate MLS-SC | MLS#: 20306974

Property Details
Status
Active
Type
Single Family Residence
No. of Stories
1
County
City
Neighborhood
--
Year Built
2007
HOA Fees
$45.83/mo
Finished Area
1,817 sqft
Lot Size
0.19 acre lot
Basement Area
- sqft
MLS Name
Western Upstate MLS
MLS Number
20306974
MLS Status
Active
Days on Market
2
Open House

Continue Your Journey in App
Find your dream home, receive real-time updates, and many more!
Download App
Continue Your Journey in App
Find your dream home, receive real-time updates, and many more!
Location
HOA Management
N/A
HOA Fees
$550/ Annually
Amenities
 Amenities and services may be covered by one or multiple associations and service providers.
 Trash Pickup
 Pools
Pools
Disclaimer: Amenities are based on third-party information and may vary; buyers must independently verify all amenities, as information is deemed reliable but not guaranteed.
Facts & Features
Rooms
Bedrooms & bathrooms
Bedrooms: 3
Bathrooms: 2
Laundry
Level: Main
Area: 40.00 Square Feet
Dimensions: 8X5
Other
Level: Main
Area: 120.00 Square Feet
Dimensions: 12X10
Bedroom3
Level: Main
Area: 180.00 Square Feet
Dimensions: 12X15
Bedroom2
Level: Main
Area: 156.00 Square Feet
Dimensions: 12X13
PrimaryBedroom
Level: Main
Area: 182.00 Square Feet
Dimensions: 13X14
Kitchen
Level: Main
Area: 165.00 Square Feet
Dimensions: 15X11
DiningRoom
Level: Main
Area: 120.00 Square Feet
Dimensions: 10X12
LivingRoom
Level: Main
Area: 315.00 Square Feet
Dimensions: 21X15
Interior
Flooring
Ceramic Tile, Luxury Vinyl Plank
Exterior Features
Porch, Patio, Storm Windows Doors
Heating
Central, Forced Air, Gas, Natural Gas
Cooling
Central Air, Electric, Forced Air
Appliances
Dishwasher, Electric Oven, Electric Range, Disposal, Gas Water Heater, Microwave, Refrigerator
Sewer
Public Sewer
Window Features
Tilt In Windows, Vinyl
Interior Features
Tray Ceilings, Ceiling Fans, Dual Sinks, Garden Tub Roman Tub, High Ceilings, Bath In Primary Bedroom, Main Level Primary, Pull Down Attic Stairs, Quartz Counters, Smooth Ceilings, Separate Shower, Vaulted Ceilings, Walk In Closets, Walk In Shower
Construction
Year Built
Year Built: 2007
Home type
Single Family Residence
Foundation Details
Slab
Architectural Style
Traditional
Roof
Composition, Shingle
Construction Materials
Brick, Vinyl Siding
Utilities & Energy
Utilities
Electricity Available, Natural Gas Available, Sewer Available, Water Available
Water Source
Public
Basement
None
Laundry Features
Washer Hookup, Electric Dryer Hookup
Fireplace Features
Gas, Option
Parking Features
Attached, Garage, Driveway, Garage Door Opener
Other Features
Subdivision Name
Rockwell Plantation
Lot Features
City Lot, Gentle Sloping, Level, Subdivision, Sloped
Patio And Porch Features
Front Porch, Patio
Community Features
Common Grounds Area
Price History
| Date | Event | Price |
|---|---|---|
10/07/2026 Source: | Listed for Sale | $315,000 +75.10% $0/sqft |
03/25/2015 Source: | Listing Removed | $179,900 +13.51% $0/sqft |
09/24/2007 Source: | Sold | $158,490 $0/sqft |


Nearby Homes






Find Homes by Property Features in Anderson, SC
Nearby New Homes For Sale

Based on information from the Western Upstate MLS through Oct 09, 2026, 02:30PM. This information is deemed reliable, but not guaranteed. Neither the Western Upstate Association of REALTORS® Inc. or the Western Upstate MLS of South Carolina Inc., nor the listing broker, nor their agents are responsible for the accuracy of the information. The buyer is responsible for verifying all information. This information is provided by the Western Upstate Association of REALTORS® Inc. and the Western Upstate MLS of South Carolina Inc. for use by its members and is not intended for the use for any other purpose. The data relating to real estate for sale on this website comes in part from the Broker Reciprocity Program of the Western Upstate Association of REALTORS® Inc. and the Western Upstate MLS of South Carolina Inc. © 2026 Western Upstate MLS of South Carolina Inc. All Rights Reserved.
 Advertising Broker: Nicholas Huscroft | Chosen Realty