- Overview
- Description
- Property Details
- Location
- Facts & Features
- Getting Around
- Nearby Homes



$513,900
Monthly Est:$2,558
 4 Beds
 3 Baths
3 full baths
 --sqft
104 Highland Ridge Dr, Alabaster, AL 35007
$513,900
$2,558/moEst:
Get Pre-Approved
Single Family Residence
Built in 2026
$-- HOA
-- sqft lot
--/sqft
Description
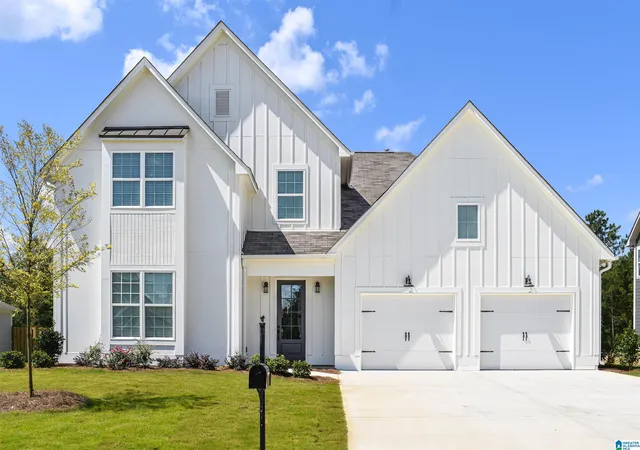
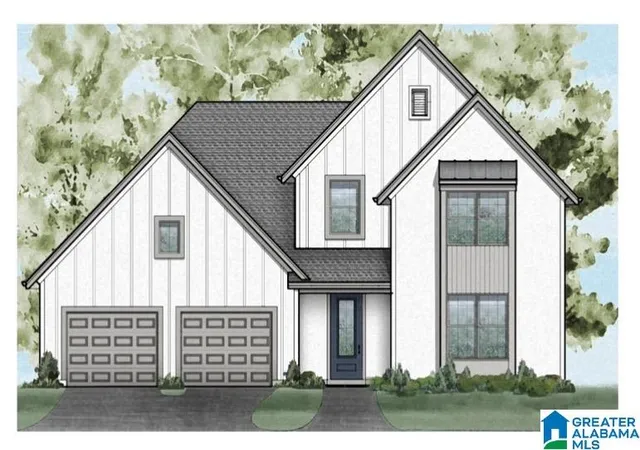
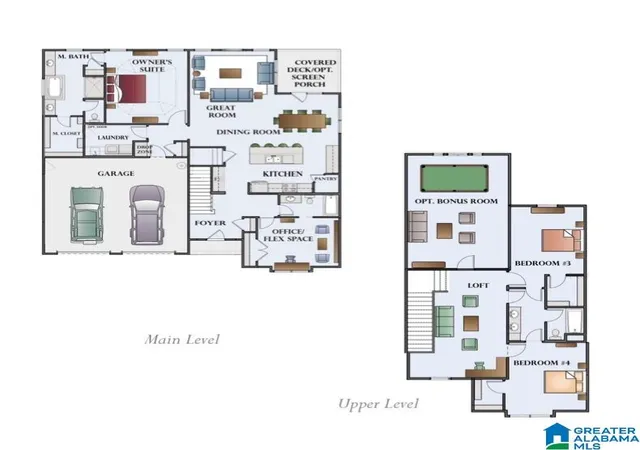
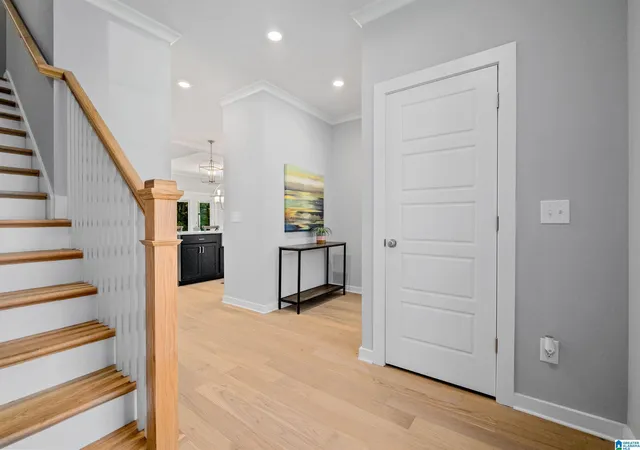
Imagine coming home to the quiet streets of The Reserve at Walker Springs and pulling up to a place that instantly wraps you in comfort. Designed for the way you truly live, the 4-bedroom, 3-bath Valley floorplan by Newcastle Homes offers 2,539 sq. ft. of light, warmth, and space to grow. From relaxed morning coffee to noisy, joy-filled game nights, every corner is crafted for making memories.
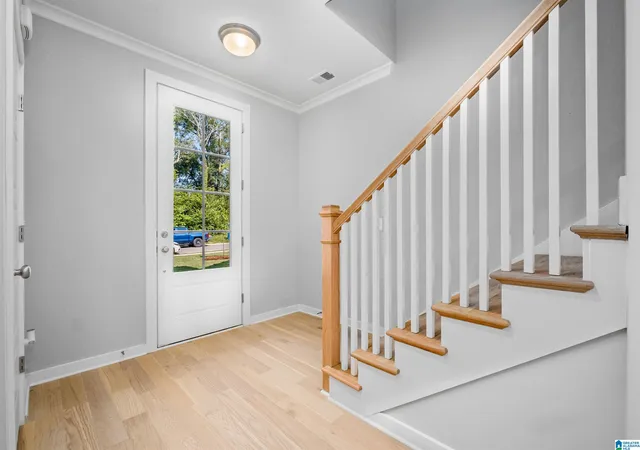
At the heart of the home, a gourmet kitchen with a dramatic oversized island naturally draws loved ones together, flowing seamlessly into the main living area so you never miss a moment. Four generous bedrooms mean everyone gets their own serene retreat, while thoughtful storage and quality finishes elevate everyday living. Tucked away in top-rated Alabaster, close to parks, dining, and schools, this isn't just a floorplan—it’s where your next chapter begins. Schedule your tour today! **Photos are of a similar model. Selections and features may vary**
- Houzeo last checked: 13 minutes ago
- Listing updated: October 20, 2026 at 8:57 pm
- Listing Provided by: Pat Lowery (225) 912-3130215 , Tony Williams | Newcastle Homes, Inc. (120) 532-67406
- Source: Greater Alabama MLS-AL | MLS#: 21463605

Property Details
Status
Active
Type
Single Family Residence
No. of Stories
-
County
City
Neighborhood
--
Year Built
2026
HOA Fees
-
Finished Area
- sqft
Lot Size
-- sqft lot
Basement Area
- sqft
MLS Name
Greater Alabama MLS
MLS Number
21463605
MLS Status
Active - Active
Days on Market
71

Continue Your Journey in App
Find your dream home, receive real-time updates, and many more!
Continue Your Journey in App
Find your dream home, receive real-time updates, and many more!
Location
Facts & Features
Rooms
Bedrooms & bathrooms
Bedrooms: 4
Bathrooms: 3
Interior
Exterior Features
Sprinkler System, Porch
Heating
Central
Flooring
Carpet, Hardwood, Tile
Sewer
Connected, Other
Interior Features
Recess Lighting, Split Bedroom
Cooling
Central Air
Construction
Year Built
Year Built: 2026
Home type
Single Family Residence
Property Condition
Under Construction
Foundation Details
Slab
Construction Materials
Hardi Plank Type
Utilities & Energy
Parking Features
Attached, Driveway, Parking (mlvl)
Fireplace Features
Gas Starter, Tile (firepl), Ventless, Gas Log
Laundry Features
Washer Hookup
Other Features
Community Features
Sidewalks, Street Lights, Walking Paths
Subdivision Name
The Reserve At Walker Springs
Price History
| Date | Event | Price |
|---|---|---|
10/19/2026 Source: | Price Decreased | $513,900 -0.04% $0/sqft |
08/29/2026 Source: | Listed for Sale | $514,129 $0/sqft |

Nearby Homes
Find Homes by Property Features in Alabaster, AL

Based on information from the Greater Alabama MLS through Nov 10, 2026, 07:31PM. Information is provided exclusively for consumers’ personal, non-commercial use, that it may not be used for any purpose other than to identify prospective properties consumers may be interested in purchasing, and that the data is deemed reliable but is not guaranteed accurate by the MLS.This website may not include listings or property addresses of sellers who have directed their listing brokers to withhold their listing or their property address from display on the Internet. © 2026 Greater Alabama MLS, Inc. All rights reserved.
 Advertising Broker: William Johnson | William Johnson Brokerage
