The Greene Realty
Powered by 
- 0
- 3
- Overview
- Description
- Property Details
- Location
- HOA Management
- Facts & Features
- Getting Around
- Nearby Homes


Street View
$1,250,000
Monthly Est:$6,222
 3 Beds
 3 Baths
2 full baths + 1 half bath
 1,432sqft
104 Holland St #1, Somerville, MA 02144
$1,250,000
$6,222/moEst:
Get Pre-Approved
Condominium
Built in 1910
$237/mo HOA
-- sqft lot
$873/sq.ft
Description
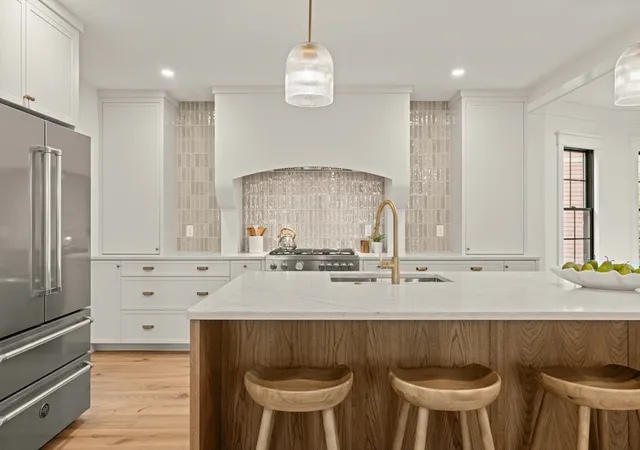
Location, location, location! Set on a corner lot in a prime Davis Sq. spot, this large 3 bedroom/2.5 bathroom condo with parking and a bonus finished lower level is hard to beat. On the main level, from the private front porch, the entry door opens into an open plan living/dining/kitchen area flanked by windows. The flexible space allows for many different living and dining layouts. The open kitchen features a long island with seating, center sink, cabinet storage, and pendant lights; white quartz counters; tile backsplash; and stainless steel appliances including a 6-burner gas stove and vent hood. All 3 bedrooms, including a large primary suite, are off a hallway, along with a second full bath, large pantry/storage closet, and laundry. The spacious primary bedroom has a walk-in closet and en-suite bathroom with walk-in shower and double sinks. the other two bedrooms are on either side of a full bathroom and laundry. The lower level is accessed from an open stairwell next to the coat closet by the front door. It offers an additional 663 sq.ft. (not included in 1,432 sq.ft.listed living space) of tiled, finished living area with separate office and playroom/media, a half bath, storage closets, and door to common basement area. Notable features include central air, beautiful wide-plank oak floors in living areas and bedrooms, and an unobstructed parking space in the driveway, which is off Jay St. behind the house. Directly across from Hodgkins-Curtin Park and Dave's Fresh Pasta, the condo is steps from the Somerville Community Path, the Davis Sq. Red Line subway station, the iconic Somerville Theatre, and a multitude of restaurants and shops. Additional transit options include multiple bus lines, bike share stations, car share stations, and more Red Line and Green Line Extension stations with 1.5 miles.
- Houzeo last checked: 12 hours ago
- Listing updated: October 4, 2026 at 8:05 am
- Listing Provided by: Thalia C. Tringo (617) 513-1967 | Thalia Tringo & Associates Real Estate, Inc. (617) 616-5091
- Source: MLS Property Information Network-MA | MLS#: 73584818

Part of

Property Details
Status
Active
Type
Condominium
No. of Stories
2
County
City
Neighborhood
Year Built
1910
HOA Fees
$237/mo
Finished Area
1,432 sqft
Lot Size
-- sqft lot
Basement Area
- sqft
MLS Name
MLS Property Information Network
MLS Number
73584818
MLS Status
Active
Days on Market
9

Continue Your Journey in App
Find your dream home, receive real-time updates, and many more!
Download App
Continue Your Journey in App
Find your dream home, receive real-time updates, and many more!
Location
HOA Management
N/A
HOA Fees
$237/ Monthly
Amenities
 Amenities and services may be covered by one or multiple associations and service providers.
 Insurance
 Electricity
 Snow Removal
 Maintenance
 Reserve Funds
Disclaimer: Amenities are based on third-party information and may vary; buyers must independently verify all amenities, as information is deemed reliable but not guaranteed.
Facts & Features
Rooms
Bedrooms & bathrooms
Bedrooms: 3
Bathrooms: 3
Interior
Cooling
Central Air
Interior Features
Office, Media Room
Flooring
Wood, Tile, Flooring Stone/ceramic Tile
Exterior Features
Porch
Sewer
Public Sewer
Heating
Forced Air, Natural Gas
Construction
Year Built
Year Built: 1910
Home type
Condominium
Roof
Rubber
Utilities & Energy
Electric
Circuit Breakers
Laundry Features
First Floor, In Unit
Basement
Y
Parking Features
Off Street, Assigned, Paved, Exclusive Parking
Water Source
Public
Other Features
Patio And Porch Features
Porch
Community Features
Public Transportation, Shopping, Park, Walk/jog Trails, Bike Path, Highway Access, T Station, University
Price History
| Date | Event | Price |
|---|---|---|
09/30/2026 Source: | Listed for Sale | $1,250,000 $873/sqft |

Nearby Homes



Find Homes by Property Features in Somerville, MA

Based on information provided to and compiled by MLS Property Information Network, Inc. covering through Oct 09, 2026, 02:30PM. The property listing data and information, or the Images, set forth herein were provided to MLS Property Information Network, Inc. from third-party sources, including sellers, lessors and public records, and were compiled by MLS Property Information Network, Inc. The property listing data and information, and the Images, are for the personal, non-commercial use of consumers having a good faith interest in purchasing or leasing listed properties of the type displayed to them and may not be used for any purpose other than to identify prospective properties which such consumers may have a good faith interest in purchasing or leasing. MLS Property Information Network, Inc. and its subscribers disclaim any and all representations and warranties as to the accuracy of the property listing data and information, or as to the accuracy of any of the Images, set forth herein. All information provided is deemed reliable, but is not guaranteed to be accurate and should be independently verified. © 2026 MLS Property Information Network, Inc. All Rights Reserved.
 Advertising Broker: Derek Greene | The Greene Realty Group