- Overview
- Description
- Property Details
- Location
- Facts & Features
- Getting Around
- Nearby Homes
 New Construction
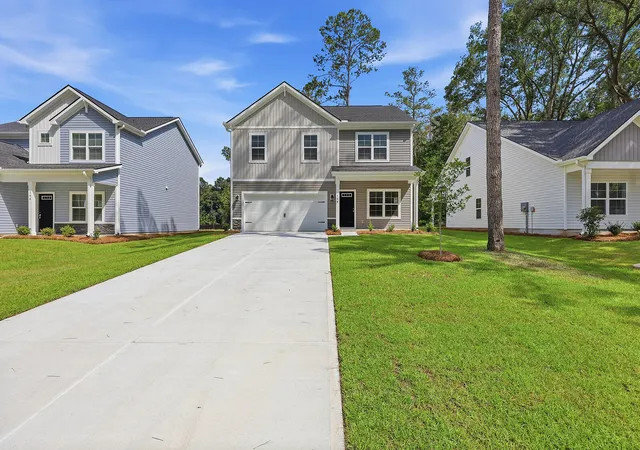
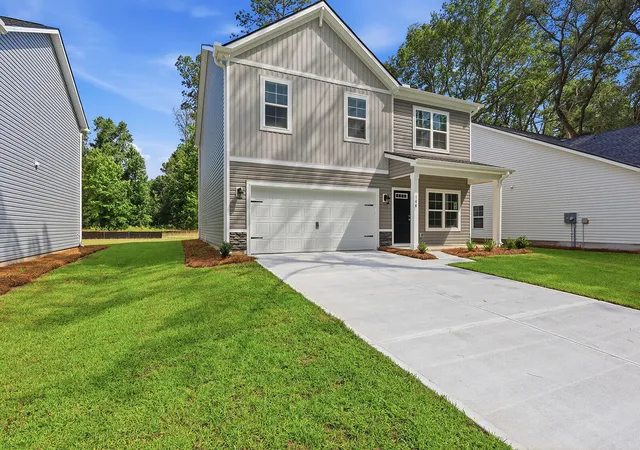
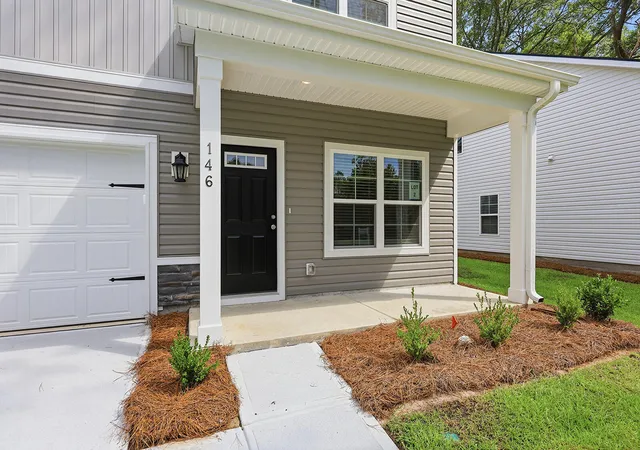
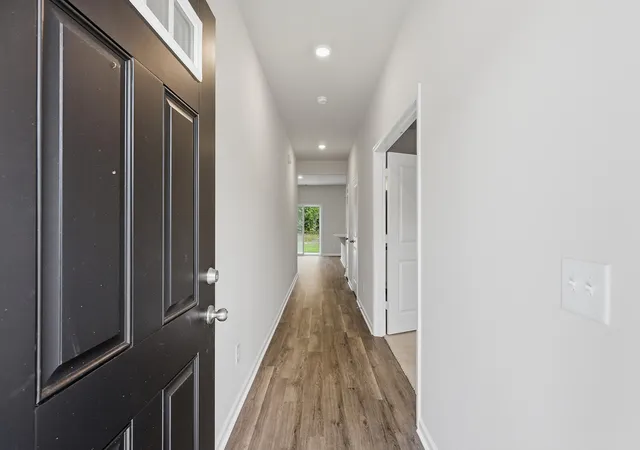

Street View
$319,900
Monthly Est:$1,592
 5 Beds
 3 Baths
3 full baths
 2,334sqft
104 Jinks St, Yemassee, SC 29945
$319,900
$1,592/moEst:
Get Pre-Approved
Single Family Residence
Built in 2026
$-- HOA
0.22 acre lot
$137/sq.ft
Description
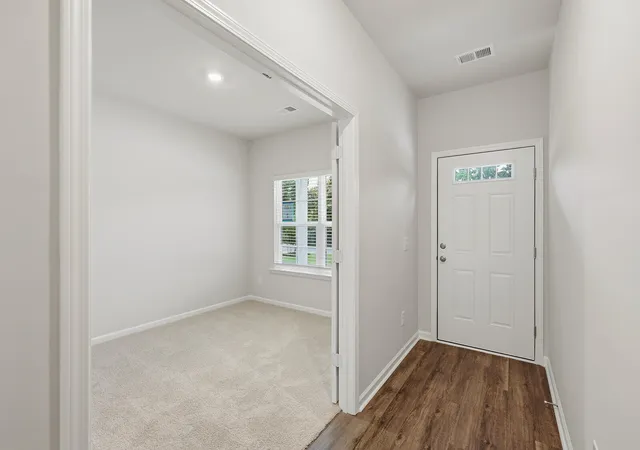
Discover the Loblolly, a spacious home designed with five bedrooms and space for real life to happen. This floor plan offers 5 bedrooms, 3 bathrooms, and 2,334 square feet of intentional living space, along with a two-car garage. When you step inside through the foyer, you're welcomed by a main-level bedroom and full bathroom, giving you the flexibility for guests, a home office, play area, or an extra room when you need it. You're then brought into the main living area where the great room, kitchen, and dining space all come together. The kitchen is centered around a large island, making it the perfect spot for cooking or gathering throughout the day, with pantry storage nearby to keep everything organized.Upstairs, the primary bedroom is tucked away at the back of the home and includes a tray ceiling, a private ensuite bathroom with double sinks, and a spacious walk-in closet with direct access to the laundry room! Three additional bedrooms feature their own walk-in closets and a shared full bathroom nearby.
With the Loblolly's five-bedroom layout and smart use of space, this floor plan offers room to grow while still feeling comfortable and connected!
Discover the charm of Pine Street, a new community of single-family homes by McGuinn Homes, ideally located just outside Beaufort, South Carolina along Jinks Street in Yemassee. Just 30 minutes from Downtown Beaufort, Pine Street offers the coastal lifestyle you're looking for--paired with more space, more privacy, and more value in a brand-new home.
Several homesites offer generous room to spread out, with some homes featuring views of surrounding wetlands for a natural Lowcountry backdrop. Known as the Gateway to the Lowcountry, Yemassee brings a quieter pace of life while keeping you closely connected to Beaufort's waterfront charm, dining, shopping, and everyday conveniences.
Enjoy quick access to Interstate 95 and U.S. Highway 17, Pine Street connects you to the very best of the Lowcountry and beyond--including Beaufort, Hilton Head Island, Bluffton, Charleston, and Savannah. Whether it's shopping at Beaufort Town Center or Tanger Outlets in Bluffton, exploring Bay Street, or dining at local favorites like Harold's Country Club and Fletcher's Finds, everything is within easy reach.
At Pine Street, you're not just finding a home--you're finding your place in the Lowcountry.
- Houzeo last checked: 1 minute ago
- Listing updated: August 14, 2026 at 8:10 pm
- Listing Provided by: Kelly Weber | SERHANT
- Source: CHS Regional MLS | MLS#: 26023199

Property Details
Status
Pending
Type
Single Family Residence
No. of Stories
2
County
City
Neighborhood
--
Year Built
2026
HOA Fees
-
Finished Area
2,334 sqft
Lot Size
0.22 acre lot
Basement Area
- sqft
MLS Name
CHS Regional MLS
MLS Number
26023199
MLS Status
Pending
Days on Market
81

Continue Your Journey in App
Find your dream home, receive real-time updates, and many more!
Continue Your Journey in App
Find your dream home, receive real-time updates, and many more!
Location
Facts & Features
Rooms
Bedrooms & bathrooms
Bedrooms: 5
Bathrooms: 3
Interior
Exterior Features
Lawn Irrigation
Interior Features
High Ceilings, Kitchen Island, Entrance Foyer, Pantry
Flooring
Carpet, Luxury Vinyl
Heating
Electric, Heat Pump
Sewer
Public Sewer
Construction
Year Built
Year Built: 2026
Home type
Single Family Residence
Roof
Asphalt
Construction Materials
Vinyl Siding
Architectural Style
Traditional
Foundation Details
Slab
Utilities & Energy
Laundry Features
Washer Hookup, Laundry Room
Parking Features
2 Car Garage
Water Source
Public
Utilities
Dominion Energy
Other Features
Subdivision Name
None
Patio And Porch Features
Front Porch
Lot Features
Wooded
Price History
| Date | Event | Price |
|---|---|---|
08/14/2026 Source: | Pending | $319,900 $137/sqft |

Nearby Homes



Find Homes by Property Features in Yemassee, SC
Nearby New Homes For Sale
Nearby Pre-Owned Homes For Sale

This representation is based in whole or in part on information supplied by the Charleston Trident Association of REALTORS® or its Multiple Listing Service through Nov 04, 2026, 12:15AM. Information is provided exclusively for personal, non-commercial use, and may not be used for any purpose other than to identify prospective properties consumers may be interested in purchasing.This website may not include listings or property addresses of sellers who have directed their listing brokers to withhold their listing or their property address from display on the Internet. All information deemed reliable but not guaranteed. Charleston Trident Multiple Listing Service, Inc. makes no representation or warranty regarding the accuracy of the data. ©2026 Charleston Trident MLS CTMLS. All rights reserved.
 Advertising Broker: Nicholas Huscroft | Chosen Realty
