- Overview
- Description
- Property Details
- Location
- HOA Management
- Facts & Features
- Getting Around
- Nearby Homes


$475,000
Monthly Est:$2,364
 4 Beds
 4 Baths
3 full baths + 1 half bath
 1,870sqft
104 Kirkbridge Ct, Purcellville, VA 20132
$475,000
$2,364/moEst:
Get Pre-Approved
Townhouse
Built in 1993
$120/mo HOA
1,742 sqft lot
$254/sq.ft
Description
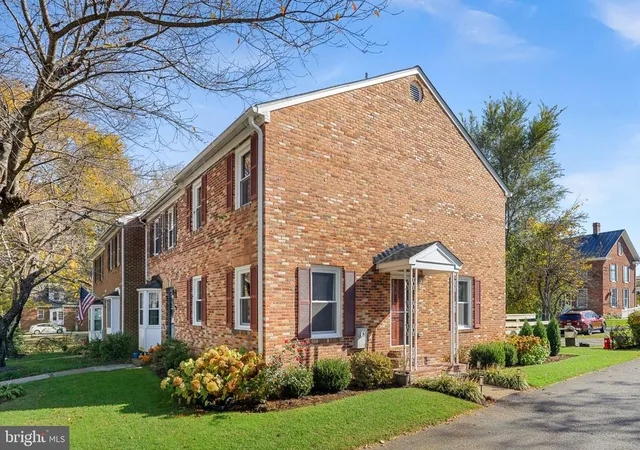
Open house Saturday5/9 from 1-3 Move-in ready and minutes from it all! Located in the sought-after Main Street Village community, this updated townhome in charming Purcellville has been freshly improved inside and out, offering easy everyday living in one of the area’s most convenient and connected locations. The main level features a spacious living and dining room with refinished hardwood floors. You’ll love the beautifully remodeled kitchen, completed in 2025 with quartz countertops, white cabinetry, stainless steel appliances, and opening directly to the back deck for grilling and gatherings. A powder room and coat closet complete this level. Upstairs, the primary bedroom includes a full en suite bath (also updated in 2025), joined by two additional bedrooms and a full hall bath. The lower level offers a fourth bedroom and a full bath, creating a private guest suite, along with a rec room with fireplace and walk-out access to the backyard. You’ll also find laundry and generous storage on this level. Out back, the yard is great for pets and play. Other recent improvements include whole-house paint, new carpets, refinished hardwoods, and a refreshed back deck, all in 2026. The roof is 7 years old, windows 6 years, appliances 4 years, and front deck 3 years. The location is hard to beat. Main Street Station is within walking distance with grocery shopping, dining, salons, and everyday conveniences. Historic downtown Purcellville is just beyond, offering a charming library, boutiques, local restaurants, and direct access to the Washington & Old Dominion Trail for biking and walking. Nearby Franklin Park spans over 200 acres with Blue Ridge views, hiking, fishing, and a performing arts center known as one of Loudoun’s top cultural venues. Route 7 is minutes away for commuting east to the Dulles Greenway and Dulles International Airport, and Loudoun County’s celebrated wine, brewery, and farm country is right at your doorstep. Well-located and thoughtfully improved, this is a home you can simply move into and enjoy!
- Houzeo last checked: 5 minutes ago
- Listing updated: July 9, 2026 at 2:48 pm
- Listing Provided by: Jean K Garrell (703) 599-1178 , Deborah L Buckley (703) 919-7078 | Keller Williams Realty (703) 669-0099
- Source: Bright MLS-NJ | MLS#: VALO2120112

Property Details
Status
Active
Type
Townhouse
No. of Stories
-
County
City
Neighborhood
--
Year Built
1993
HOA Fees
$120/mo
Finished Area
1,870 sqft
Lot Size
1,742 sqft lot
Basement Area
- sqft
MLS Name
Bright MLS
MLS Number
VALO2120112
MLS Status
ACTIVE-BRIGHT
Days on Market
79

Continue Your Journey in App
Find your dream home, receive real-time updates, and many more!
Continue Your Journey in App
Find your dream home, receive real-time updates, and many more!
Location
HOA Management
N/A
HOA Fees
$120/ Monthly
Amenities
 Amenities and services may be covered by one or multiple associations and service providers.
 Park Playground
 Pool
 Common Area
 Reserve Funds
 Other
Management
Disclaimer: Amenities are based on third-party information and may vary; buyers must independently verify all amenities, as information is deemed reliable but not guaranteed.
Facts & Features
Rooms
Bedrooms & bathrooms
Bedrooms: 4
Bathrooms: 4
Interior
Cooling
Ceiling Fan(s), Central A/c, Heat Pump(s)
Window Features
Double Pane Windows, Screens
Sewer
Public Sewer
Exterior Features
Sidewalks
Flooring
Ceramic Tile, Hardwood, Carpet
Appliances
Dishwasher, Disposal, Dryer, Icemaker, Oven/range Electric, Range Hood, Refrigerator, Washer
Interior Features
Breakfast Area, Dining Area, Window Treatments, Primary Bath(s), Wood Floors, Floor Plan Traditional
Heating
Forced Air, Heat Pump(s)
Construction
Year Built
Year Built: 1993
Home type
Townhouse
Property Condition
Excellent
Architectural Style
Traditional
Roof
Asphalt
Construction Materials
Vinyl Siding
Foundation Details
Permanent
Utilities & Energy
Association Amenities
Pool Outdoor, Tot Lots/playground, Other, Common Grounds
Utilities
Cable Tv Available
Water Source
Public
Fireplace Features
Mantel(s)
Basement
Outside Entrance, Full, Fully Finished, Walkout Level
Other Features
Lot Features
Backs Open Common Area, Pud
Patio And Porch Features
Deck
Subdivision Name
Main St Village
Price History
| Date | Event | Price |
|---|---|---|
07/01/2026 Source: | Price Decreased | $475,000 -5.00% $254/sqft |
06/17/2026 Source: | Price Decreased | $499,990 -1.96% $267/sqft |
06/12/2026 Source: | Price Decreased | $510,000 -0.78% $273/sqft |
05/27/2026 Source: | Price Decreased | $514,000 -0.19% $275/sqft |
05/03/2026 Source: | Price Decreased | $515,000 -1.90% $275/sqft |

Show more
Nearby Homes


Find Homes by Property Features in Purcellville, VA


Based on information from Bright MLS through Nov 12, 2026, 08:15AM. Listing information is from various brokers who participate in the Bright MLS IDX program and not all listings may be visible on the site. The property information being provided on or through the website is for the personal, non-commercial use of consumers and such information may not be used for any purpose other than to identify prospective properties consumers may be interested in purchasing. Some properties which appear for sale on the website may no longer be available because they are for instance, under contract, sold or are no longer being offered for sale. Property information displayed is deemed reliable but is not guaranteed. IDX information is provided exclusively for personal, non-commercial use, and may not be used for any purpose other than to identify prospective properties consumers may be interested in purchasing. Information is deemed reliable but not guaranteed. © 2026 Bright MLS, Inc. All Rights Reserved. Click here for more information
 Advertising Broker: Joe Hawkins | Hawkins Real Estate Services
