- Overview
- Description
- Property Details
- Location
- HOA Management
- Facts & Features
- Getting Around
- Nearby Homes
 New Construction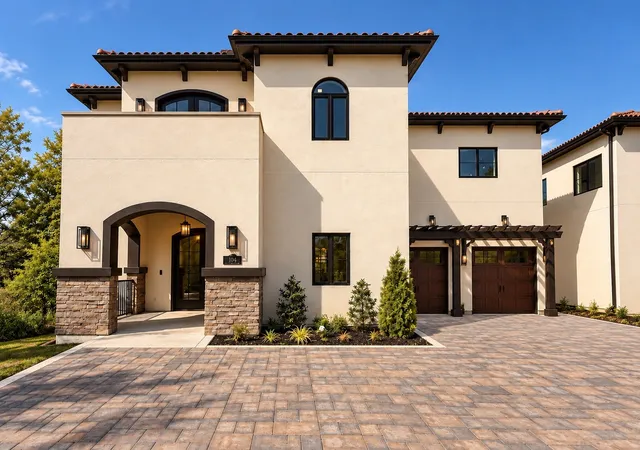

Street View
$1,677,600
Monthly Est:$8,350
 4 Beds
 4 Baths
3 full baths + 1 half bath
 3,495sqft
104 Ladera Ct, Nashville, TN 37209
$1,677,600
$8,350/moEst:
Get Pre-Approved
Single Family Residence
Built in 2026
$150/mo HOA
0.06 acre lot
$480/sq.ft
Description
PRIVATE GATED LUXURY | FOUR-RESIDENCE ENCLAVE | WEST NASHVILLE
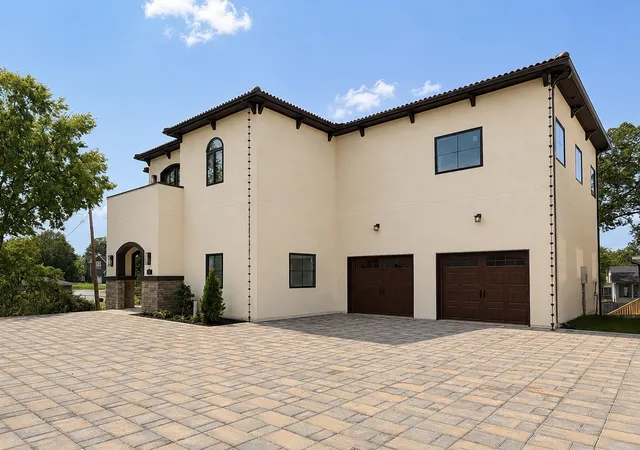
Welcome to the West Village, an exclusive four-residence enclave within The Village Series, where Mediterranean-inspired architecture meets elevated modern living. Designed with European character and thoughtfully curated finishes, this approximately 3,495 new-construction residence brings timeless architectural detail to desirable West Nashville.
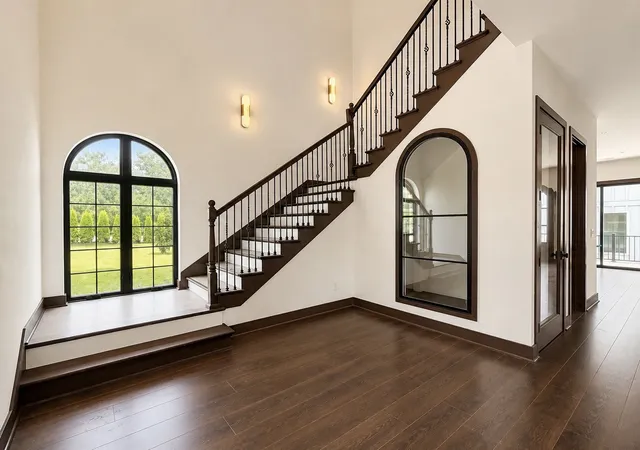
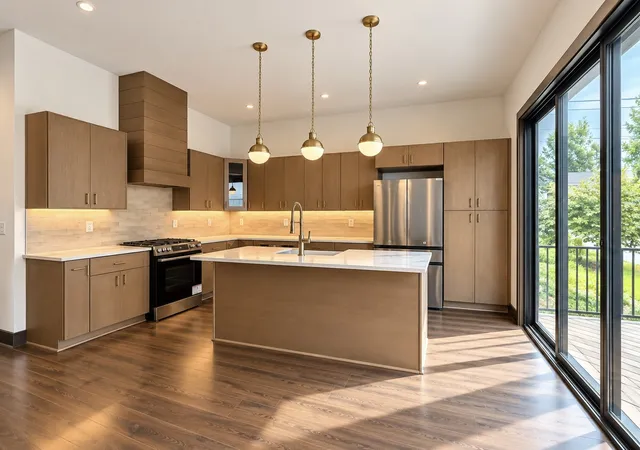
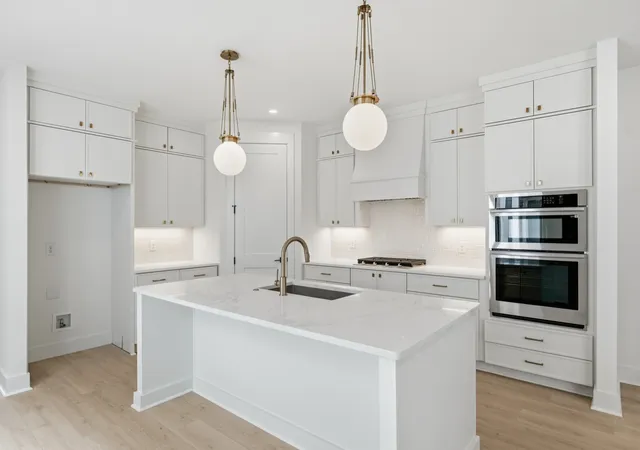
Graceful arched entries, sun-filled interiors, custom woodwork, natural stone, and handcrafted details create a warm, sophisticated atmosphere throughout. The gourmet kitchen serves as the heart of the home, featuring striking quartzite countertops, built-in cabinetry, premium appliances, and generous workspace designed for both everyday living and entertaining.
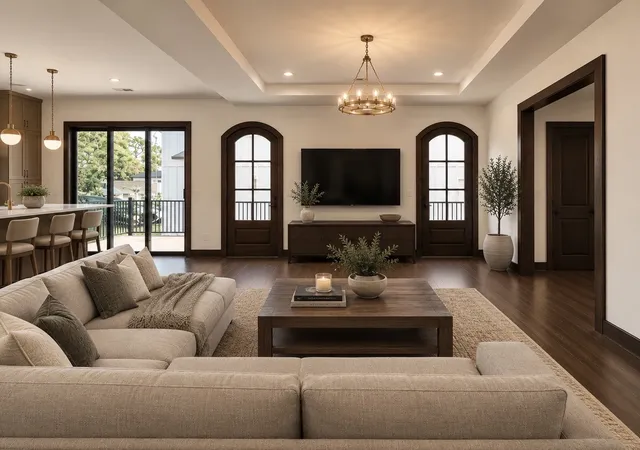
Open living spaces flow seamlessly outdoors to private terraces and courtyards, creating an effortless connection between indoor and outdoor living. The spacious primary suite offers a peaceful retreat with a luxurious bath and walk-in closet, while additional bedrooms and thoughtfully designed living spaces provide flexibility for both privacy and entertaining.
A generously sized laundry room with cabinetry and sink adds everyday functionality, while the home’s architectural details—including elevated ceiling treatments and a gas fireplace—bring warmth and character to the new construction. Outside, enjoy private outdoor living with a BBQ grill and space for dining or lounging.
The West Village offers the rare combination of gated privacy, architectural character, HOA-maintained landscaping and lawn care, and convenient access to Sylvan Park, West Meade, Charlotte Avenue, shopping, dining, and downtown Nashville. A refined expression of Mediterranean-inspired design in the heart of West Nashville, this is luxury living with a distinctly residential feel.
Developer incentives of $15,000 may be available to qualified buyers. Contact listing agent for details. Information deemed reliable
- Houzeo last checked: 6 hours ago
- Listing updated: October 4, 2026 at 9:04 pm
- Listing Provided by: Lindsey Bacalan (615) 651-0933 DRE #386550 | simpliHOM (855) 856-9466
- Source: Nashville (RealTracs Mid) MLS-TN | MLS#: 3256607

Property Details
Status
Active
Type
Single Family Residence
No. of Stories
2
County
City
Neighborhood
Year Built
2026
HOA Fees
$150/mo
Finished Area
3,495 sqft
Lot Size
0.06 acre lot
Basement Area
- sqft
MLS Name
Nashville (RealTracs Mid) MLS
MLS Number
3256607
MLS Status
Active
Days on Market
97

Continue Your Journey in App
Find your dream home, receive real-time updates, and many more!
Download App
Continue Your Journey in App
Find your dream home, receive real-time updates, and many more!
Location
HOA Management
N/A
HOA Fees
$150/ Monthly
N/A
HOA Fees
$500/ One Time
Amenities
 Amenities and services may be covered by one or multiple associations and service providers.
 Maintenance
Disclaimer: Amenities are based on third-party information and may vary; buyers must independently verify all amenities, as information is deemed reliable but not guaranteed.
Facts & Features
Rooms
Bedrooms & bathrooms
Bedrooms: 4
Bathrooms: 4
Interior
Flooring
Wood, Luxury Vinyl, Tile
Heating
Central
Exterior Features
Balcony, Gas Grill
Sewer
Public Sewer
Appliances
Oven, Range, Dishwasher, Disposal, Microwave, Refrigerator
Cooling
Central Air
Construction
Year Built
Year Built: 2026
Home type
Single Family Residence
Foundation Details
Slab
Construction Materials
Frame, Stucco
Utilities & Energy
Basement
None
Parking Features
Garage Door Opener, Garage Faces Front, Attached
Water Source
Public
Laundry Features
Electric Dryer Hookup, Washer Hookup
Security Features
Carbon Monoxide Detector(s), Security Gate, Smoke Detector(s)
Utilities
Water Available
Other Features
Subdivision Name
423 & 425 Westboro Drive Townhomes
Patio And Porch Features
Porch, Covered, Deck
Price History
| Date | Event | Price |
|---|---|---|
07/02/2026 Source: | Price Increased | $1,677,600 +4.92% $480/sqft |
01/13/2026 Source: | Listed for Sale | $1,599,000 $458/sqft |
01/13/2026 Source: | Off Market | $1,599,000 $458/sqft |

Charlotte Park Ranks #8 in Nashville, TN


Homes

Rental Prices

Median Home Price
Nearby Homes
Find Homes by Property Features in Nashville, TN
Nearby New Homes For Sale

Based on information from Realtracs® through Oct 08, 2026, 11:00AM. Data courtesy of Realtracs® MLS as distributed by MLS GRID. Some IDX listings have been excluded from this website. All data is obtained from various sources and may not have been verified by the broker or MLS GRID. Supplied Open House Information is subject to change without notice. All information should be independently reviewed and verified for accuracy. Properties may or may not be listed by the office/agent presenting the information. IDX information is provided exclusively for consumers’ personal, noncommercial use. It may not be used for any purpose other than to identify prospective properties consumers may be interested in purchasing. The data is deemed reliable but is not guaranteed by MLS GRID. The use of the MLS GRID Data may be subject to an end-user license agreement prescribed by Realtracs® MLS. © 2026 RealTracs Solutions. All Rights Reserved. Angela Fowler Real Estate, LLC | 423.320.4620 | afowler@catt.com Mailing Address: 452 Kailors Cove Cir, Ringgold, GA 30736
 Advertising Broker: Angela Fowler | Angela Fowler Real Estate, LLC.