- Overview
- Description
- Property Details
- Location
- HOA Management
- Facts & Features
- Getting Around
- Nearby Homes

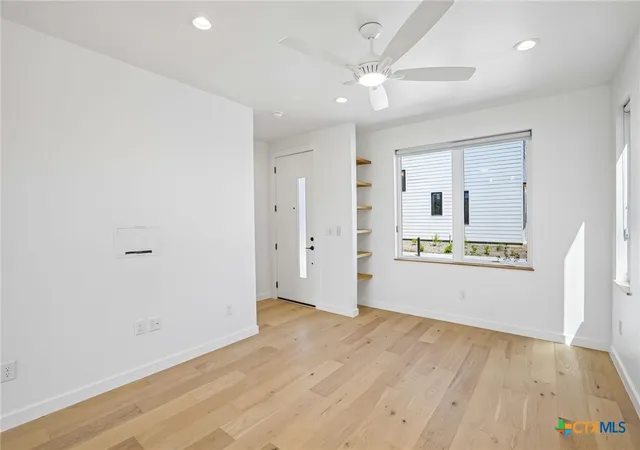


$259,900
Monthly Est:$1,294
 2 Beds
 2 Baths
1 full bath + 1 half bath
 973sqft
104 Lively Ln #B, San Marcos, TX 78666
$259,900
$1,294/moEst:
Get Pre-Approved
Townhouse
Built in 2026
$211/mo HOA
2,613.6 sqft lot
$267/sq.ft
Description
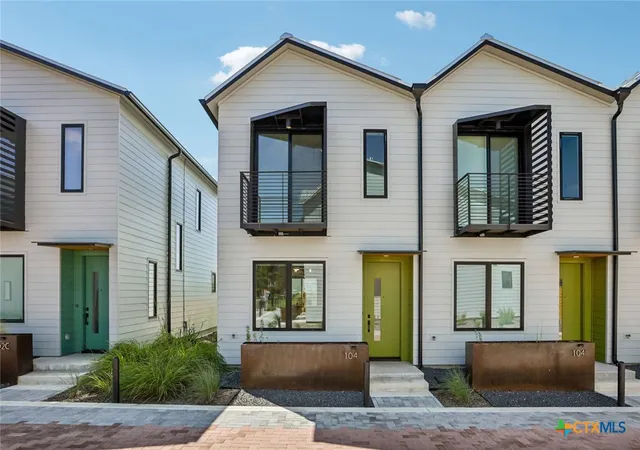
Lively Lane is a pocket neighborhood of contemporary townhomes located in the heart of San Marcos. Its convenient location makes it possible to own a new home in town and not miles away from the city center.
High quality standard specifications and a professionally managed condominium association support lock-and-leave convenience for a modern lifestyle. New homes at Lively Lane have successfully completed Energy Star, EPA Indoor AirPlus, and Department of Energy Zero Energy Home Ready (ZERH) certifications. And, the neighborhood is near a multitude of walkable services and even more essential destinations by bike. That means sustainability comes standard; and, for those that want to do more, rooftop solar, solar carport, and electric vehicle charger add-ons are also available.
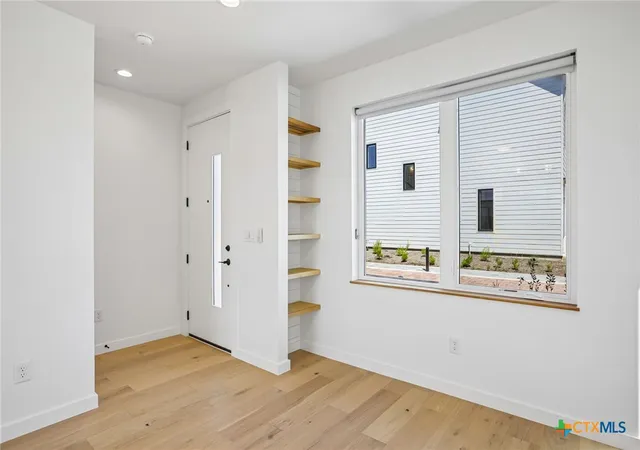
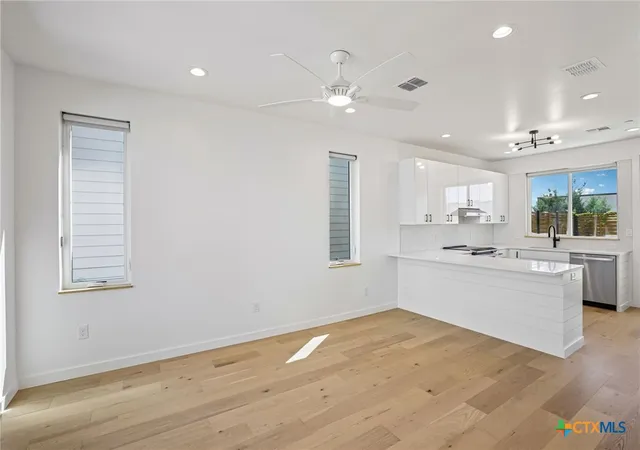
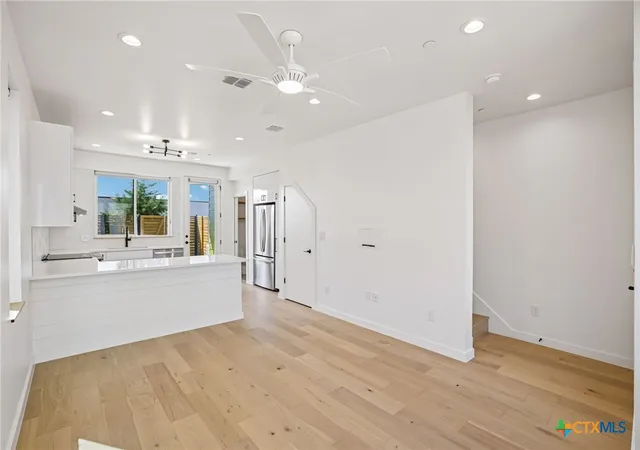
Other standard features include interior finishes like hardwood flooring, quartz kitchen and bath countertops, vaulted top floor ceilings, Daikin Smart Thermostats, GE and GE Profile appliances with induction range included, heat-pump air conditioning and water heaters, Pella casement windows, advanced framing, native landscaping, a permeable paver system, and much more. Lively Lane also offers an exclusive EV carshare available to residents and their guests.
This townhome features a cozy two-floor layout. Living and kitchen activities situate downstairs away from the quiet of the bedrooms above. Vaulted ceilings and a main bedroom balcony open up the second floor and a full bath maximizes functionality with a separate toilet closet and integrated washer/dryer. A welcoming entry planter and rear yard and patio create opportunities to test your green thumb and relax outdoors.
Come tour the neighborhood and our model home to learn more!
- Houzeo last checked: 5 hours ago
- Listing updated: August 28, 2026 at 9:33 pm
- Listing Provided by: Cody Lantelme (979) 557-6546 DRE #0638105 | Carson Properties (512) 392-3322
- Source: Central Texas MLS-TX | MLS#: 617267

Property Details
Status
Active
Type
Townhouse
No. of Stories
2
County
City
Neighborhood
Year Built
2026
HOA Fees
$211/mo
Finished Area
973 sqft
Lot Size
2,613.6 sqft lot
Basement Area
- sqft
MLS Name
Central Texas MLS
MLS Number
617267
MLS Status
Active
Days on Market
113
Cumulative Days on Market
446

Continue Your Journey in App
Find your dream home, receive real-time updates, and many more!
Download App
Continue Your Journey in App
Find your dream home, receive real-time updates, and many more!
Location
HOA Management
The Lively Lane Condominium Community, Inc
HOA Fees
$211/ Monthly
Amenities
 Amenities and services may be covered by one or multiple associations and service providers.
 Cable TV
 Internet
 Maintenance
 SeeRemarks
Other
Disclaimer: Amenities are based on third-party information and may vary; buyers must independently verify all amenities, as information is deemed reliable but not guaranteed.
Facts & Features
Rooms
Bedrooms & bathrooms
Bedrooms: 2
Bathrooms: 2
Bathroom
Level: Upper
Bathroom
Level: Main
Kitchen
Level: Main
Bedroom2
Level: Upper
PrimaryBedroom
Level: Upper
LivingRoom
Level: Main
Interior
Exterior Features
Balcony, Other, Porch, Private Yard, Rain Gutters, See Remarks, Lighting
Sewer
Public Sewer
Window Features
Double Pane Windows, Window Treatments
Flooring
Carpet Free, Ceramic Tile, Fsc Or Sfi Certified Source Hardwood, Floor Score Certified Flooring, Hardwood
Heating
Central, Electric, Heat Pump, Other, See Remarks
Interior Features
All Bedrooms Up, Bookcases, Built In Features, Ceiling Fans, Carbon Monoxide Detector, Low Flow Plumbing Fixtures, Open Floorplan, Stone Counters, Recessed Lighting, Storage, Smart Home, Separate Shower, Smart Thermostat, Tub Shower, Upper Level Primary, Vanity, Vaulted Ceilings, Wired For Data, Natural Woodwork, Window Treatments, Breakfast Bar
Appliances
Convection Oven, Dryer, Dishwasher, Electric Range, Electric Water Heater, Disposal, Other, Oven, Refrigerator, Range Hood, See Remarks, Vented Exhaust Fan, Washer, Some Electric Appliances, Range
Cooling
Central Air, Electric, Heat Pump, Other, See Remarks, One Unit
Construction
Year Built
Year Built: 2026
Home type
Townhouse
Roof
Metal
Architectural Style
Contemporary Modern
Foundation Details
Slab
Construction Materials
Hardiplank Type, Lap Siding
Utilities & Energy
Utilities
Cable Available, Electricity Available, High Speed Internet Available, Other, Separate Meters, See Remarks, Trash Collection Public, Underground Utilities
Parking Features
Carport, Detached Carport, Other, See Remarks
Security Features
Fire Sprinkler System, Smoke Detectors
Water Source
Public
Laundry Features
Electric Dryer Hookup, Inside, In Unit, Stacked, Upper Level
Fireplace Features
None
Pool Features
None
Other Features
Community Features
Basketball Court, Other, Playground, See Remarks, Trails Paths, Curbs, Street Lights, Sidewalks
Disclosures
Homestead Exemption, Owner Is Listing Agent
Subdivision Name
Lively Lane Condominiums
Patio And Porch Features
Balcony, Covered, Porch
Price History
| Date | Event | Price |
|---|---|---|
06/18/2026 Source: | Listed for Sale | $259,900 $267/sqft |

Nearby Homes

Find Homes by Property Features in San Marcos, TX

Based on information from the association of REALTORS® (alternatively, from the Central Texas MLS) through Oct 09, 2026, 02:30PM. IDX information is provided exclusively for personal, non-commercial use, and may not be used for any purpose other than to identify prospective properties consumers may be interested in purchasing. Information is deemed reliable but not guaranteed. © 2026 Central Texas MLS, All Rights Reserved.
 Advertising Broker: Michelle Brecker | Pathway To Home Realty