- Overview
- Description
- Property Details
- Location
- Facts & Features
- Getting Around
- Nearby Homes



$599,000
Monthly Est:$2,981
 6 Beds
 5 Baths
5 full baths
 3,693sqft
104 Lyndsey Ct, Boyd, TX 76023
$599,000
$2,981/moEst:
Get Pre-Approved
Single Family Residence
Built in 2015
$-- HOA
1 acre lot
$162/sq.ft
Description
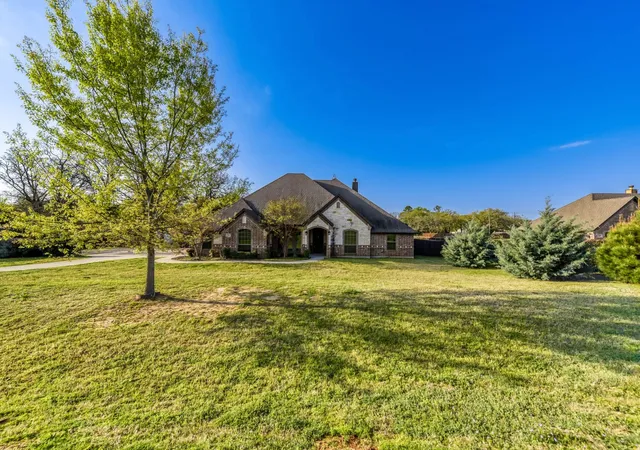
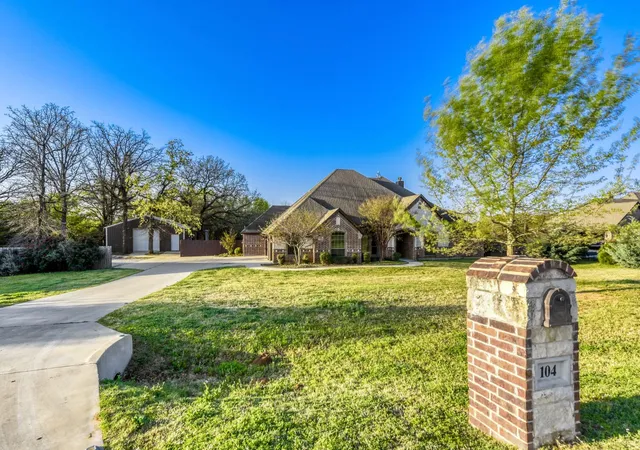
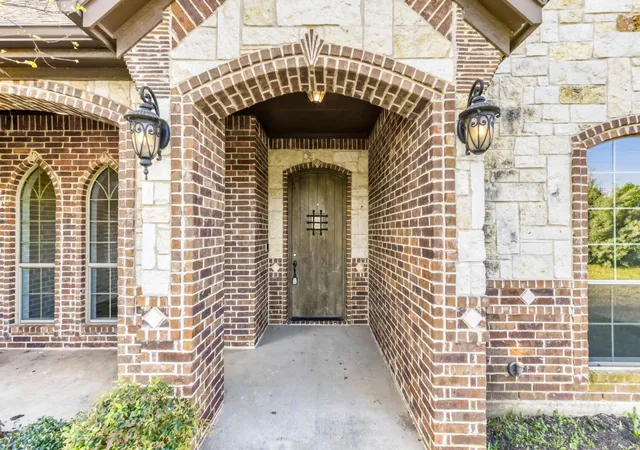
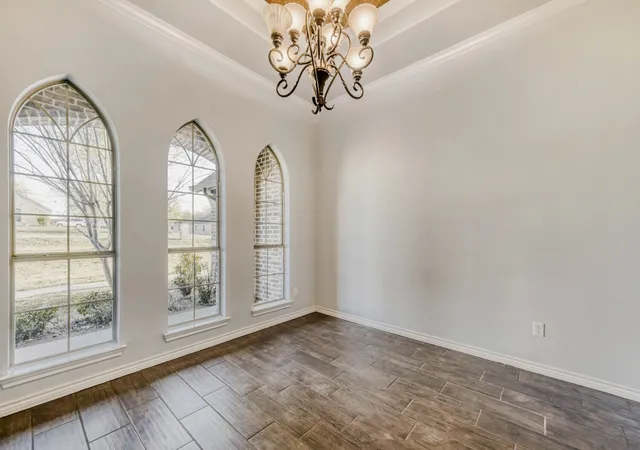
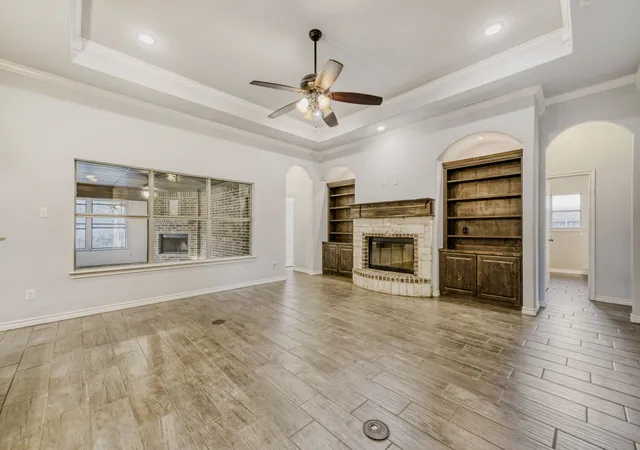
Set on a full acre in Boyd, this standout property delivers next level multi-generational living with the space, privacy, and versatility buyers rarely find. Surrounded by mature trees and wide open skies, it offers a peaceful, tucked away feel with room to truly live, while still being conveniently close to major roadways, local schools, shopping, and dining. Large homesites, quiet surroundings, and a true country atmosphere create a setting that feels like your own private retreat. Inside the main home, an open concept layout impresses with 10 foot tray ceilings, wood look ceramic tile throughout, and a warm, inviting living room anchored by a fireplace and custom built-ins. The oversized kitchen is built to gather, featuring a massive center island, granite countertops, and effortless flow into both the formal dining room and breakfast nook. A split bedroom design enhances privacy, highlighted by a spacious primary suite with a spa like ensuite offering dual sinks, a soaking tub, separate shower, and a generous closet. The 420 sq ft enclosed sunroom with an outdoor fireplace creates a year-round entertaining space overlooking the private backyard, complete with fencing on three sides and a tree lined rear boundary. What truly elevates this property is the impressive 30x40 metal building with approximately 960 sq ft of additional living space, complete with 2 bedrooms, full kitchen, living area, full bath, and laundry. This space would be ideal for extended living, guests, or income potential. In addition to the 960 sq ft barn is another 2 story Accessory Dwelling 650 sq ft. or guests or income potential. (The square footage needs to be verified). This is more than a home, it’s a rare opportunity to own space, flexibility, and lifestyle all in one. Schedule your private tour today before it’s gone.
Discounted rate options and no lender fee future refinancing may be available for qualified buyers of this home.
- Houzeo last checked: 9 minutes ago
- Listing updated: August 4, 2026 at 7:03 pm
- Listing Provided by: Jeff Abate | Orchard Brokerage (844) 515-9880
- Source: NTREIS MLS-TX | MLS#: 21224012

Property Details
Status
Pending
Type
Single Family Residence
No. of Stories
1
County
City
Neighborhood
--
Year Built
2015
HOA Fees
-
Finished Area
3,693 sqft
Lot Size
1 acre lot
Basement Area
- sqft
MLS Name
NTREIS MLS
MLS Number
21224012
MLS Status
Pending
Cumulative Days on Market
117

Continue Your Journey in App
Find your dream home, receive real-time updates, and many more!
Download App
Continue Your Journey in App
Find your dream home, receive real-time updates, and many more!
Location
Facts & Features
Rooms
Bedrooms & bathrooms
Bedrooms: 6
Bathrooms: 5
LivingRoom
Level: First
Area: 323.00 Square Feet
Dimensions: 19 x 17
Kitchen
Level: First
Area: 208.00 Square Feet
Dimensions: 13 x 16
PrimaryBedroom
Level: First
Area: 252.00 Square Feet
Dimensions: 18 x 14
Interior
Sewer
Aerobic Septic
Interior Features
Built In Features, Double Vanity, Eat In Kitchen, Kitchen Island, Other, Pantry, Walk In Closets
Cooling
Central Air, Ceiling Fans
Flooring
Laminate, Other, Tile
Heating
Central, Fireplaces, Heat Pump
Exterior Features
Deck, Other
Appliances
Dishwasher, Electric Cooktop, Electric Oven, Electric Range, Microwave, Refrigerator
Construction
Year Built
Year Built: 2015
Home type
Single Family Residence
Roof
Shingle
Architectural Style
Traditional, Detached
Foundation Details
Slab
Construction Materials
Brick, Other
Utilities & Energy
Laundry Features
Common Area
Utilities
Other, Septic Available
Pool Features
None
Fireplace Features
Living Room, Other
Parking Features
Driveway, Garage, Rv Access Parking, Garage Faces Side
Other Features
Subdivision Name
Knob Hill Estates
Disclosures
Accessory Dwelling Unit
Vegetation
Grassed
Lot Features
Interior Lot
Patio And Porch Features
Enclosed, Screened, Covered, Deck
Price History
| Date | Event | Price |
|---|---|---|
08/04/2026 Source: | Pending | $599,000 $162/sqft |
07/27/2026 Source: | Contingent (Active Under Contract) | $599,000 $162/sqft |
06/03/2026 Source: | Price Decreased | $599,000 -4.16% $162/sqft |
05/21/2026 Source: | Price Decreased | $625,000 -1.57% $169/sqft |
05/07/2026 Source: | Price Decreased | $635,000 -3.05% $172/sqft |

Show more
Nearby Homes




Find Homes by Property Features in Boyd, TX
Nearby New Homes For Sale

Based on information from the North Texas Real Estate Information Systems, Inc., through Oct 10, 2026, 04:45PM. Information is provided exclusively for consumers’ personal, non-commercial use. It may not be used for any purpose other than to identify prospective properties consumers may be interested in purchasing. Data is deemed reliable but is not guaranteed accurate. This website may not include listings or property addresses of sellers who have directed their listing brokers to withhold their listing or their property address from display on the Internet. ©2026 North Texas Real Estate Information Systems, Inc. All Rights Reserved.
 Advertising Broker: Michelle Brecker | Pathway To Home Realty