- Overview
- Description
- Property Details
- Location
- Facts & Features
- Getting Around
- Nearby Homes
 Price Drop: $10K (09/24)
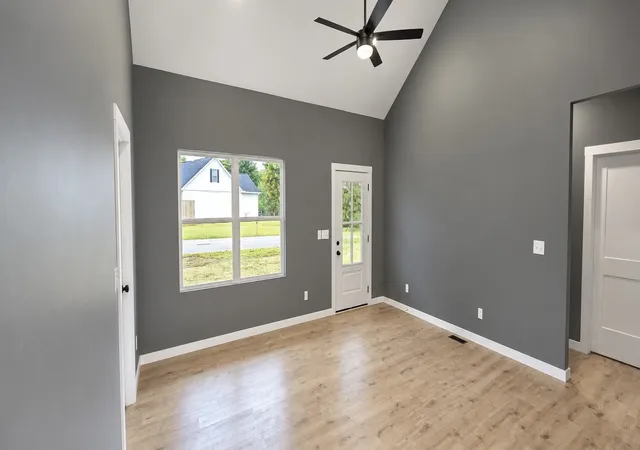

Street View
$298,999
Monthly Est:$1,488
 3 Beds
 2 Baths
2 full baths
 1,198sqft
104 May St, Mc Ewen, TN 37101
$298,999
$1,488/moEst:
Get Pre-Approved
Single Family Residence
Built in 2026
$-- HOA
0.31 acre lot
$250/sq.ft
Description
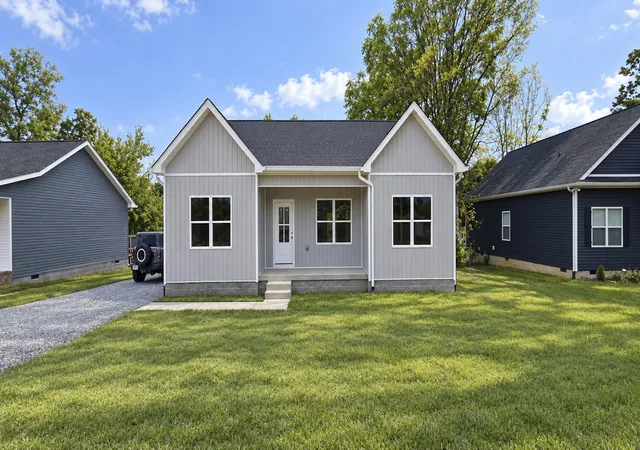
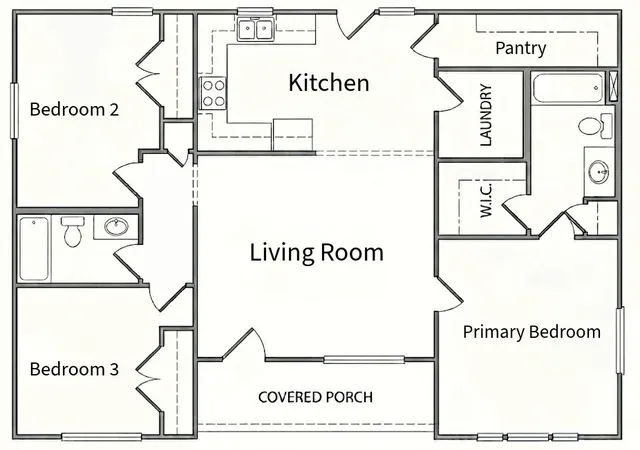
PRICE REDUCTION!!! Brand new construction offering modern craftsmanship and easy single-level living in the heart of McEwen. This 3-bedroom, 2-bath home spans 1,198 square feet with a thoughtfully designed open-concept floor plan and durable vinyl plank flooring throughout—no carpet anywhere.
The spacious living room features soaring vaulted ceilings, a contemporary ceiling fan, and large windows that fill the space with natural light. The kitchen is equipped with crisp white shaker cabinetry, modern matte black hardware, speckled granite countertops, and a stainless steel appliance package including a smooth-top range, built-in microwave, and dishwasher. A deep undermount sink with a commercial-style gooseneck faucet sits beneath a window overlooking the grounds, and the adjacent dining space provides direct walkout access to the backyard.
The primary suite includes recessed LED lighting, a ceiling fan, and a walk-in closet with built-in wire shelving. Both full bathrooms are finished with matching white shaker vanities, granite tops, and sleek black plumbing fixtures. Two additional bedrooms offer ample closet space, ceiling fans, and easy access to the full guest bath.
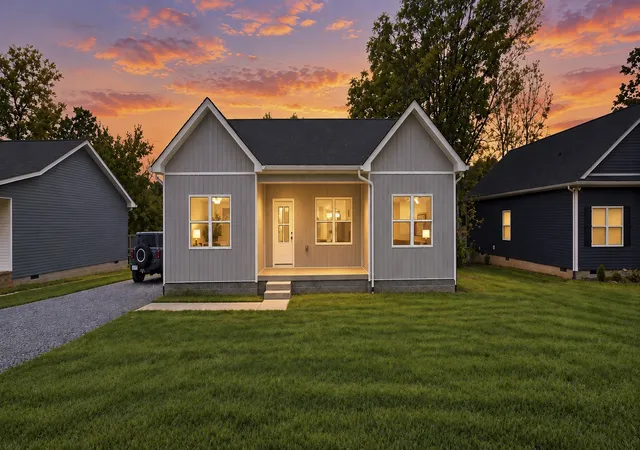
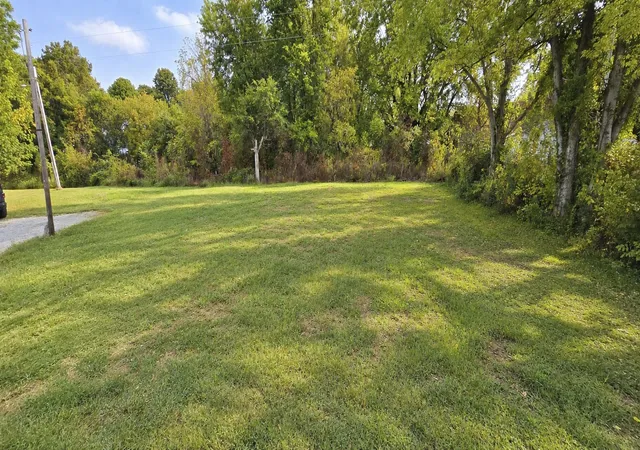
Situated just minutes from local schools, parks, and US-70, providing a straightforward commute east to Dickson and Nashville or west to Waverly and Kentucky Lake. Move-in ready with all the efficiencies and low-maintenance peace of mind that come with new construction. Exterior pictures edited to show with full grass yard. Buyer or Buyer's agent to verify any and all pertinent details.
- Houzeo last checked: 1 hour ago
- Listing updated: October 15, 2026 at 9:05 pm
- Listing Provided by: Shane Foster (931) 622-3355 DRE #333500 | Rushton & Co. (931) 296-3507
- Source: Nashville (RealTracs Mid) MLS-TN | MLS#: 3598444

Property Details
Status
Active
Type
Single Family Residence
No. of Stories
1
County
City
Neighborhood
--
Year Built
2026
HOA Fees
-
Finished Area
1,198 sqft
Lot Size
0.31 acre lot
Basement Area
- sqft
MLS Name
Nashville (RealTracs Mid) MLS
MLS Number
3598444
MLS Status
Active
Days on Market
29

Continue Your Journey in App
Find your dream home, receive real-time updates, and many more!
Download App
Continue Your Journey in App
Find your dream home, receive real-time updates, and many more!
Location
Facts & Features
Rooms
Bedrooms & bathrooms
Bedrooms: 3
Bathrooms: 2
Interior
Sewer
Public Sewer
Heating
Central, Electric
Interior Features
Ceiling Fan(s), High Ceilings, High Speed Internet
Flooring
Laminate
Cooling
Central Air
Appliances
Electric Oven, Electric Range, Dishwasher, Microwave
Construction
Year Built
Year Built: 2026
Home type
Single Family Residence
Construction Materials
Vinyl Siding
Roof
Shingle
Foundation Details
Block
Architectural Style
Ranch
Utilities & Energy
Utilities
Electricity Available, Water Available
Water Source
Public
Basement
None
Laundry Features
Electric Dryer Hookup, Washer Hookup
Other Features
Subdivision Name
N/a
Lot Features
Cleared
Patio And Porch Features
Porch, Covered
Price History
| Date | Event | Price |
|---|---|---|
09/24/2026 Source: | Price Decreased | $298,999 -3.24% $250/sqft |
09/24/2026 Source: | Listed for Sale | $309,000 $258/sqft |

Nearby Homes
Find Homes by Property Features in Mc Ewen, TN
Nearby New Homes For Sale

Based on information from Realtracs® through Oct 23, 2026, 11:45AM. Data courtesy of Realtracs® MLS as distributed by MLS GRID. Some IDX listings have been excluded from this website. All data is obtained from various sources and may not have been verified by the broker or MLS GRID. Supplied Open House Information is subject to change without notice. All information should be independently reviewed and verified for accuracy. Properties may or may not be listed by the office/agent presenting the information. IDX information is provided exclusively for consumers’ personal, noncommercial use. It may not be used for any purpose other than to identify prospective properties consumers may be interested in purchasing. The data is deemed reliable but is not guaranteed by MLS GRID. The use of the MLS GRID Data may be subject to an end-user license agreement prescribed by Realtracs® MLS. © 2026 RealTracs Solutions. All Rights Reserved. Angela Fowler Real Estate, LLC | 423.320.4620 | afowler@catt.com Mailing Address: 452 Kailors Cove Cir, Ringgold, GA 30736
 Advertising Broker: Angela Fowler | Angela Fowler Real Estate, LLC.
