Andover RE
Powered by 
- 0
- 2
- Overview
- Description
- Property Details
- Location
- Facts & Features
- Getting Around
- Nearby Homes
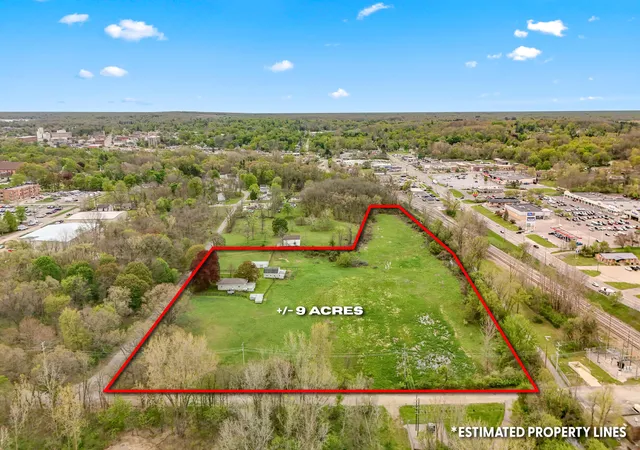

Street View
$550,000
Monthly Est:$2,738
 3 Beds
 2 Baths
2 full baths
 1,734sqft
104 Mcclellan St, Hillsdale, MI 49242
$550,000
$2,738/moEst:
Get Pre-Approved
Single Family Residence
Built in 1870
$-- HOA
9 acres lot
$317/sq.ft
Description
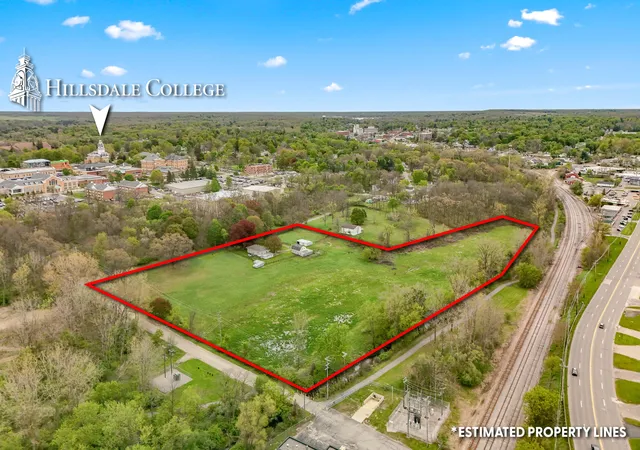
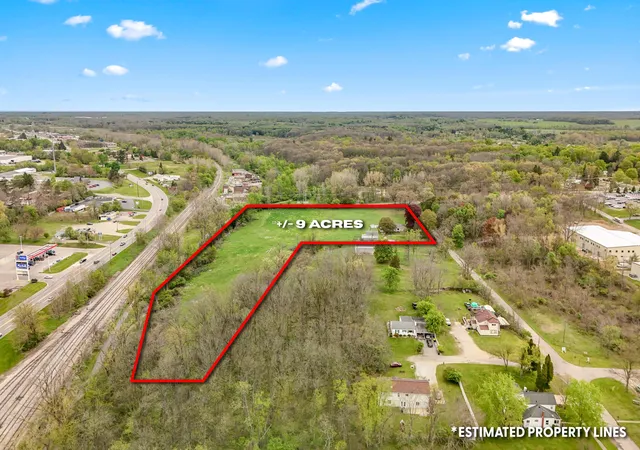
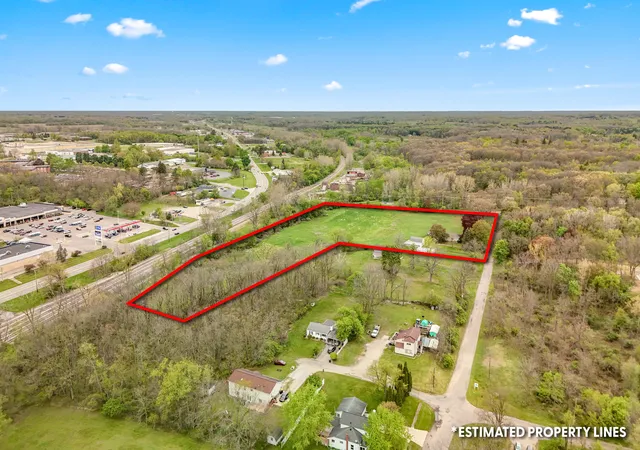
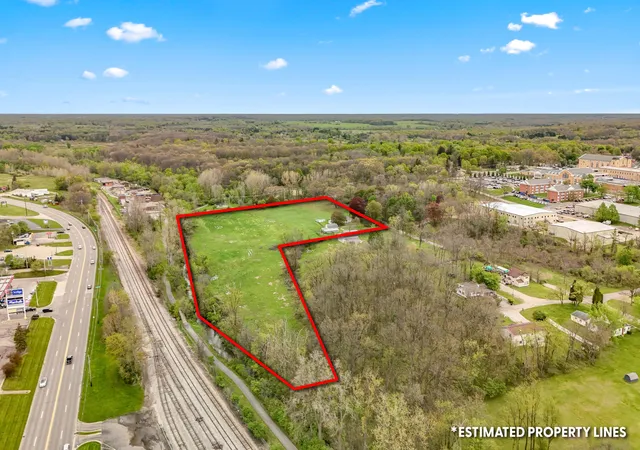
RARE 9-acre development opportunity located within the City of Hillsdale, bordering Hillsdale College and just steps from the new Hillsdale College hotel development. This prime parcel offers over 1,000 feet of road frontage on two roads, providing excellent accessibility and significant future development potential. The property includes a 3-bedroom, 2-bath home, a 22x38 utility building, a 30x24 heated barn, and an additional utility shed. Ideal for investors, developers, or those seeking a large parcel in a highly desirable and growing area. Investments may be subject to city approval. County records used for included information. Buyers should verify all information independently. Call the listing agent for more details or to schedule a showing.
- Houzeo last checked: 12 hours ago
- Listing updated: September 21, 2026 at 1:54 pm
- Listing Provided by: Brad Jenkins (517) 425-1978 , Blake Jenkins | CENTURY 21 Affiliated (517) 439-1000
- Source: Realcomp MLS-MI | MLS#: 53026011899

- Originating MLS: Hillsdale County Board of REALTORS
Property Details
Status
Active Under Contract
Type
Single Family Residence
No. of Stories
1
County
City
Neighborhood
--
Year Built
1870
HOA Fees
-
Finished Area
1,734 sqft
Lot Size
9 acres lot
Basement Area
- sqft
MLS Name
Realcomp MLS
MLS Number
53026011899
MLS Status
Active Contingent
Days on Market
195
Cumulative Days on Market
181

Continue Your Journey in App
Find your dream home, receive real-time updates, and many more!
Download App
Continue Your Journey in App
Find your dream home, receive real-time updates, and many more!
Location
Facts & Features
Rooms
Bedrooms & bathrooms
Bedrooms: 3
Bathrooms: 2
Interior
Heating
Forced Air, Natural Gas
Sewer
Public Sewer
Construction
Year Built
Year Built: 1870
Home type
Single Family Residence
Foundation Details
Crawl Space, Partial Basement
Architectural Style
Ranch
Roof
Composition
Construction Materials
Vinyl Siding
Property Condition
Site Condo
Utilities & Energy
Water Source
Public
Laundry Features
Common Area, Main Level
Basement
Partial, Partially Finished
Parking Features
Attached
Other Features
Lot Features
Corner Lot, Hilly Ravine, Other
Price History
| Date | Event | Price |
|---|---|---|
09/07/2026 Source: | Contingent (Active Under Contract) | $550,000 $317/sqft |
06/30/2026 Source: | Listed for Sale | $550,000 -8.18% $317/sqft |
05/07/2026 Source: | Price Decreased | $599,000 -14.31% $345/sqft |
03/26/2026 Source: | Listed for Sale | $699,000 -12.08% $403/sqft |
11/26/2025 Source: | Listing Removed | $795,000 $458/sqft |


Show more
Nearby Homes




Find Homes by Property Features in Hillsdale, MI
Nearby New Homes For Sale


Based on information from the Board/Association of REALTORS® (alternatively, from the Realcomp II Ltd. MLS) through Oct 07, 2026, 06:00AM. All information provided is deemed reliable, but is not guaranteed to be accurate and should be independently verified. IDX provided courtesy of Realcomp II Ltd. via Andover Real Estate & Houzeo, Copyright 2026 Realcomp II Ltd. Shareholders Any use of search facilities of data on the site, other than by a consumer looking to purchase real estate, is prohibited. IDX information is provided exclusively for consumers' personal, noncommercial use and may not be used for any purpose other than to identify prospective properties consumers may be interested in purchasing. The accuracy of all information, regardless of source, is not guaranteed or warranted. All information should be independently verified. Listing Information presented by local MLS brokerage: Andover Real Estate, local REALTOR®- Scott Rubin - (248)206-3666 . Any use of search facilities of data on the site, other than by a consumer looking to purchase real estate, is prohibited. © 2024 Realcomp II Ltd. MLS. All Rights Reserved.
 Advertising Broker: Andover Real Estate | Andover Real Estate