
- Overview
- Description
- Property Details
- Location
- HOA Management
- Facts & Features
- Getting Around
- Nearby Homes

$359,999
Monthly Est:$1,792
 5 Beds

3 full baths
 1,938sqft
104 N Main St, Terryville, CT 06786
$359,999
$1,792/moEst:
Triplex
Built in 1890
$-- HOA
18,730.8 sqft lot
$186/sq.ft
Description
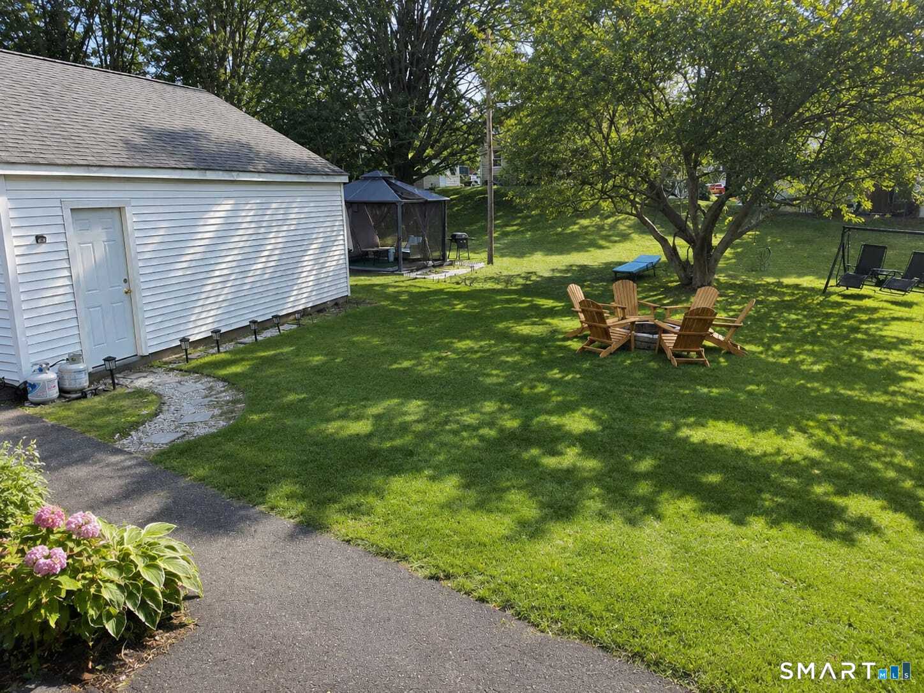
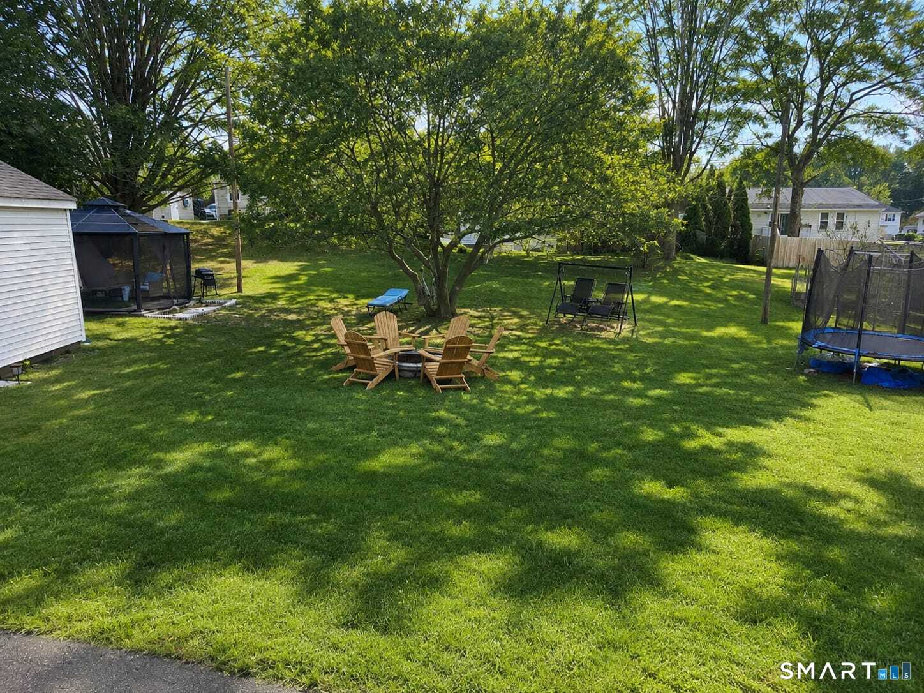
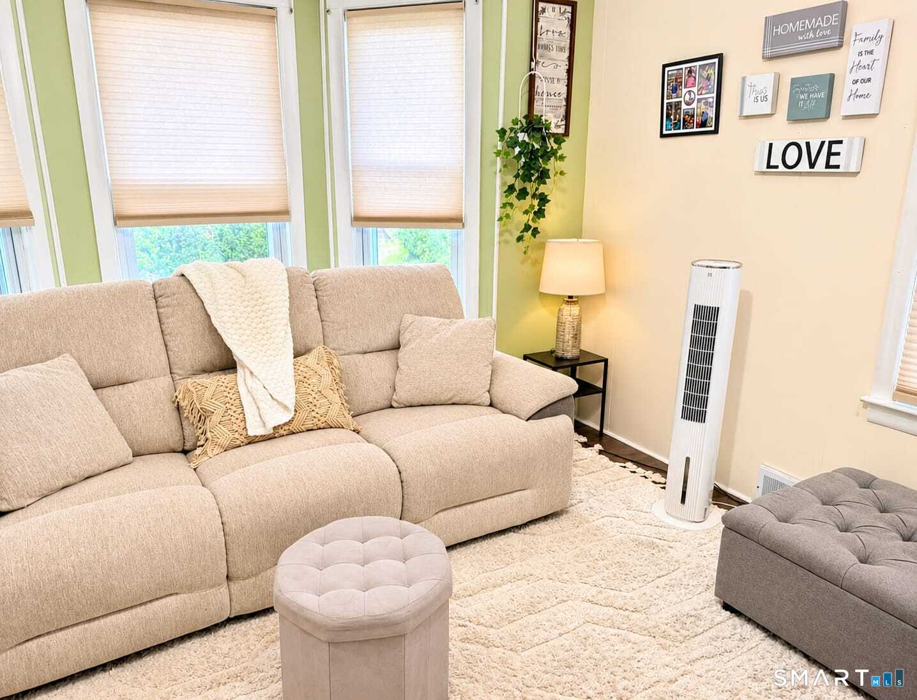
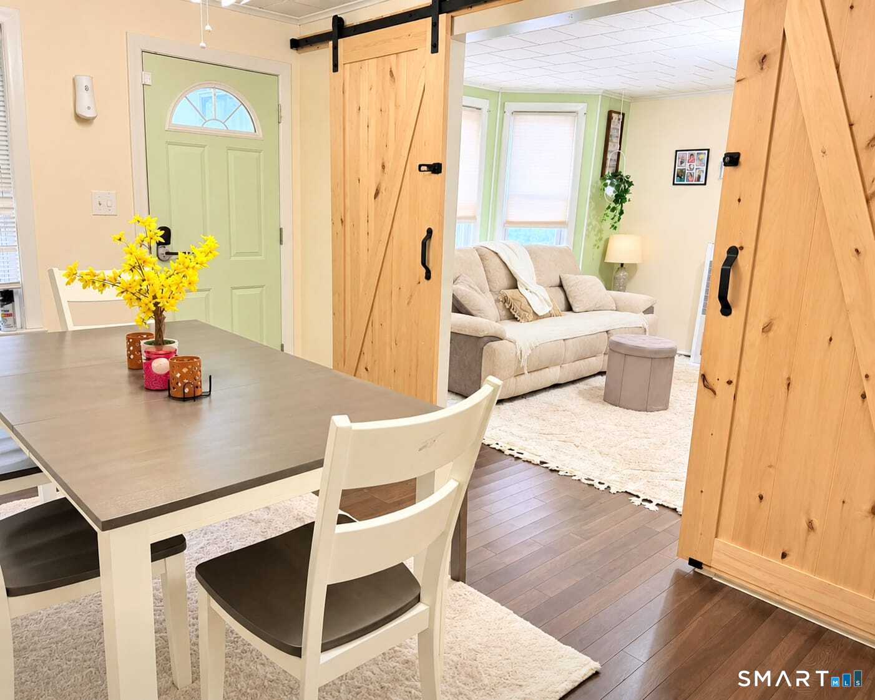
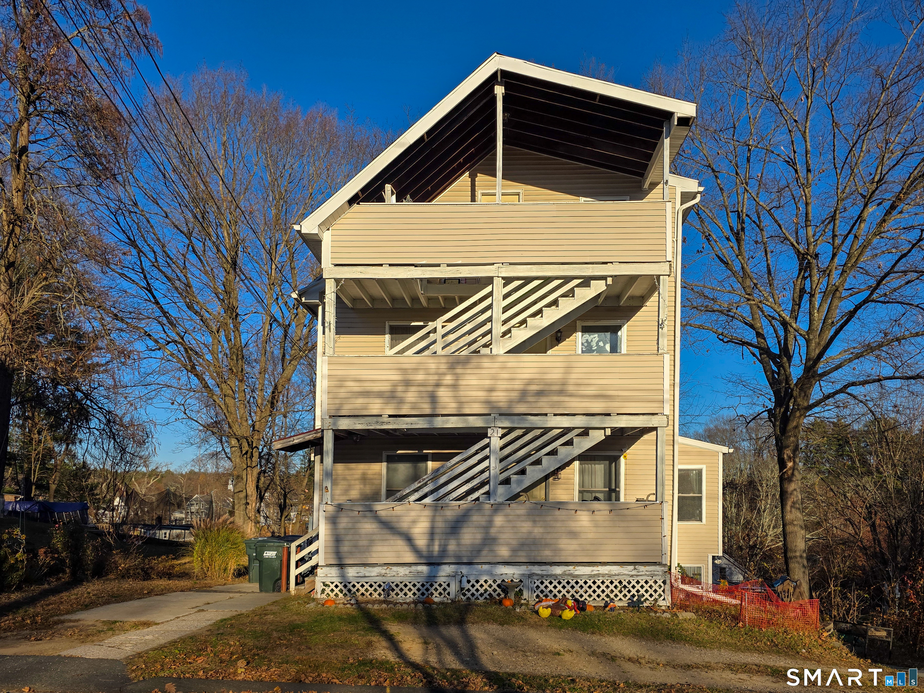
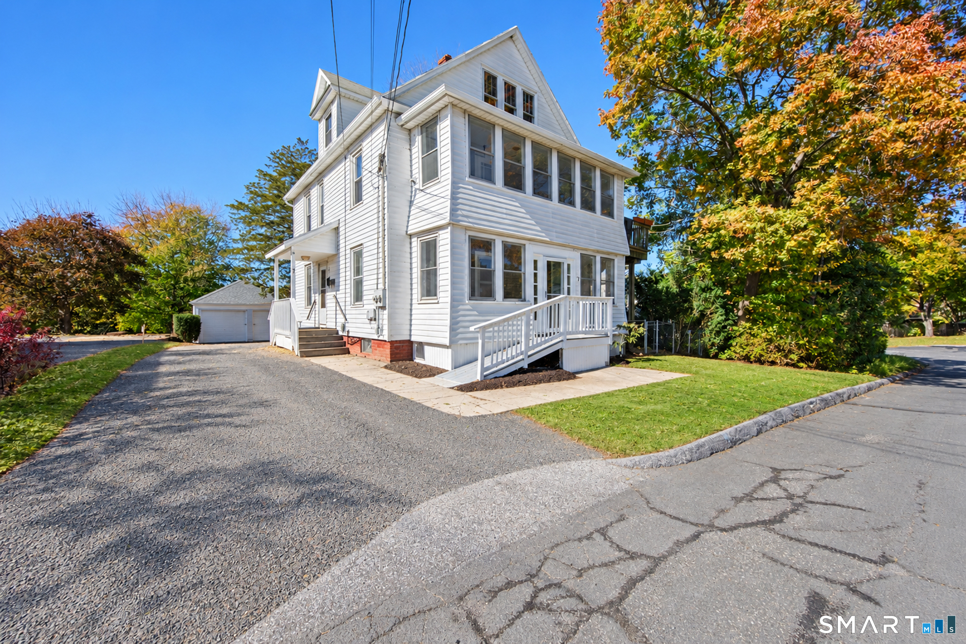
This recently renovated and well maintained home has already setup as a three family dwelling with 2580 sq. ft. livable space that can also be well suited for those looking for a Single Family as access to all units is common and protected from elements via enclosed staircase. Large level lot that offers plenty of parking along with detached two car garage, and two additional stone/gravel parking spaces in the front of the house. There is a beautiful gazebo to enjoy the great outdoors where all backyards are unhindered by fences and a good place to roam worry free! Home currently has five bedrooms, three kitchens, three full bathrooms, multiple large family rooms, and office areas. Two new natural gas hot water heaters and a reliable and efficient hot air heat. Close to retail shopping and highway. Whether you are looking for a large cozy home or an investor looking to generate income with the 3 Family (one per floor) units, there are plenty of options at your disposal, and best of all, it is all ready to go, move in ready! Finish the basement for additional space if you like!
- Houzeo last checked: 13 minutes ago
- Listing updated: November 21, 2026 at 5:04 am
- Listing Provided by: Ron Patel | The North Star Realtors, LLC
- Source: SMART MLS-CT | MLS#:

Property Details
Status
Active
Type
Multi Family
No. of Stories
-
County
City
Neighborhood
--
Year Built
1890
HOA Fees
-
Finished Area
1,938 sqft
Lot Size
18,730.8 sqft lot
Basement Area
- sqft
MLS Name
SMART MLS
MLS Number
24221881
MLS Status
Active
Days on Market
1
Continue Your Journey in App
Find your dream home, receive real-time updates, and many more!
Location
HOA Management
0
HOA Fees
$-/
Disclaimer: Amenities are based on third-party information and may vary; buyers must independently verify all amenities, as information is deemed reliable but not guaranteed.
Facts & Features
Rooms
Bedrooms & bathrooms
Bedrooms: 5
Bathrooms: 3
Interior
Heating
Natural Gas
Sewer
Public Sewer Connected
Exterior Features
Balcony, Breezeway, Awnings, Garden Area, Lighting, Covered Deck
Cooling
None
Construction
Year Built
Year Built: 1890
Home type
Triplex
Roof
Asphalt Shingle
Architectural Style
3updown Unit(s) Per Floor
Foundation Details
Masonry, Stone
Utilities & Energy
Water Source
Public Water Connected
Parking Features
Detached Garage, Paved, Driveway, Unpaved
Basement
Full
Other Features
Lot Features
Lightly Wooded, Level Lot
Subdivision Name
Terryville
Price History
| Date | Event | Price |
|---|---|---|
11/21/2026 Source: | Listed for Sale | $359,999 +75.61% $186/sqft |
07/31/2021 Source: #170394944 | Price Increased | $205,000 +24.24% $106/sqft |
05/30/2003 Source: #L105923 | Sold | $165,000 $85/sqft |


Find Homes by Property Features in Terryville, CT


Based on information provided to and compiled by the SMART MLS, Inc. through Nov 22, 2026, 02:15PM. IDX information is provided exclusively for consumers’ personal, non-commercial use. It may not be used for any purpose other than to identify prospective properties consumers may be interested in purchasing. The data is deemed reliable but is not guaranteed accurate by the MLS. ©2026 SMART MLS, Inc. All Rights Reserved.
 Advertising Broker: Derek Greene | The Greene Realty Group