- Overview
- Description
- Property Details
- Location
- HOA Management
- Facts & Features
- Getting Around
- Nearby Homes

Street View
$615,000
Monthly Est:$3,061
 4 Beds
 3 Baths
2 full baths + 1 half bath
 2,880sqft
104 Northwest Dr, Watertown, CT 06795
$615,000
$3,061/moEst:
Get Pre-Approved
Single Family Residence
Built in 1987
$-- HOA
23,086.8 sqft lot
$214/sq.ft
Description
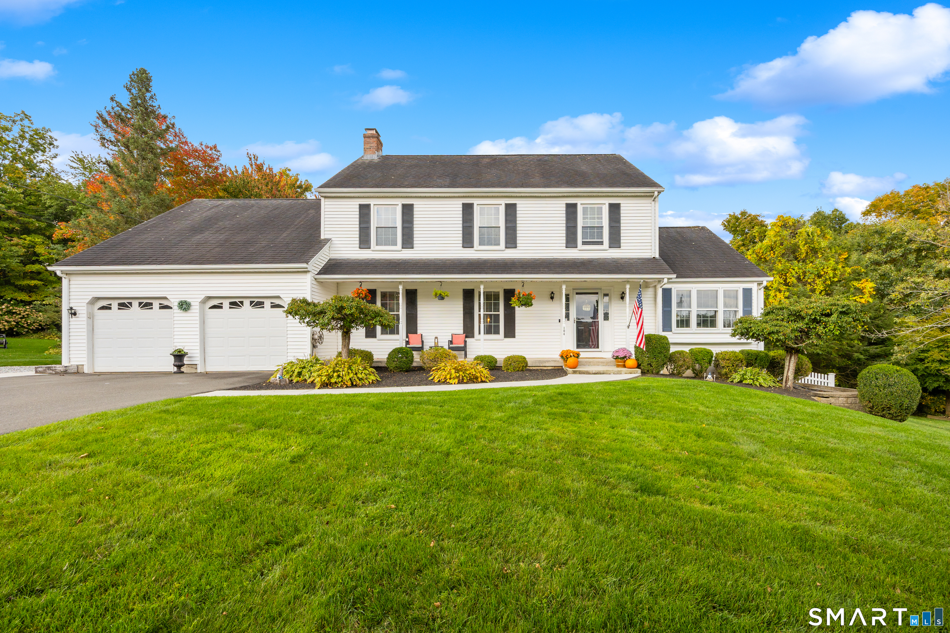
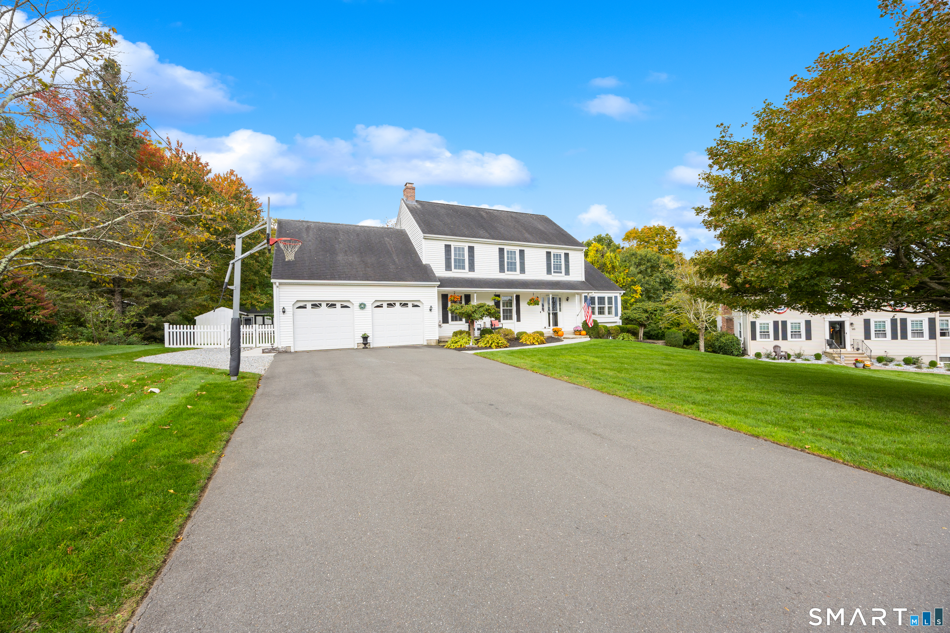
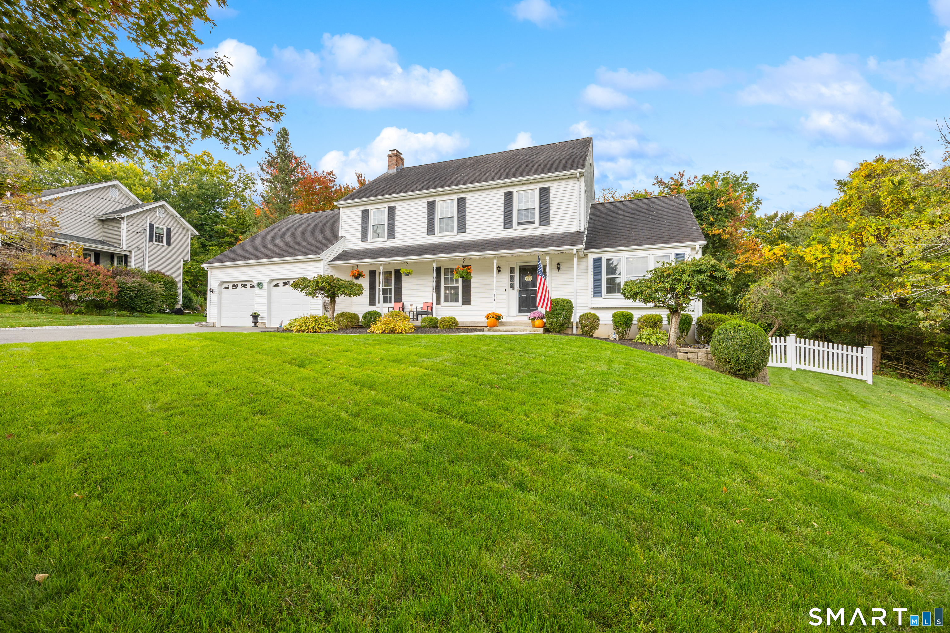
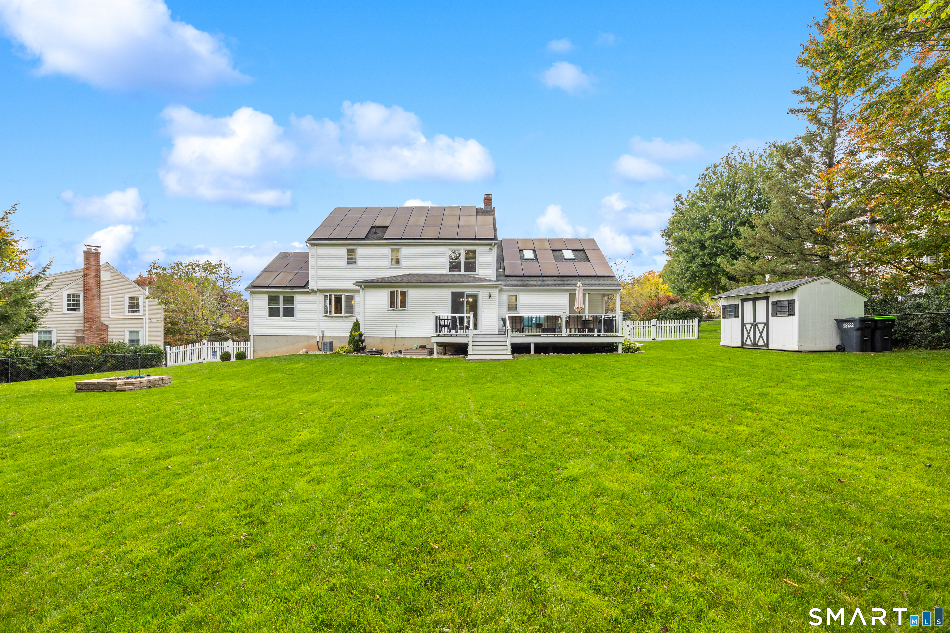
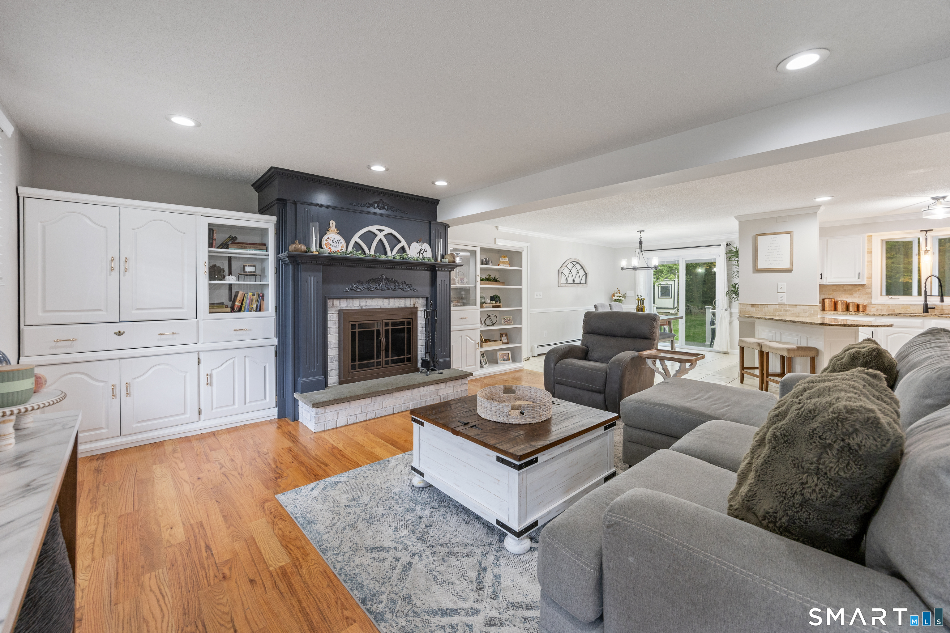
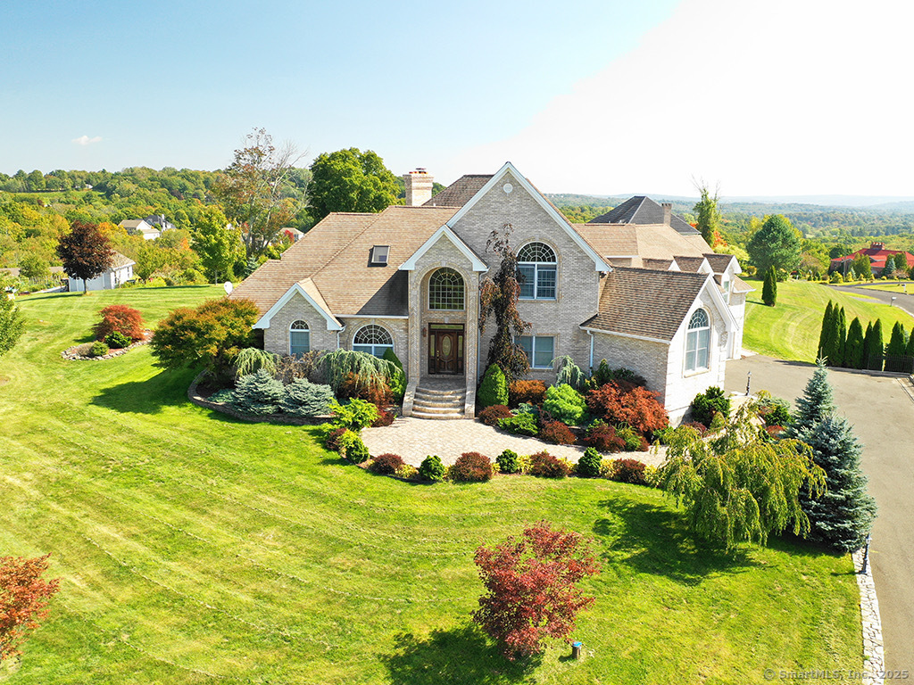
Custom Craftsmanship, Unparalleled Curbside Appeal, and Pride of ownership to a Majestic Magnitude on full display with this 4 Bedroom 2.5 Bath, 2800sf+ Watertown Colonial. A master class in skilled carpentry abounds immediately upon entry into this open concept, hardwood laden main level living space. The Living room adorns built ins, recessed lighting, and a wood burning masonry fireplace tastefully encased w/ ornate woodwork. Eat-In Kitchen w/ island is equipped with stainless steel appliances, beaming granite countertops, tile flooring and offers slider access to the freshly revitalized Trex decking guiding owners to the lush emerald, green rear grounds, bursting with leisurely potential. The sundrenched formal dining room features bay windows and crown molding. A cavernous family room w/ cathedral ceiling and split system rounds out the main level living space. Upper level features a Capacious primary bedroom suite w/ recently remodeled full bath. Each of the additional 3 spacious bedrooms has ample closet space, plush carpeting and ceiling fans. Brand new, finished lower level w/ walkout adorns engineered wood flooring and a delightful addition of 550+ sf to enjoy. Precision, focus and skillful detail noted upon Every nook of this spectacular home. A highly advantageous solar program, thorough updating, soothing earth tone vibes and a desirable neighborhood further distinguish this estate from all its peers. The time is Now to Capture this Captivating Watertown Jewel.
- Houzeo last checked: 19 minutes ago
- Listing updated: October 7, 2026 at 4:40 am
- Listing Provided by: Jason Malagutti | Dave Jones Realty, LLC
- Source: SMART MLS-CT | MLS#: 24211413

Property Details
Status
Active
Type
Single Family Residence
No. of Stories
-
County
City
Neighborhood
--
Year Built
1987
HOA Fees
-
Finished Area
2,880 sqft
Lot Size
23,086.8 sqft lot
Basement Area
- sqft
MLS Name
SMART MLS
MLS Number
24211413
MLS Status
Active
Days on Market
4

Continue Your Journey in App
Find your dream home, receive real-time updates, and many more!
Download App
Continue Your Journey in App
Find your dream home, receive real-time updates, and many more!
Location
HOA Management
0
HOA Fees
$-/
Disclaimer: Amenities are based on third-party information and may vary; buyers must independently verify all amenities, as information is deemed reliable but not guaranteed.
Facts & Features
Rooms
Bedrooms & bathrooms
Bedrooms: 4
Bathrooms: 3
Interior
Cooling
Central Air, Split System
Exterior Features
Shed, Deck, Gutters, Lighting, French Doors
Appliances
Electric Range, Microwave, Refrigerator, Dishwasher
Heating
Baseboard, Zoned, Hot Water, Oil
Sewer
Public Sewer Connected
Interior Features
Auto Garage Door Opener, Open Floor Plan
Construction
Year Built
Year Built: 1987
Home type
Single Family Residence
Foundation Details
Concrete
Architectural Style
Colonial
Roof
Asphalt Shingle, Shingle
Utilities & Energy
Laundry Features
Main Level
Basement
Full, Fully Finished, Liveable Space, Full With Walk Out
Parking Features
Attached Garage, Paved, On Street Parking, Driveway
Water Source
Public Water Connected
Other Features
Lot Features
Fence Chain Link, Level Lot, Cleared, Professionally Landscaped
Subdivision Name
Taft School
Price History
| Date | Event | Price |
|---|---|---|
10/03/2026 Source: | Listed for Sale | $615,000 +39.77% $214/sqft |
01/24/2023 Source: #170535020 | Price Increased | $440,000 +25.71% $153/sqft |
10/13/2017 Source: #W10230382 | Sold | $350,000 $122/sqft |

Nearby Homes
Find Homes by Property Features in Watertown, CT


Based on information provided to and compiled by the SMART MLS, Inc. through Oct 08, 2026, 10:30AM. IDX information is provided exclusively for consumers’ personal, non-commercial use. It may not be used for any purpose other than to identify prospective properties consumers may be interested in purchasing. The data is deemed reliable but is not guaranteed accurate by the MLS. ©2026 SMART MLS, Inc. All Rights Reserved.
 Advertising Broker: Derek Greene | The Greene Realty Group