- Overview
- Description
- Property Details
- Location
- HOA Management
- Facts & Features
- Getting Around
- Nearby Homes




$2,349,000
Monthly Est:$11,692
 4 Beds
 4 Baths
4 full baths
 5,612sqft
104 Orange Plume, Horseshoe Bay, TX 78657
$2,349,000
$11,692/moEst:
Get Pre-Approved
Single Family Residence
Built in 2008
$194.58/mo HOA
31,363.2 sqft lot
$419/sq.ft
Description
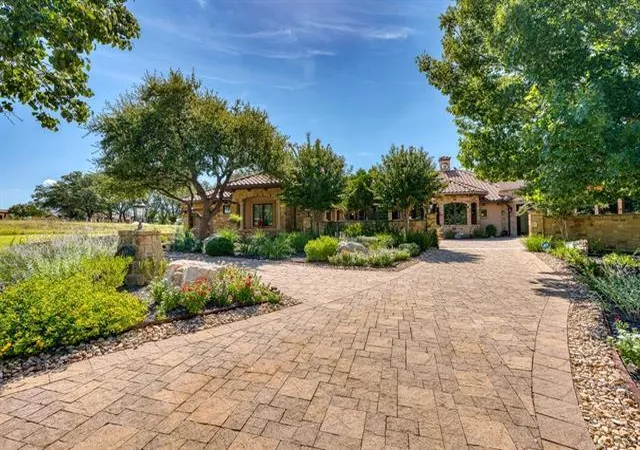
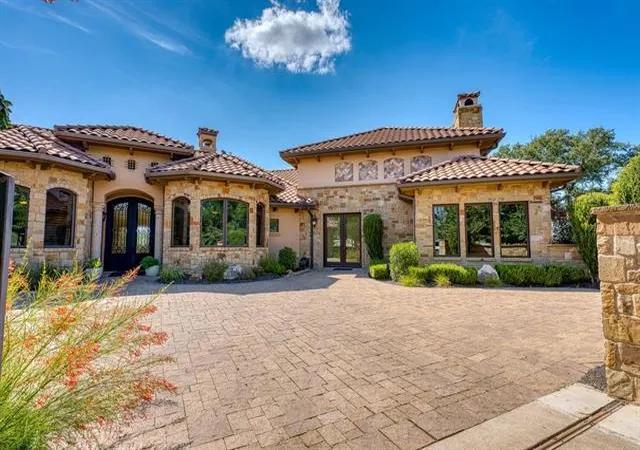
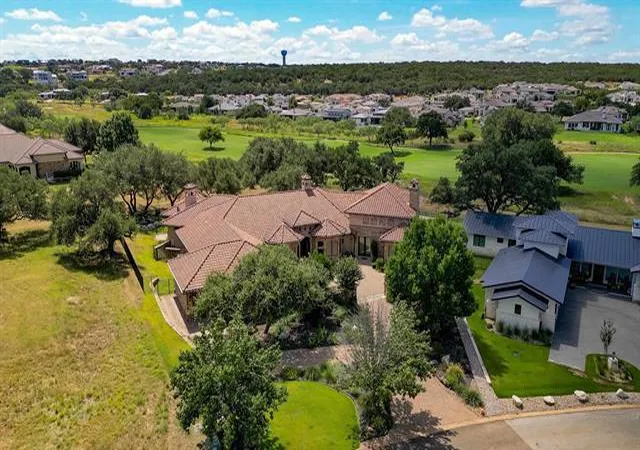
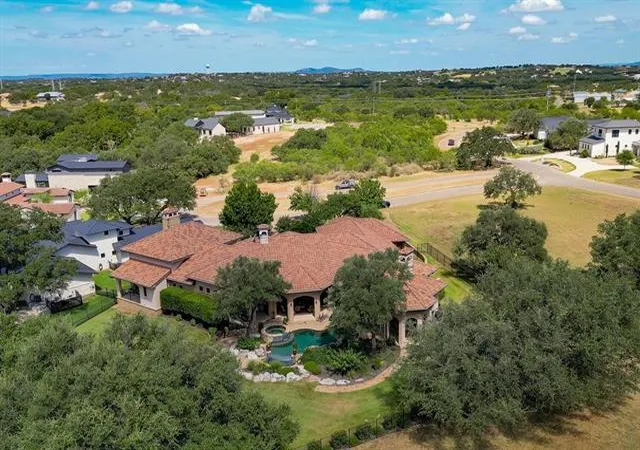
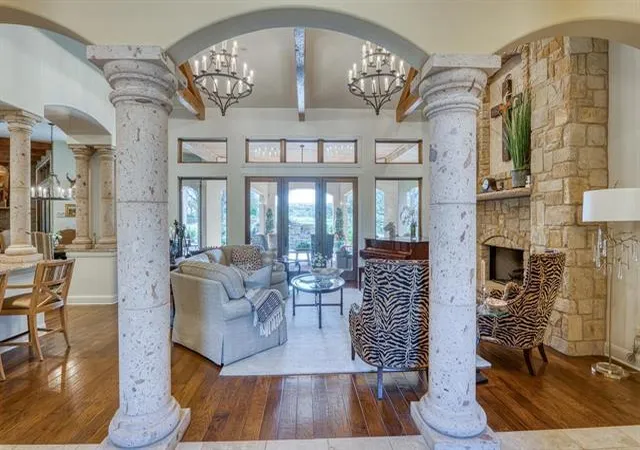
Extraordinary Parade Home on Orange Plum #14 in Summit Rock. This one-of-a-kind property offers unparalleled upgrades and features, delivering both luxury and comfort. Dream gourmet kitchen with 42" Subzero, large walnut island, double ovens, warming drawer, double dishwashers, Wolf 5 burner gas stove & pot filler. Great room encompasses living room, den, dining area, & full bar all unified by hand-scraped floors and Knotty Alder cabinets & doors. Two sandstone fireplaces with gas logs & living area is enhanced by an 18' cathedral ceiling with Fir trusses, while Fir beams adorn the great room, master bedroom & foyer. Split bedroom plan with a spacious private Master bedroom featuring 13' ceiling, plush carpet, and a coffee bar with sink. The master bathroom is elegantly finished with Travertine stone floors, custom vanities with Travertine top, Kohler Whirlpool tub with in-line heater, walk-in shower, & built-in Alder dressers. There are three other well appointed in-suite guest bedrooms. A stunning bonus room measuring 1526 sq. ft. offer tremendous versatility for: game room, media center, exercise space, bunk area, study area, & trophy displays! It is equipped with a second large bar with full kitchen (except oven), an 18'ceiling, fireplace & TV with a patio with a spacious storage closet with built-in cabinets. Experience outdoor living at its finest with an expansive covered patio that includes: fireplace, kitchen, lounging, dining areas, and TV all overlooking a beautiful pool & large fenced yard. The home provides ample storage throughout, including an oversized two-car garage, with a separate extended golf cart garage, storage cabinets & shelving. Come preview this exceptional home and make it your own.
- Houzeo last checked: 2 minutes ago
- Listing updated: October 10, 2026 at 6:17 pm
- Listing Provided by: Michael Butler (512) 755-5907 | RE/MAX HORSESHOE BAY RESORT SA (830) 598-8726
- Source: Unlock MLS-TX | MLS#: 8799377

Property Details
Status
Active
Type
Single Family Residence
No. of Stories
-
County
City
Neighborhood
Year Built
2008
HOA Fees
$194.58/mo
Finished Area
5,612 sqft
Lot Size
31,363.2 sqft lot
Basement Area
- sqft
MLS Name
Unlock MLS
MLS Number
8799377
MLS Status
Active
Days on Market
185
Open House

Continue Your Journey in App
Find your dream home, receive real-time updates, and many more!
Download App
Continue Your Journey in App
Find your dream home, receive real-time updates, and many more!
Location
HOA Management
Summit Rock POA
HOA Fees
$2,334.69/ Annually
Amenities
 Amenities and services may be covered by one or multiple associations and service providers.
 See Remarks
Disclaimer: Amenities are based on third-party information and may vary; buyers must independently verify all amenities, as information is deemed reliable but not guaranteed.
Facts & Features
Rooms
Bedrooms & bathrooms
Bedrooms: 4
Bathrooms: 4
Primary Bedroom
Level: Main
Primary Bathroom
Level: Main
Kitchen
Level: Main
Interior
Sewer
Public Sewer
Window Features
Aluminum Frames, Drapes, Insulated Windows, Plantation Shutters, Window Treatments, Wood Frames
Flooring
Carpet, Stone, Wood
Exterior Features
See Remarks, Uncovered Courtyard, Gas Grill, Gutters Full, Lighting, No Exterior Steps, Outdoor Grill, Private Entrance, Private Yard
Interior Features
See Remarks, Bar, Bookcases, Breakfast Bar, Beamed Ceilings, Cathedral Ceiling(s), Ceiling High, Ceiling Vaulted, Chandelier, Crown Molding, Double Vanity, Entrance Foyer, High Speed Internet, Kitchen Island, No Interior Steps, Open Floorplan, Pantry, Primary Bedroom On Main, Recessed Lighting, Storage, Walk In Closet(s), Wet Bar, Wired For Data, Wired For Sound
Cooling
Ceiling Fan(s), Central Air, Electric, Heat Pump, Zoned
Heating
Central, Electric, Fireplace(s), Heat Pump, Propane, Zoned
Appliances
See Remarks, Bar Fridge, Built In Electric Oven, Built In Gas Range, Built In Oven(s), Built In Refrigerator, Dishwasher, Disposal, Dryer, Exhaust Fan, Gas Cooktop, Ice Maker, Microwave, Electric Oven, Propane Cooktop, Rnghd, Refrigerator, Self Cleaning Oven, Stainless Steel Appliance(s), Vented Exhaust Fan, Warming Drawer, Washer, Electric Water Heater, Water Softener, Wine Refrigerator
Construction
Year Built
Year Built: 2008
Home type
Single Family Residence
Construction Materials
Stone, Stucco
Property Condition
Resale
Foundation Details
Slab
Roof
Tile
Utilities & Energy
Fireplace Features
See Remarks, Den, Gas Log, Living Room, Outside, Recreation Room, Stone
Pool Features
Gunite, Heated, In Ground, Outdoor Pool, Pool Sweep, Pool/spa Combo
Utilities
Electricity Connected, Natural Gas Not Available, Propane, Sewer Connected, Underground Utilities, Water Connected
Parking Features
Additional Parking, Drive Through, Garage, Garage Door Opener, Garage Faces Side, Gated, Golf Cart Garage
Security Features
See Remarks, Closed Circuit Camera(s), Security System, Smoke Detector(s)
Water Source
Public
Other Features
Disclosures
See Remarks, Seller Disclosure, Seller Provided Survey Available
Subdivision Name
Summit Rock
Lot Features
See Remarks, Back Yard, Cleared, Cul De Sac, Landscaped, Level, Native Plants, Private, Public Maintained Road, Sprinkler Automatic, Sprinklers In Rear, Sprinklers On Side, Trees Large (over 40 Ft), Trees Medium (20 Ft 40 Ft), Views, Waterfall
Patio And Porch Features
Covered, Patio
Community Features
See Remarks, Clubhouse, Cluster Mailbox, Concierge, Conference/meeting Room, Fishing, Fitness Center, Golf, High Speed Internet, Lake, Lock And Leave, Mini Golf, Park, Picnic Area, Planned Social Activities, Pool, Putting Green, Restaurant, Smart Car Charging, Sport Court(s)/facility, Tennis Court(s), Trash Pickup Door To Door, Underground Utilities, Valet Parking, Trail(s)
Price History
| Date | Event | Price |
|---|---|---|
07/06/2026 Source: | Listed for Sale | $2,349,000 +113.55% $419/sqft |
03/11/2013 Source: | Sold | $1,100,000 $196/sqft |

Nearby Homes


Find Homes by Property Features in Horseshoe Bay, TX
Nearby New Homes For Sale

Based on information submitted to the MLS GRID from Unlock MLS through Oct 11, 2026, 09:30PM. All information provided is deemed reliable but is not guaranteed and should be independently verified. Unlock MLS and its affiliates provide the MLS and all content therein “AS IS” and without any warranty, express or implied. All data is obtained from various sources and may not have been verified by broker or MLS GRID. Supplied Open House Information is subject to change without notice. All information should be independently reviewed and verified for accuracy. Properties may or may not be listed by the office/agent presenting the information. The information being provided is for consumers’ personal, non-commercial use. It may not be used for any purpose other than to identify prospective properties consumers may be interested in purchasing. © 2026 Unlock MLS. All Rights Reserved.
 Advertising Broker: Michelle Brecker | Pathway To Home Realty