- Overview
- Description
- Property Details
- Location
- Facts & Features
- Getting Around
- Nearby Homes




$299,900
Monthly Est:$1,493
 4 Beds
 2 Baths
2 full baths
 2,500sqft
104 Paces Lakes Ridge, Dallas, GA 30157
$299,900
$1,493/moEst:
Get Pre-Approved
Single Family Residence
Built in 1987
$-- HOA
20,473.2 sqft lot
$120/sq.ft
Description
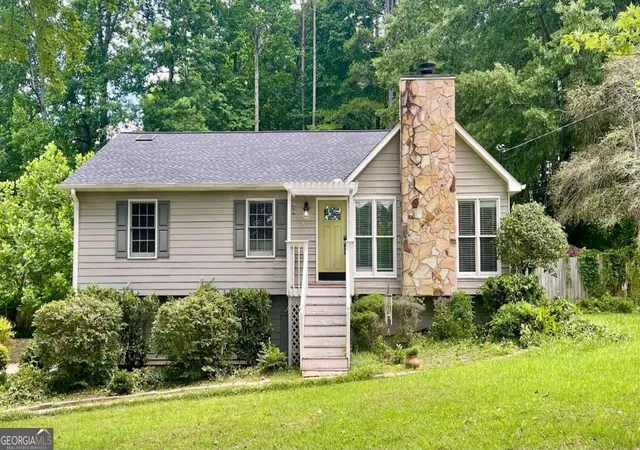
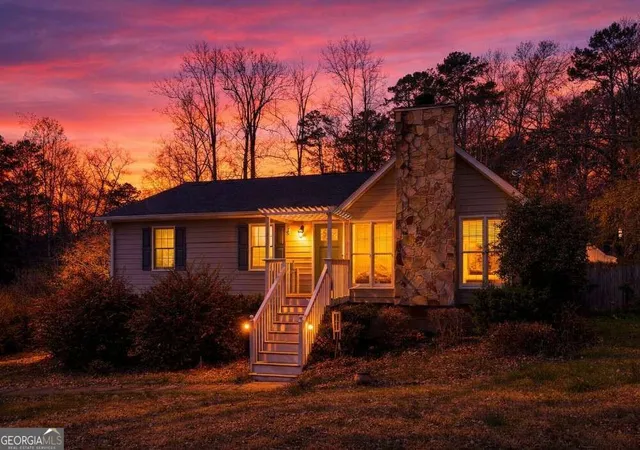
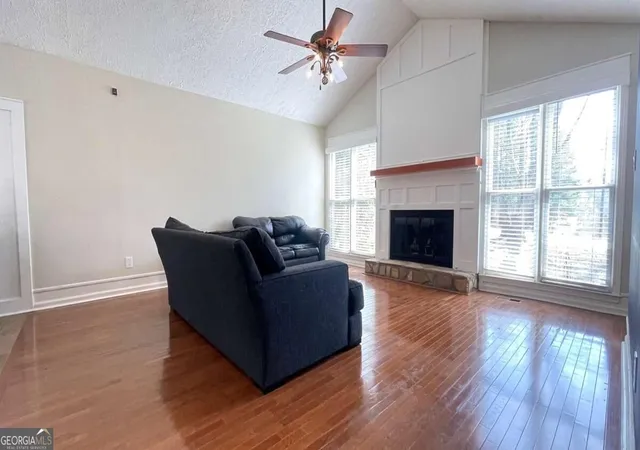
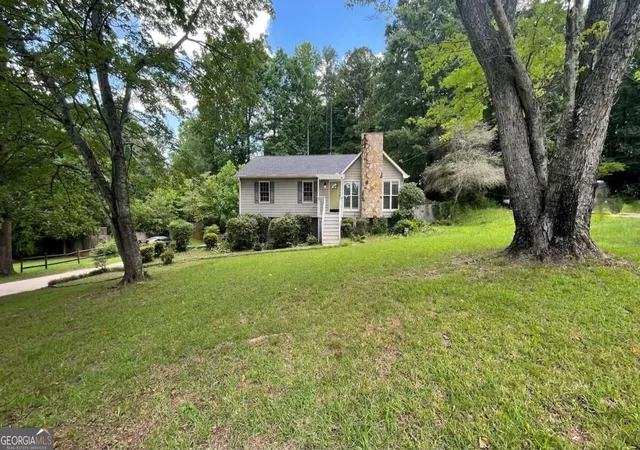
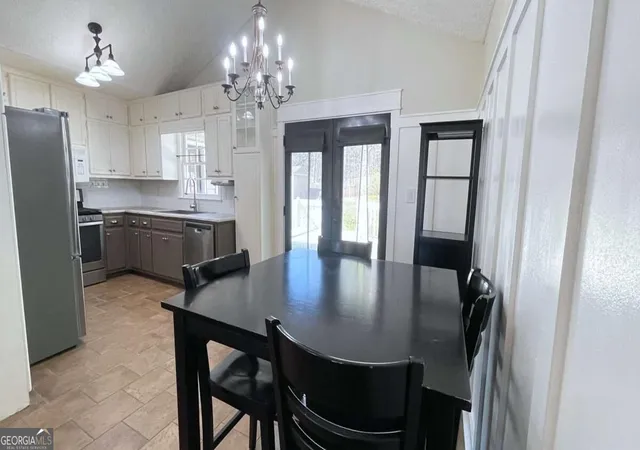
Lake Community * No HOA * Big Deck & Fenced Yard * Ranch * Finished Basement * Special Financing * 100% financing and up to $20,000 in closing cost assistance available on this home! Welcome to this charming, raised ranch with country cottage appeal, nestled on a private, maturely landscaped lot with an expanded driveway, ample parking, and no HOA. This 3-bedroom, 2-bath home features a welcoming front stoop with trellis entry and a beautiful stone fireplace that enhances the front elevation. Inside, you are greeted by a vaulted fireside family room with soaring ceilings, a wood-burning fireplace with stone hearth, craftsman trim details, 3/4 inch oak hardwood floors that continue through the hallway and all three bedrooms, creating a warm and inviting feel. The kitchen features white upper cabinets extending to the ceiling with glass display doors and pantry storage, gray lower cabinets, stone tile countertops, a white subway tile backsplash, and tile flooring. The open eat-in dining area includes double French doors leading to an oversized expanded back deck, perfect for alfresco dining and entertaining, overlooking a large, fenced backyard with mature trees and an outdoor storage building. The primary suite on the main level offers private access to the deck through a French door and includes an ensuite bath with tile flooring, antique-style vanity, large corner garden tub with double windows providing beautiful natural light, a separate shower, and a custom closet with built-in wood shelving. Two additional guest bedrooms and a full guest bathroom complete the main level. Updates include upgraded light fixtures, ceiling fans, decorative light switches with dimmers, and black-painted interior doors. The finished terrace level features a glass French door entry, wood staircase, and Pergo Outlast wood flooring throughout a spacious den with a mini-bar closet, wall safe, and storage closet, ideal for a media room or potential fourth bedroom. The terrace level also includes a laundry room with upper cabinet storage and access to the oversized side-entry two-car garage with an additional storage closet. Conveniently located close to schools, shopping, and dining. Special Buyer Incentives Available! Special 100% Financing and up to $20,000 Closing Cost Assistance Available! Take advantage of the Buy Before You Sell Program, enjoy a one-year temporary rate buydown (1% below market rate) OR a closing credit at no cost to the buyer, courtesy of Mark Baker/SWBC Mortgage.
- Houzeo last checked: 6 minutes ago
- Listing updated: September 30, 2026 at 5:07 am
- Listing Provided by: | Maximum One Realty Greater Atl (770) 919-8825
- Source: Georgia MLS-GA | MLS#: 10846760

Property Details
Status
Active
Type
Single Family Residence
No. of Stories
-
County
City
Neighborhood
--
Year Built
1987
HOA Fees
-
Finished Area
2,500 sqft
Lot Size
20,473.2 sqft lot
Basement Area
- sqft
MLS Name
Georgia MLS
MLS Number
10846760
MLS Status
Active
Days on Market
24
Cumulative Days on Market
14

Continue Your Journey in App
Find your dream home, receive real-time updates, and many more!
Download App
Continue Your Journey in App
Find your dream home, receive real-time updates, and many more!
Location
Facts & Features
Rooms
Bedrooms & bathrooms
Bedrooms: 4
Bathrooms: 2
Interior
Cooling
Ceiling Fan(s), Central Air, Electric
Window Features
Double Pane Windows
Heating
Central, Forced Air, Natural Gas
Flooring
Hardwood, Tile
Interior Features
Master On Main Level, Separate Shower, Tile Bath, Vaulted Ceiling(s), Walk In Closet(s)
Sewer
Septic Tank
Appliances
Dishwasher, Gas Water Heater, Ice Maker, Microwave, Range, Refrigerator, Stainless Steel Appliance(s)
Construction
Year Built
Year Built: 1987
Home type
Single Family Residence
Architectural Style
French Provincial, Ranch
Construction Materials
Concrete, Wood Siding
Foundation Details
Pillar/post/pier
Property Condition
Resale
Roof
Composition
Utilities & Energy
Electric
220 Volts
Laundry Features
In Basement
Water Source
Public
Basement
Exterior Entry, Finished, Full, Interior Entry
Utilities
Cable Available, Electricity Available, High Speed Internet, Natural Gas Available, Phone Available, Water Available
Parking Features
Garage, Basement, Side/rear Entrance
Fireplace Features
Factory Built, Family Room, Gas Log, Gas Starter
Other Features
Patio And Porch Features
Deck, Porch
Subdivision Name
Paces Lakes
Community Features
Lake
Lot Features
Cul De Sac, Level, Private, Sloped
Vegetation
Grassed
Price History
| Date | Event | Price |
|---|---|---|
09/30/2026 Source: | Listed for Sale | $299,900 $120/sqft |
09/16/2026 Source: | Listing Removed | $299,900 $120/sqft |
09/12/2026 Source: | Price Decreased | $299,900 -4.76% $120/sqft |
09/01/2026 Source: | Price Decreased | $314,900 -0.03% $126/sqft |
07/16/2026 Source: | Listed for Sale | $315,000 $126/sqft |


Show more
Nearby Homes




Find Homes by Property Features in Dallas, GA
Nearby New Homes For Sale
Nearby Pre-Owned Homes For Sale


Information Deemed Reliable But Not Guaranteed. © 2026 Georgia Multiple Listing Service. All Rights Reserved.
 Advertising Broker: Fred McGill | Simple Showing, Inc