- Overview
- Description
- Property Details
- Location
- HOA Management
- Facts & Features
- Getting Around
- Nearby Homes

 Price Drop: $30K (10/19)
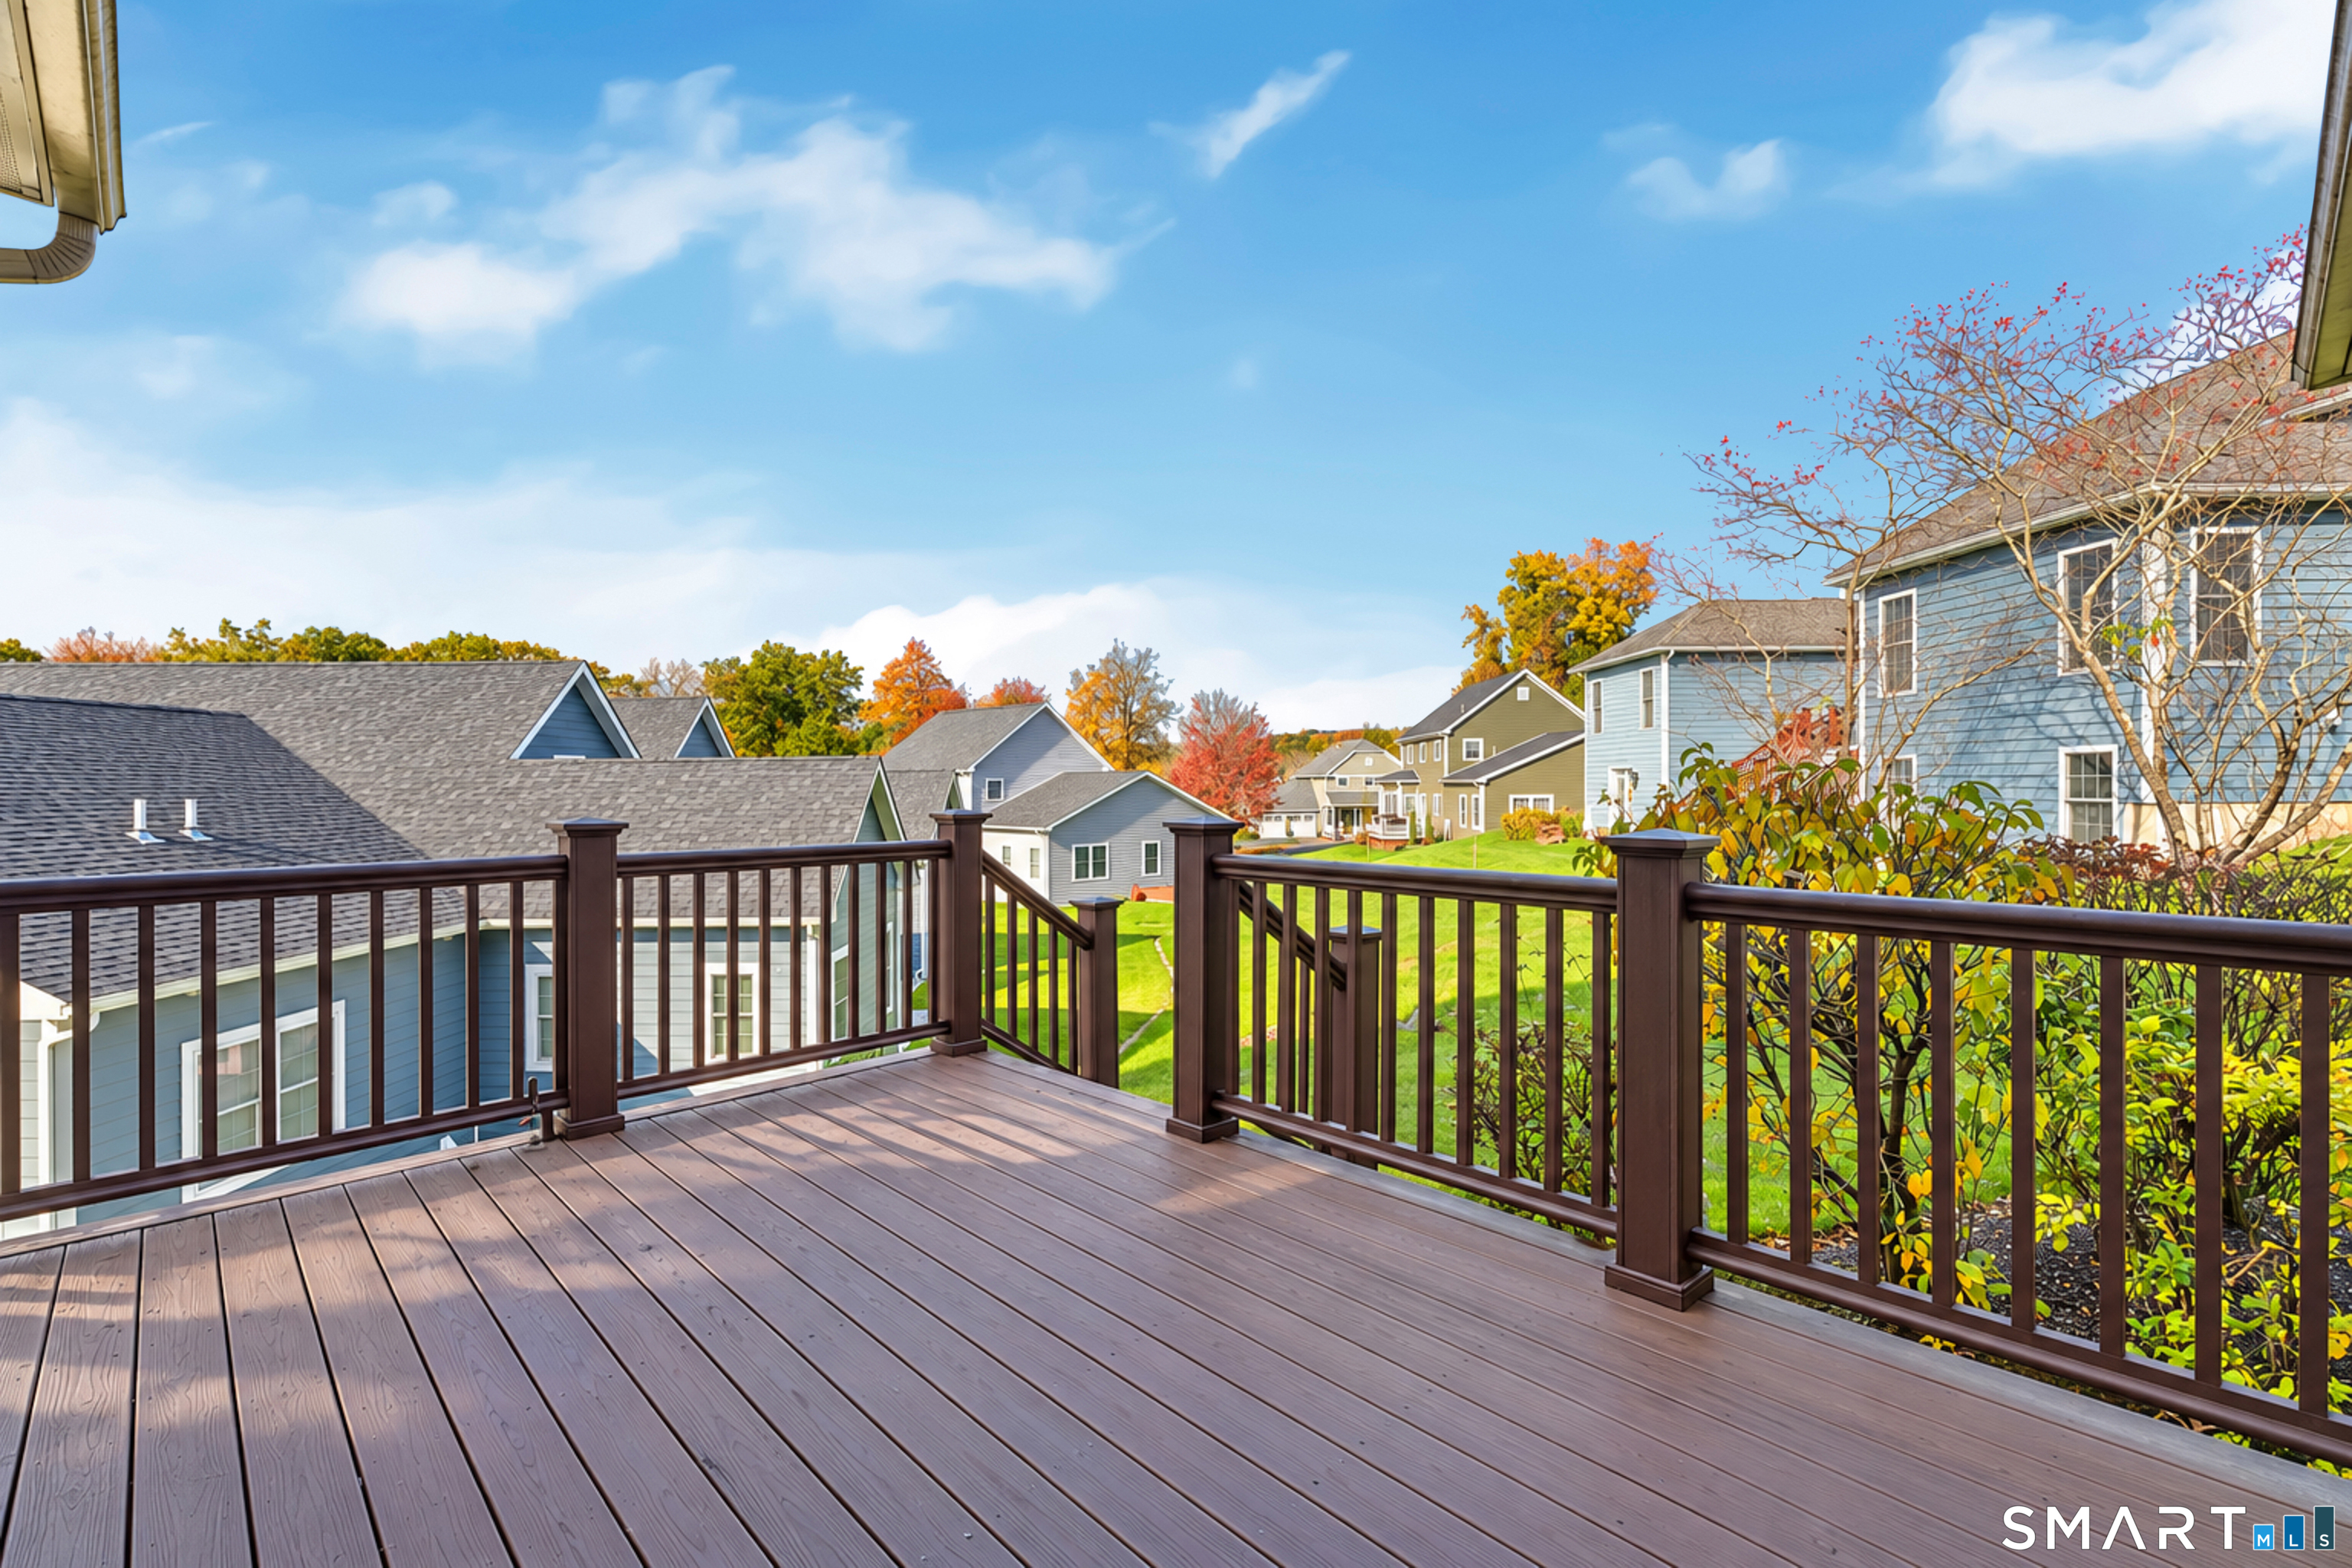

Street View
$530,000
Monthly Est:$2,638
 2 Beds
 3 Baths
2 full baths + 1 half bath
 2,593sqft
104 Periwinkle Dr #104, Middlebury, CT 06762
$530,000
$2,638/moEst:
Get Pre-Approved
Condominium
Built in 2005
$600/mo HOA
-- sqft lot
$204/sq.ft
Description
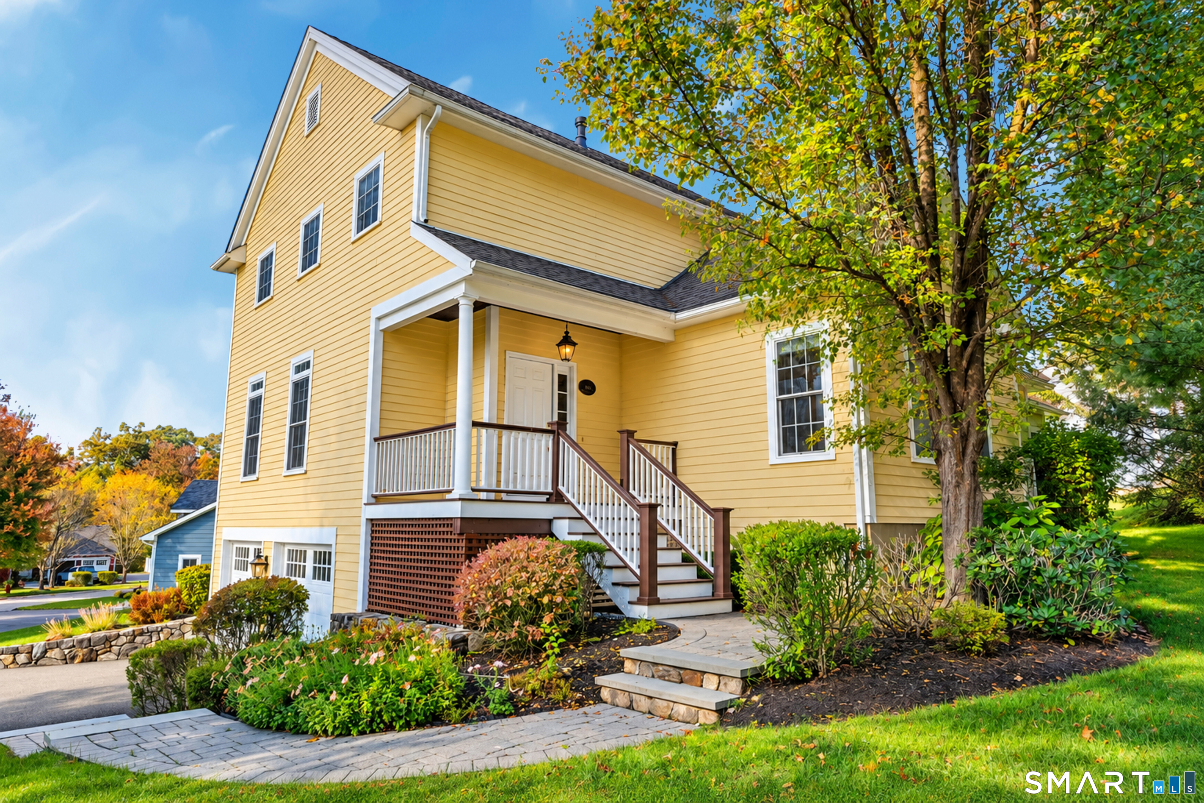
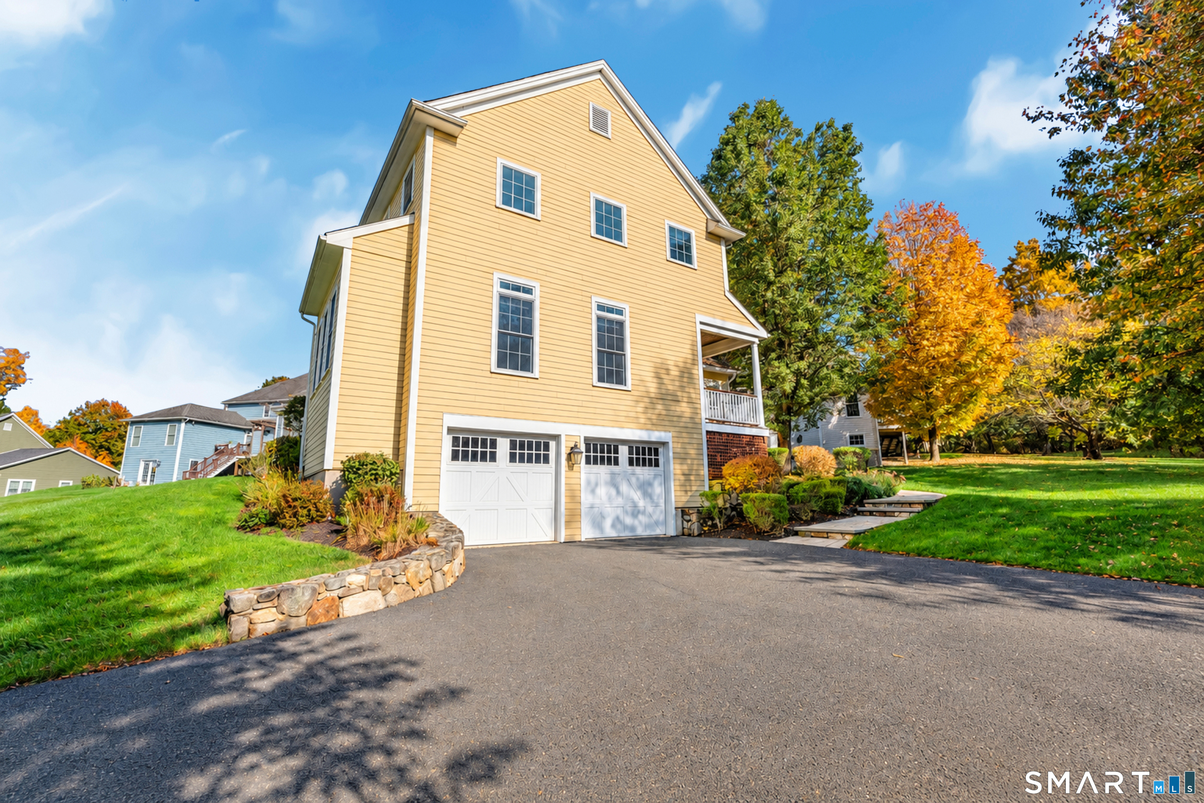
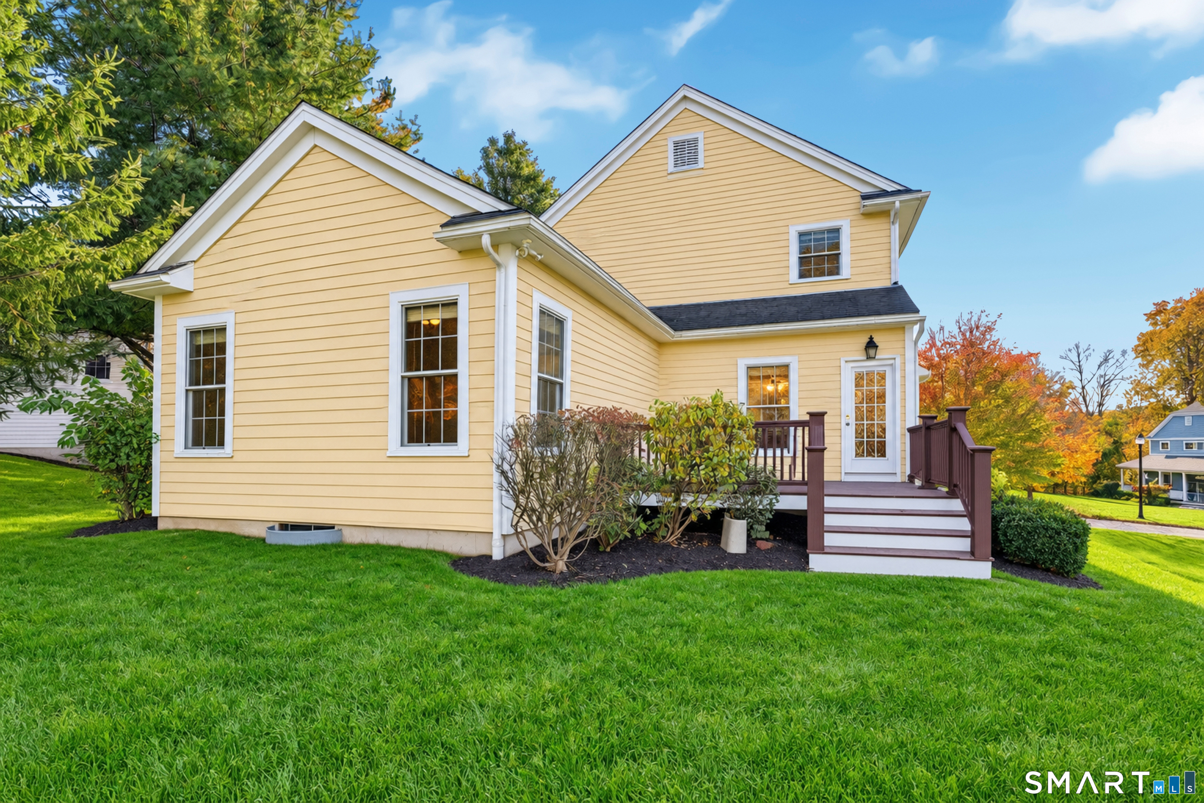
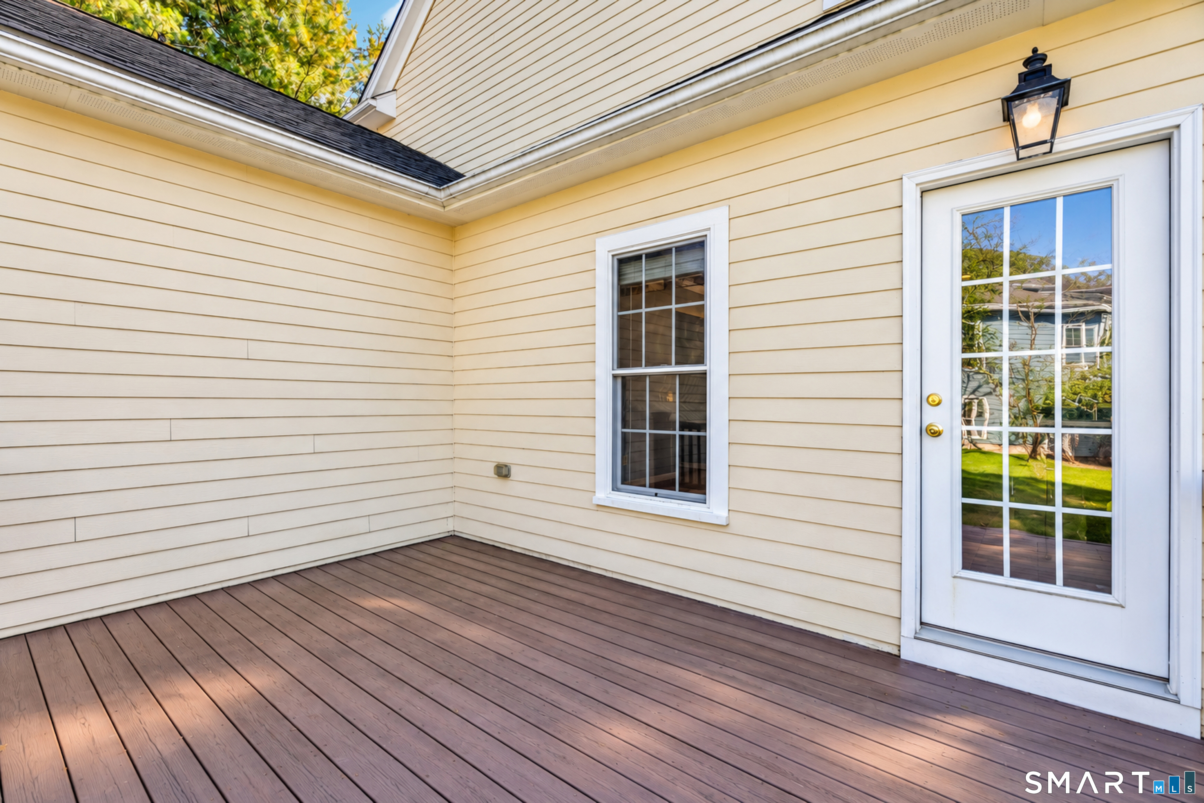
Welcome to Benson Woods, a desirable 55+ community! This beautiful freestanding Hopkins Model offers spacious rooms, soaring ceilings, and stylish features throughout. The spacious kitchen is a standout, featuring rich wood cabinetry, stainless steel appliances, abundant counter space, and an oversized center island with seating-perfect for casual dining and entertaining. The kitchen opens to the impressive Living and Dining Room, where soaring ceilings and beautiful hardwood floors create a bright, airy atmosphere. The first-floor primary suite offers two walk-in closets and a private bath with a double-sink vanity, large walk-in shower, and generous soaking tub. A second bedroom, convenient half bath, and laundry room complete the main level, providing comfortable one-floor living. Upstairs, a sun-filled loft overlooks the Living and Dining Room below. A second full bath and separate bonus room offer flexible space for a home office, hobby room, or guests. Additional highlights include hardwood floors in the Living Room, Dining Room, and hallway, a gas range, and a gas hookup on the back deck for convenient grilling-no propane tanks needed! With its inviting layout, spacious kitchen, and versatile living spaces, this lovely Hopkins Model offers the perfect opportunity to enjoy comfortable, low-maintenance living in Benson Woods. Come see all this wonderful home has to offer!
- Houzeo last checked: 11 minutes ago
- Listing updated: October 19, 2026 at 3:57 pm
- Listing Provided by: Heather Crabtree | RE/MAX RISE
- Source: SMART MLS-CT | MLS#: 24214764

Property Details
Status
Active
Type
Condominium
No. of Stories
-
County
City
Neighborhood
--
Year Built
2005
HOA Fees
$600/mo
Finished Area
2,593 sqft
Lot Size
-- sqft lot
Basement Area
- sqft
MLS Name
SMART MLS
MLS Number
24214764
MLS Status
Active
Days on Market
4

Continue Your Journey in App
Find your dream home, receive real-time updates, and many more!
Download App
Continue Your Journey in App
Find your dream home, receive real-time updates, and many more!
Location
HOA Management
1
HOA Fees
$600/ Monthly
Amenities
 Amenities and services may be covered by one or multiple associations and service providers.
 Road Maintenance
 Snow Removal
 Trash Pickup
 Grounds Maintenance
Property Management
Disclaimer: Amenities are based on third-party information and may vary; buyers must independently verify all amenities, as information is deemed reliable but not guaranteed.
Facts & Features
Rooms
Bedrooms & bathrooms
Bedrooms: 2
Bathrooms: 3
Interior
Heating
Natural Gas
Cooling
Central Air
Sewer
Public Sewer Connected
Appliances
Oven/range, Microwave, Refrigerator, Dishwasher
Construction
Year Built
Year Built: 2005
Home type
Condominium
Architectural Style
Ranch
Utilities & Energy
Water Source
Public Water Connected
Basement
Full
Parking Features
Attached Garage, Under House Garage
Other Features
Lot Features
Level Lot
Subdivision Name
Benson Woods
Price History
| Date | Event | Price |
|---|---|---|
10/19/2026 Source: | Price Decreased | $530,000 -5.36% $204/sqft |
10/15/2026 Source: | Listed for Sale | $560,000 +49.33% $216/sqft |
10/16/2020 Source: #170287177 | Sold | $375,000 -5.06% $145/sqft |
10/15/2019 Source: #170197606 | Listing Removed | $395,000 +29.51% $152/sqft |
03/29/2017 Source: #W10206088 | Sold | $305,000 $118/sqft |

Nearby Homes
Find Homes by Property Features in Middlebury, CT


Based on information provided to and compiled by the SMART MLS, Inc. through Oct 20, 2026, 03:00PM. IDX information is provided exclusively for consumers’ personal, non-commercial use. It may not be used for any purpose other than to identify prospective properties consumers may be interested in purchasing. The data is deemed reliable but is not guaranteed accurate by the MLS. ©2026 SMART MLS, Inc. All Rights Reserved.
 Advertising Broker: Derek Greene | The Greene Realty Group
