- Overview
- Description
- Property Details
- Location
- HOA Management
- Facts & Features
- Getting Around
- Nearby Homes

 New Construction


Street View
$479,900
Monthly Est:$2,389
 5 Beds
 4 Baths
4 full baths
 3,324sqft
104 Ranch Rd #27, Bonaire, GA 31005
$479,900
$2,389/moEst:
Get Pre-Approved
Single Family Residence
Built in 2026
$-- HOA
-- sqft lot
$144/sq.ft
Description
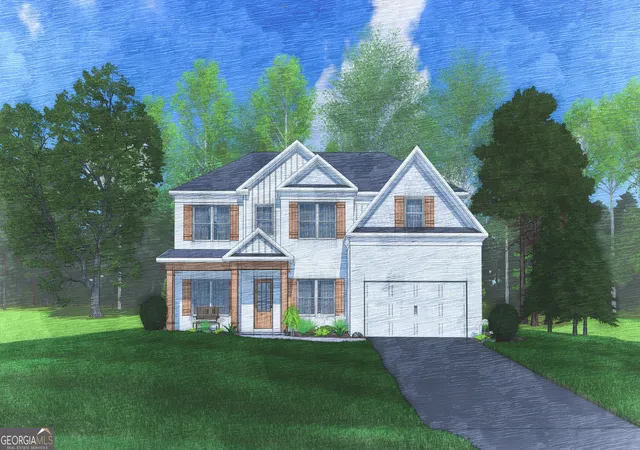
Welcome to the Jackson A at Millstone Reserve, where generous living spaces, refined finishes, and thoughtful design come together in one remarkable home. Offering 3,324 sq. ft., 5 bedrooms, and 4 full baths, this exceptional floorplan is designed for those who appreciate both everyday comfort and effortless entertaining, all just minutes from Robins Air Force Base, shopping, dining, and everything Bonaire has to offer. Step inside to a bright, welcoming foyer framed by an elegant Formal Dining Room with coffered ceilings and a versatile Flex Room, perfect for a home office, library, or additional living space. The expansive Great Room is filled with natural light and centered around a warm wood-burning fireplace, creating an inviting atmosphere that flows seamlessly into the heart of the home. The Gourmet Kitchen is designed to impress with beautifully crafted cabinetry, granite countertops, a striking tile backsplash, built-in stainless steel appliances, an electric cooktop, a wall oven/microwave combination, a stylish vent hood, and a large center island overlooking the Breakfast Area. A spacious walk-in pantry ensures abundant storage while maintaining the clean, open design. A private guest bedroom and full bath on the main level provide flexibility for visitors or multi-generational living. Just inside the Owner's Entry, Hughston Homes' Signature Drop Zone with built-in cubbies keeps daily essentials organized and within easy reach. Upstairs, the luxurious Owner's Suite offers a peaceful retreat with a spa-inspired bath featuring a relaxing garden tub, separate tiled shower, quartz countertops, dual vanities, and an expansive walk-in closet. Additional bedrooms feature walk-in closets and convenient access to well-appointed baths, creating comfortable private spaces for everyone. The upstairs laundry room adds everyday convenience right where you need it most. Luxury flooring enhances the main living areas, while outdoor living reaches another level on the Signature Gameday Patio featuring a wood-burning fireplace, ceiling fan, TV outlet, and outdoor speakers, perfect for relaxing evenings or entertaining throughout the year. Additional included features include 2" blinds on the front of the home, zoned irrigation, a two-car garage, and a smart home Automation Package. The Jackson combines impressive scale, timeless craftsmanship, and elevated finishes to create a home that's as functional as it is unforgettable.
- Houzeo last checked: 6 hours ago
- Listing updated: October 8, 2026 at 2:11 pm
- Listing Provided by: | Hughston Homes Marketing (706) 568-7650
- Source: Georgia MLS-GA | MLS#: 10869170

Property Details
Status
Active
Type
Single Family Residence
No. of Stories
-
County
City
Neighborhood
--
Year Built
2026
HOA Fees
-
Finished Area
3,324 sqft
Lot Size
-- sqft lot
Basement Area
- sqft
MLS Name
Georgia MLS
MLS Number
10869170
MLS Status
New
Days on Market
1

Continue Your Journey in App
Find your dream home, receive real-time updates, and many more!
Download App
Continue Your Journey in App
Find your dream home, receive real-time updates, and many more!
Location
HOA Management
N/A
HOA Fees
$250/
Disclaimer: Amenities are based on third-party information and may vary; buyers must independently verify all amenities, as information is deemed reliable but not guaranteed.
Facts & Features
Rooms
Bedrooms & bathrooms
Bedrooms: 5
Bathrooms: 4
Interior
Sewer
Public Sewer
Exterior Features
Sprinkler System
Interior Features
Double Vanity, High Ceilings, Other, Separate Shower, Soaking Tub, Tile Bath, Entrance Foyer, Walk In Closet(s)
Flooring
Carpet, Other, Tile
Window Features
Double Pane Windows
Heating
Electric, Central, Heat Pump
Cooling
Electric, Ceiling Fan(s), Central Air, Heat Pump
Appliances
Cooktop, Dishwasher, Disposal, Electric Water Heater, Microwave, Other, Range, Stainless Steel Appliance(s)
Construction
Year Built
Year Built: 2026
Home type
Single Family Residence
Roof
Composition
Architectural Style
Craftsman
Construction Materials
Brick, Concrete, Other, Stone
Property Condition
To Be Built
Foundation Details
Slab
Utilities & Energy
Security Features
Security System, Carbon Monoxide Detector(s), Smoke Detector(s)
Basement
None
Parking Features
Garage, Attached, Garage Door Opener
Fireplace Features
Factory Built, Other, Outside
Laundry Features
Upper Level
Water Source
Public
Utilities
Underground Utilities
Other Features
Community Features
Sidewalks, Street Lights
Patio And Porch Features
Patio, Porch
Lot Features
Other
Subdivision Name
Millstone Reserve
Price History
| Date | Event | Price |
|---|---|---|
10/08/2026 Source: | Listed for Sale | $479,900 $144/sqft |

Nearby Homes
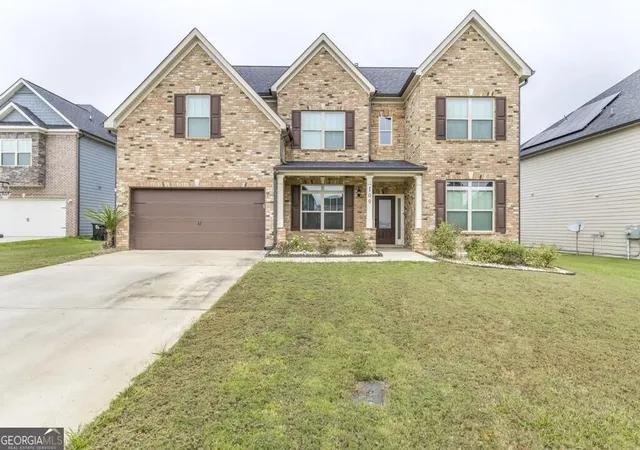
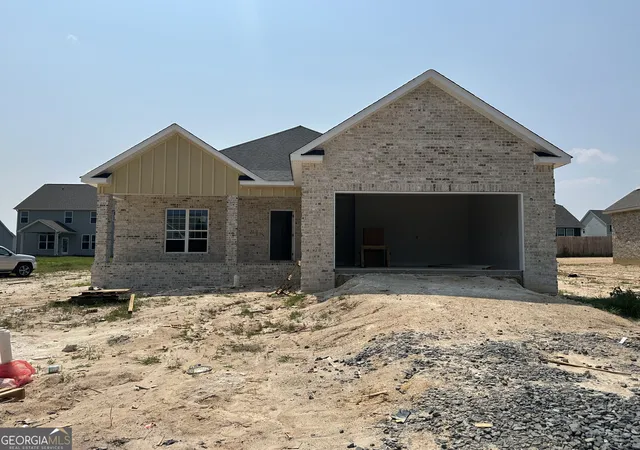


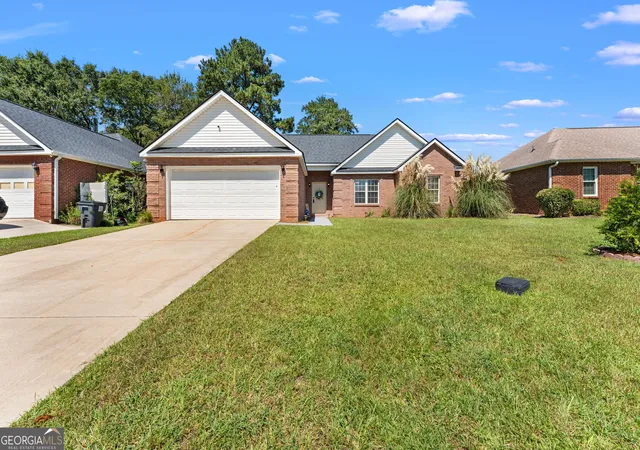

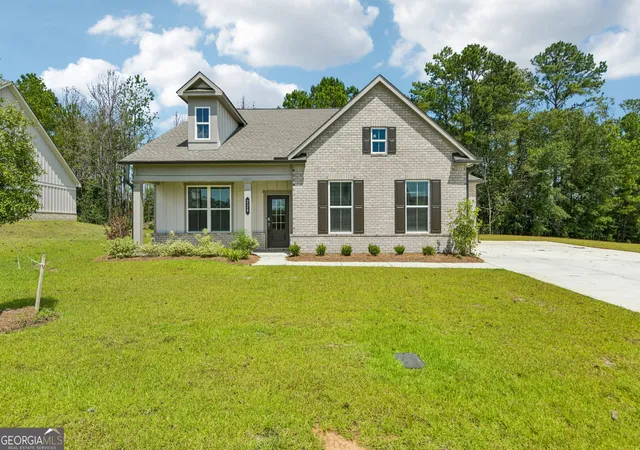


Find Homes by Property Features in Bonaire, GA
Nearby New Homes For Sale


Information Deemed Reliable But Not Guaranteed. © 2026 Georgia Multiple Listing Service. All Rights Reserved.
 Advertising Broker: Fred McGill | Simple Showing, Inc