- Overview
- Description
- Property Details
- Location
- HOA Management
- Facts & Features
- Getting Around
- Nearby Homes



$449,900
Monthly Est:$2,239
 4 Beds
 3 Baths
2 full baths + 1 half bath
 2,323sqft
104 Ridgeway Blvd, Deland, FL 32724
$449,900
$2,239/moEst:
Get Pre-Approved
Single Family Residence
Built in 2004
$215/mo HOA
7,250 sqft lot
$194/sq.ft
Description
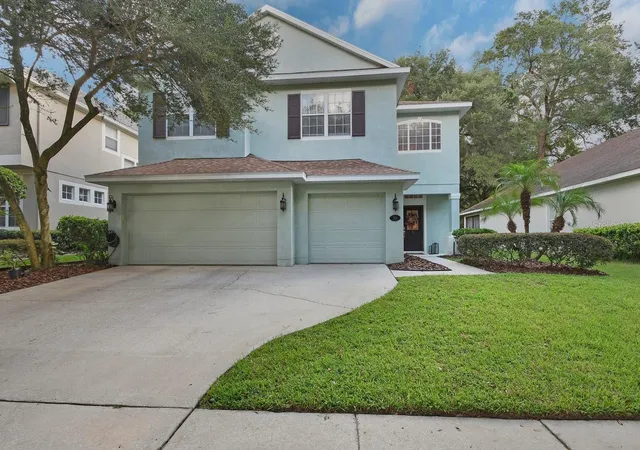
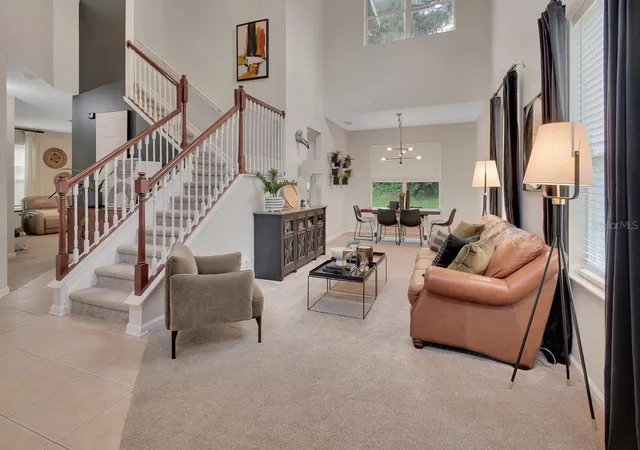
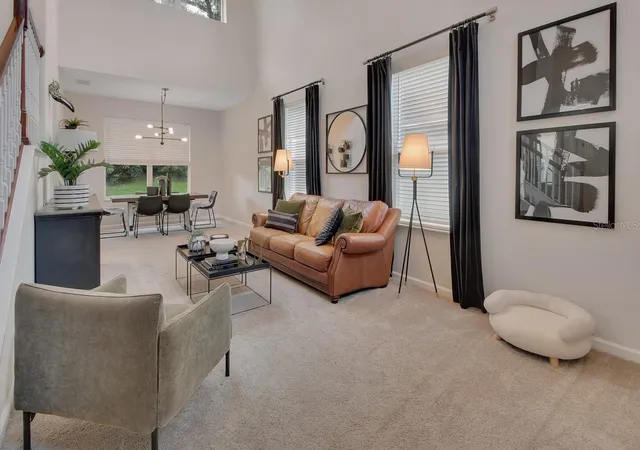
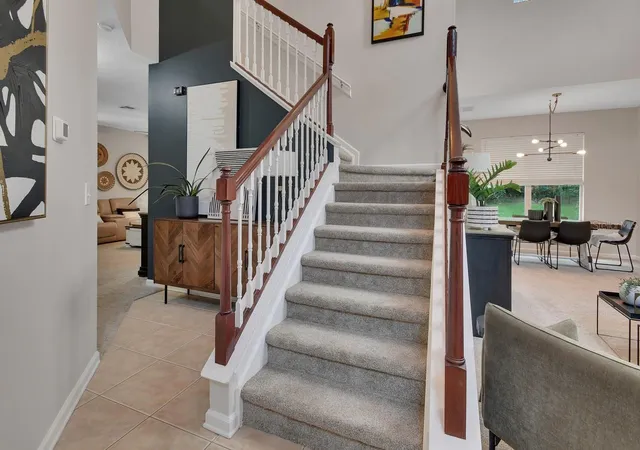
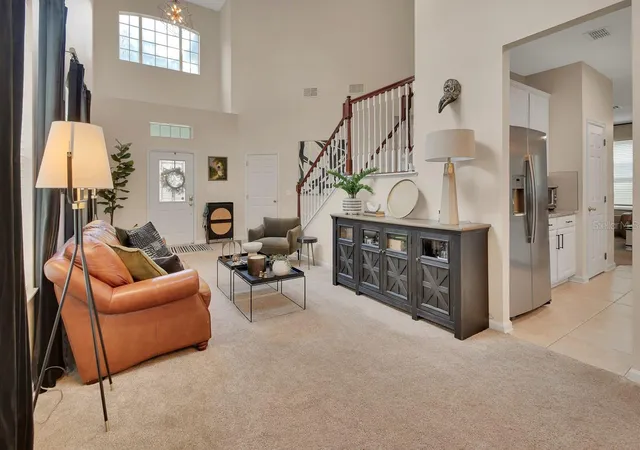
There’s something wonderfully inviting about this Victoria Hills home located on a golf course lot. Pristine, beautifully maintained, and filled with warmth, it’s the kind of home that feels comfortable from the moment you walk through the door. Set along the 3rd hole of the Victoria Park Golf Course, this 4-bedroom, 2.5-bath home combines a peaceful setting with thoughtful, beautifully coordinated interiors. The seller has a true designer’s eye, and every room reflects it—from the carefully chosen finishes to the little details that make the home feel polished without ever feeling formal.
The living room and kitchen areas of the home are especially welcoming, with newer, gorgeous granite countertops and beautiful style throughout. The updated second-bath vanity and the primary bath vanity, painted a beautiful, warm green, add personality and charm. Upstairs, all four bedrooms create a natural separation between everyday living and quiet retreat, with a primary suite that includes California Closet-style organization. And then there’s the screened porch—a favorite spot to slow down, enjoy your morning coffee, or unwind at the end of the day while taking in the peek-a-boo golf-course view. The backyard, framed by mature trees and thoughtful landscaping create a natural sense of privacy and protection while still leaving just enough of a view to enjoy the beauty of the golf course beyond. The classic black iron fencing adds to the sense of privacy and serenity.
Practical updates make this home even easier to love, including a NEWER ROOF that is just three years old and a NEWER A/C. One bay of the three-car garage has also been thoughtfully enclosed, creating a versatile space that can be whatever you need it to be—a home office, music room, homeschool space, workout room, or creative retreat. Beautifully cared for, wonderfully cozy, and overlooking the 3rd hole, this is more than a house that checks the boxes—it’s a home that feels good to come home to.
- Houzeo last checked: 12 hours ago
- Listing updated: September 26, 2026 at 3:05 pm
- Listing Provided by: Bonnie Hoffmann (386) 804-0240 , Hannah Hoffmann | CHARLES RUTENBERG REALTY ORLANDO (407) 622-2122
- Source: Stellar MLS-FL | MLS#: V4951033

Property Details
Status
Active
Type
Single Family Residence
No. of Stories
2
County
City
Neighborhood
--
Year Built
2004
HOA Fees
$215/mo
Finished Area
2,323 sqft
Lot Size
7,250 sqft lot
Basement Area
- sqft
MLS Name
Stellar MLS
MLS Number
V4951033
MLS Status
Active
Days on Market
34
Cumulative Days on Market
21

Continue Your Journey in App
Find your dream home, receive real-time updates, and many more!
Download App
Continue Your Journey in App
Find your dream home, receive real-time updates, and many more!
Location
HOA Management
Victoria Park HOA/Leland Mgmt
HOA Fees
$215/ Monthly
Amenities
 Amenities and services may be covered by one or multiple associations and service providers.
 Cable TV
 Pool
Pool
 Internet
Disclaimer: Amenities are based on third-party information and may vary; buyers must independently verify all amenities, as information is deemed reliable but not guaranteed.
Facts & Features
Rooms
Bedrooms & bathrooms
Bedrooms: 4
Bathrooms: 3
Living Room
Level: First
Area: 154.00 Square Feet
Dimensions: 11x14
Dining Room
Level: First
Area: 110.00 Square Feet
Dimensions: 10x11
Kitchen
Level: First
Area: 156.00 Square Feet
Dimensions: 12x13
Family Room
Level: First
Area: 240.00 Square Feet
Dimensions: 15x16
Office
Level: First
Area: 190.00 Square Feet
Dimensions: 10x19
Laundry
Level: First
Area: 48.00 Square Feet
Dimensions: 6x8
Primary Bedroom
Level: Second
Area: 221.00 Square Feet
Dimensions: 13x17
Bedroom 2
Level: Second
Area: 143.00 Square Feet
Dimensions: 11x13
Bedroom 3
Level: Second
Area: 156.00 Square Feet
Dimensions: 12x13
Bedroom 4
Level: Second
Area: 154.00 Square Feet
Dimensions: 11x14
Balcony/Porch/Lanai
Level: First
Area: 144.00 Square Feet
Dimensions: 8x18
Interior
Cooling
Central Air
Window Features
Blinds
Appliances
Cooktop, Dishwasher, Disposal, Microwave, Refrigerator
Interior Features
Ceiling Fans(s), High Ceilings, Kitchen/family Room Combo, Living Room/dining Room Combo, Primary Bedroom Upstairs, Solid Wood Cabinets, Stone Counters, Walk In Closet(s)
Flooring
Carpet, Tile, Vinyl
Exterior Features
Private Mailbox, Rain Gutters, Sidewalk
Sewer
Public Sewer
Heating
Central
Construction
Year Built
Year Built: 2004
Home type
Single Family Residence
Foundation Details
Slab
Construction Materials
Stucco
Roof
Shingle
Utilities & Energy
Laundry Features
Inside, Laundry Room
Utilities
Bb/hs Internet Available, Cable Connected, Electricity Connected, Natural Gas Connected, Public, Sewer Connected, Sprinkler Recycled, Underground Utilities, Water Connected
Water Source
Public
Other Features
Lot Features
City Limits, On Golf Course, Sidewalk, Paved
Patio And Porch Features
Rear Porch, Screened
Community Features
Clubhouse, Fitness Center, Golf, Irrigation Reclaimed Water, Pool, Sidewalks, Tennis Court(s)
Vegetation
Oak Trees, Trees/landscaped
Subdivision Name
Victoria Park Southwest Increment
Price History
| Date | Event | Price |
|---|---|---|
09/05/2026 Source: | Listed for Sale | $449,900 +15.39% $194/sqft |
11/24/2021 Source: | Sold | $389,900 -0.03% $168/sqft |
11/24/2021 Source: | Price Increased | $390,000 +18.22% $168/sqft |
09/06/2007 Source: | Price Decreased | $329,900 -2.68% $142/sqft |
05/04/2007 Source: | Price Decreased | $339,000 -10.77% $146/sqft |

Show more
Nearby Homes










Find Homes by Property Features in Deland, FL
Nearby New Homes For Sale

Based on information from Stellar MLS® through Oct 09, 2026, 02:30PM as submitted to and distributed by MLS GRID. All data is obtained from various sources and may not have been verified by the broker or MLS GRID. Supplied Open House Information is subject to change without notice. All information should be independently reviewed and verified for accuracy. Properties may or may not be listed by the office/agent presenting the information. IDX information is provided exclusively for consumers’ personal non-commercial use. It may not be used for any purpose other than to identify prospective properties consumers may be interested in purchasing. The data is deemed reliable but is not guaranteed by MLS GRID. The use of the MLS GRID Data may be subject to an end-user license agreement prescribed by the Member Participant’s applicable MLS, if any, and as amended from time to time. © 2026 Stellar MLS. All Rights Reserved.
 Advertising Broker: Fred McGill | Simple Showing, Inc