Andover RE
Powered by 
- 2
- Overview
- Description
- Property Details
- Location
- Facts & Features
- Getting Around


Street View
$70,000
Monthly Est:$348
 5 Beds
 2 Baths
+ 2 half baths
 3,296sqft
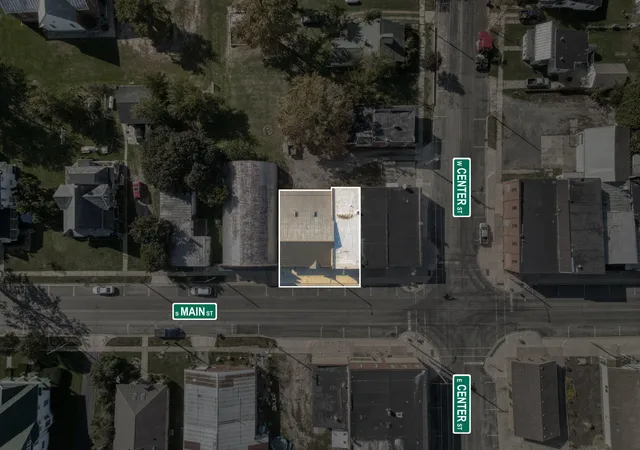
104 S Main St, Waldron Village Hillsdale, MI 49288
$70,000
$348/moEst:
Get Pre-Approved
Single Family Residence
Built in 1999
$-- HOA
5,227.2 sqft lot
$21/sq.ft
Description
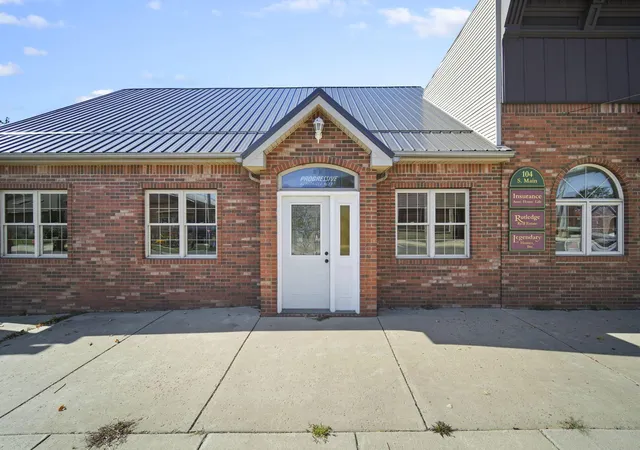
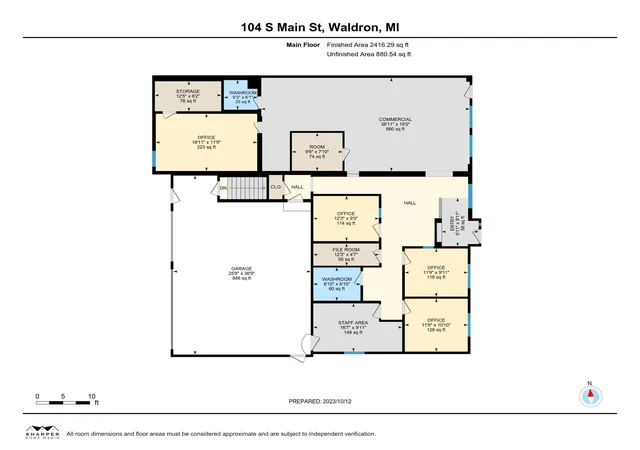
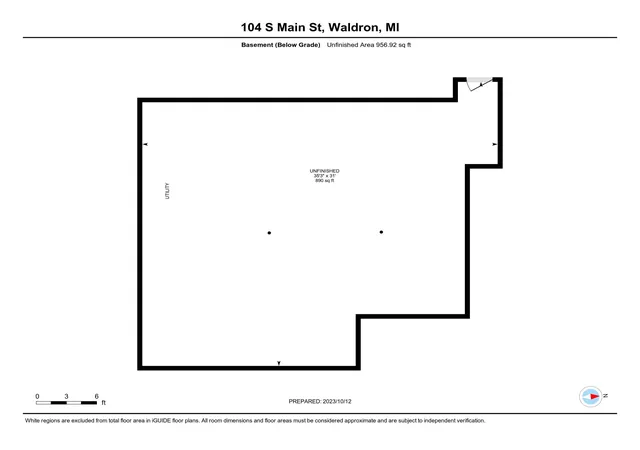
An affordable opportunity with endless possibilities! Located in the Village of Waldron, this unique property offers the potential to be transformed into a residential home for the right buyer. With five separate offices, there is plenty of space and flexibility to reimagine the layout and create a home that fits your needs. The property currently features two half baths and does not have laundry hookups, leaving room for your own ideas and improvements. Additional features include a heated, drywalled three-car attached garage and a massive basement offering exceptional storage and workspace potential. Bring your creativity and explore the possibilities! Per conversations with the Village of Waldron, there is no specific zoning designation; however, buyers should independently verify permitted residential use, any required approvals, and proposed changes directly with the Village. Bedrooms are nonconfroming. AI staging used in photography in some pictures.
- Houzeo last checked: 14 minutes ago
- Listing updated: November 4, 2026 at 6:45 pm
- Listing Provided by: TIMOTHY CREECH (517) 612-9735 , Anna Creech | Five Star Real Estate (800) 753-9079
- Source: Realcomp MLS-MI | MLS#: 55026058443

- Originating MLS: Jackson Area Association of REALTORS
Property Details
Status
Active
Type
Single Family Residence
No. of Stories
1
County
City
Neighborhood
--
Year Built
1999
HOA Fees
-
Finished Area
3,296 sqft
Lot Size
5,227.2 sqft lot
Basement Area
- sqft
MLS Name
Realcomp MLS
MLS Number
55026058443
MLS Status
Active
Days on Market
1

Continue Your Journey in App
Find your dream home, receive real-time updates, and many more!
Continue Your Journey in App
Find your dream home, receive real-time updates, and many more!
Location
Facts & Features
Rooms
Bedrooms & bathrooms
Bedrooms: 5
Bathrooms: 2
Interior
Flooring
Carpet
Heating
Forced Air, Natural Gas, Oil
Sewer
Public Sewer
Cooling
Central Air
Construction
Year Built
Year Built: 1999
Home type
Single Family Residence
Architectural Style
Ranch
Foundation Details
Partial Basement
Construction Materials
Brick, Vinyl Siding
Utilities & Energy
Water Source
Public
Laundry Features
None
Utilities
Cable Connected, Natural Gas Connected, Phone Available
Basement
Partial
Parking Features
Attached, Gravel, Garage Faces Rear, Shared Driveway, Unpaved
Other Features
Lot Features
Level
Community Features
Sidewalks
Price History
| Date | Event | Price |
|---|---|---|
10/13/2026 Source: | Listed for Sale | $70,000 $21/sqft |
08/13/2026 Source: | Contingent (Active Under Contract) | $70,000 -44.00% $21/sqft |
10/13/2025 Source: | Listing Removed | $125,000 -16.67% $38/sqft |
03/31/2025 Source: | Price Decreased | $150,000 -18.88% $46/sqft |
11/27/2024 Source: | Listed for Sale | $184,900 +47.92% $56/sqft |


Show more
Find Homes by Property Features in Waldron Village Hillsdale, MI


Based on information from the Board/Association of REALTORS® (alternatively, from the Realcomp II Ltd. MLS) through Nov 06, 2026, 01:45AM. All information provided is deemed reliable, but is not guaranteed to be accurate and should be independently verified. IDX provided courtesy of Realcomp II Ltd. via Andover Real Estate & Houzeo, Copyright 2026 Realcomp II Ltd. Shareholders Any use of search facilities of data on the site, other than by a consumer looking to purchase real estate, is prohibited. IDX information is provided exclusively for consumers' personal, noncommercial use and may not be used for any purpose other than to identify prospective properties consumers may be interested in purchasing. The accuracy of all information, regardless of source, is not guaranteed or warranted. All information should be independently verified. Listing Information presented by local MLS brokerage: Andover Real Estate, local REALTOR®- Scott Rubin - (248)206-3666 . Any use of search facilities of data on the site, other than by a consumer looking to purchase real estate, is prohibited. © 2024 Realcomp II Ltd. MLS. All Rights Reserved.
 Advertising Broker: Andover Real Estate | Andover Real Estate
