The Greene Realty
Powered by 
- 17
- Overview
- Description
- Property Details
- Location
- HOA Management
- Facts & Features
- Getting Around
- Nearby Homes
 Hot
 Price Drop: $10K (10/23)

Street View
$749,000
Monthly Est:$3,728
 2 Beds
 2 Baths
2 full baths
 1,010sqft
104 Thorndike St #3, Cambridge, MA 02141
$749,000
$3,728/moEst:
Get Pre-Approved
Condominium
Built in 1902
$309/mo HOA
-- sqft lot
$742/sq.ft
Description
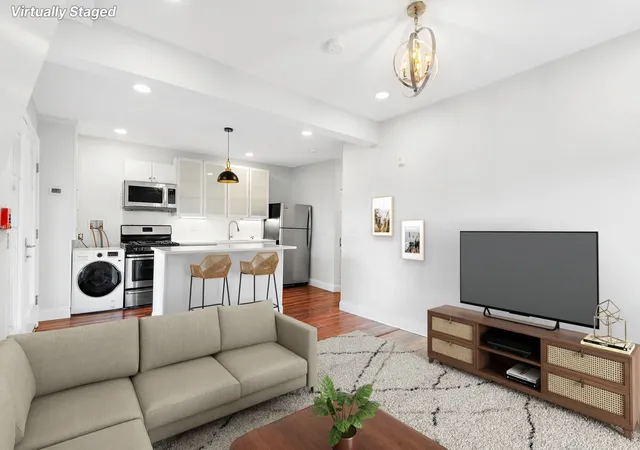
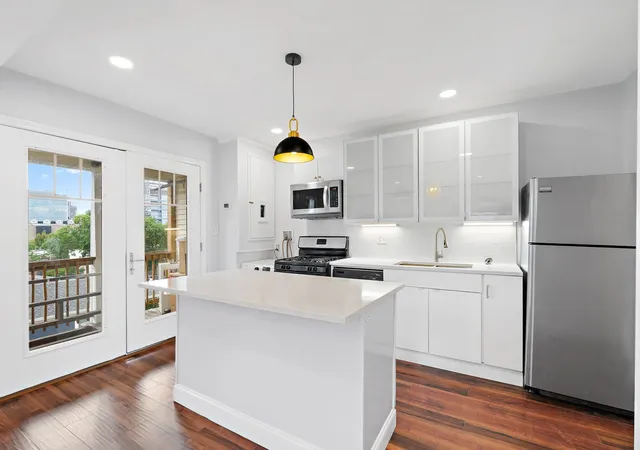
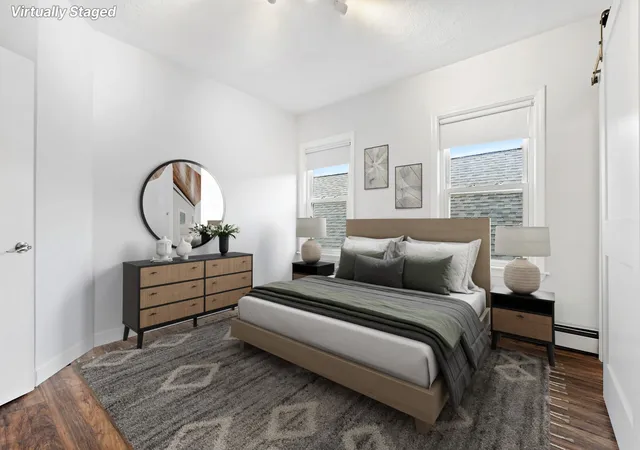
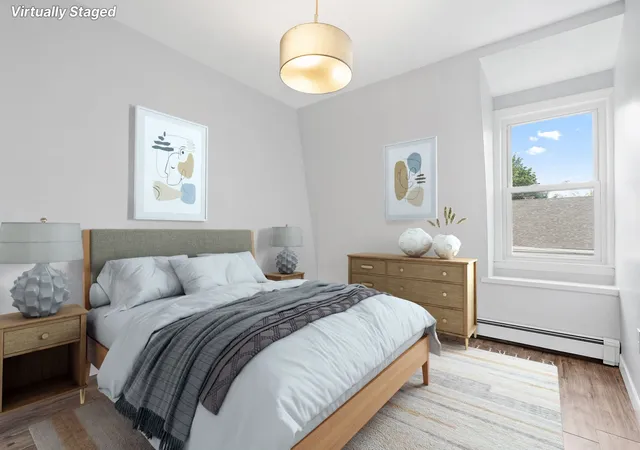
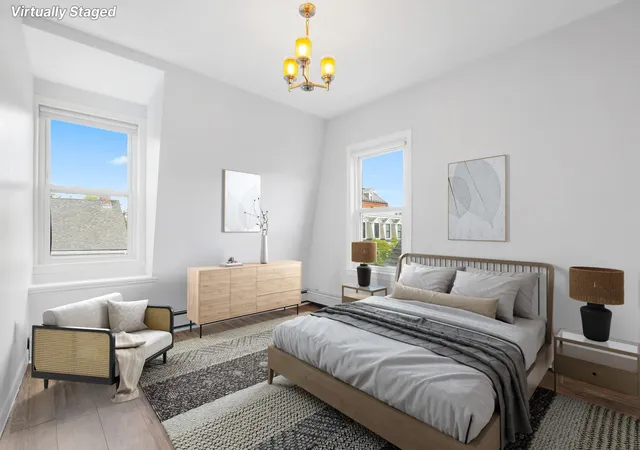
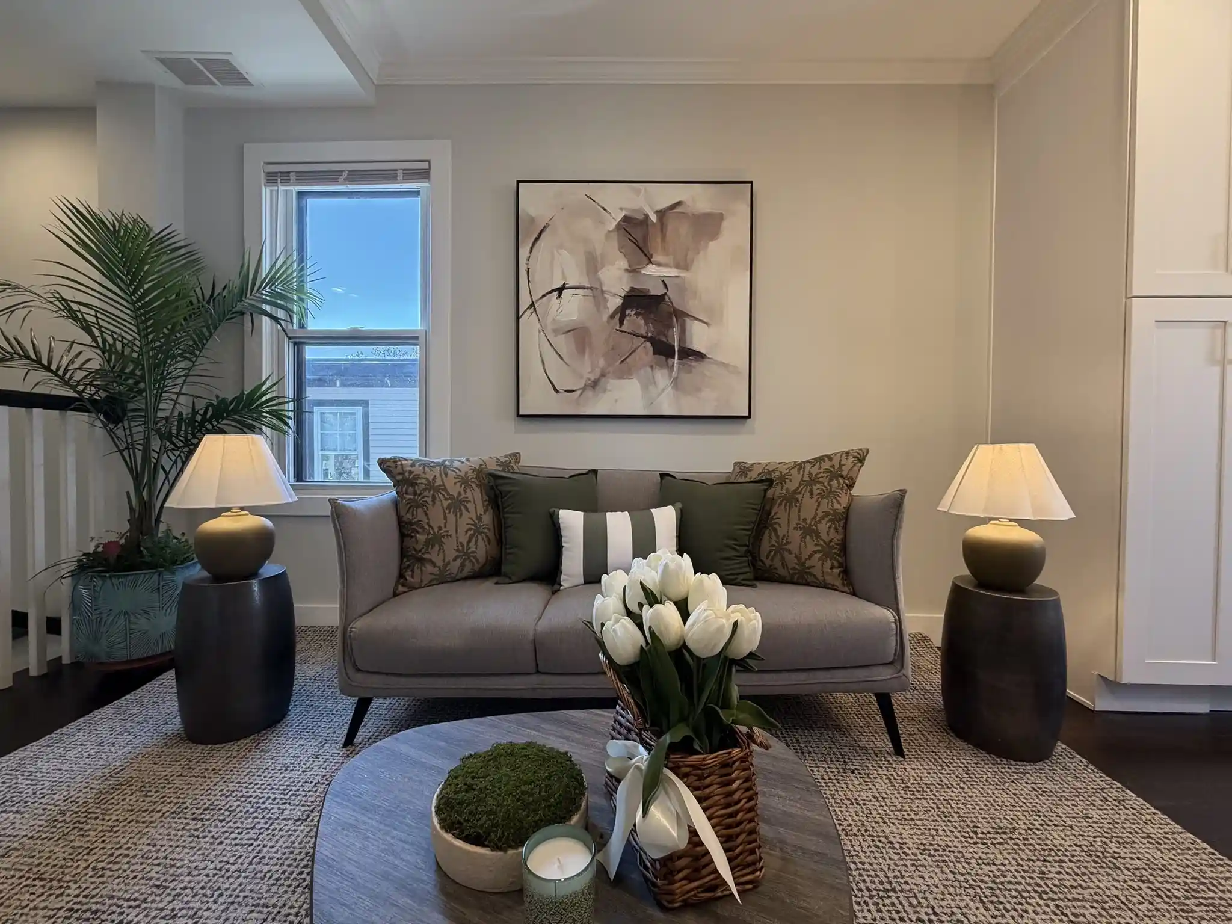
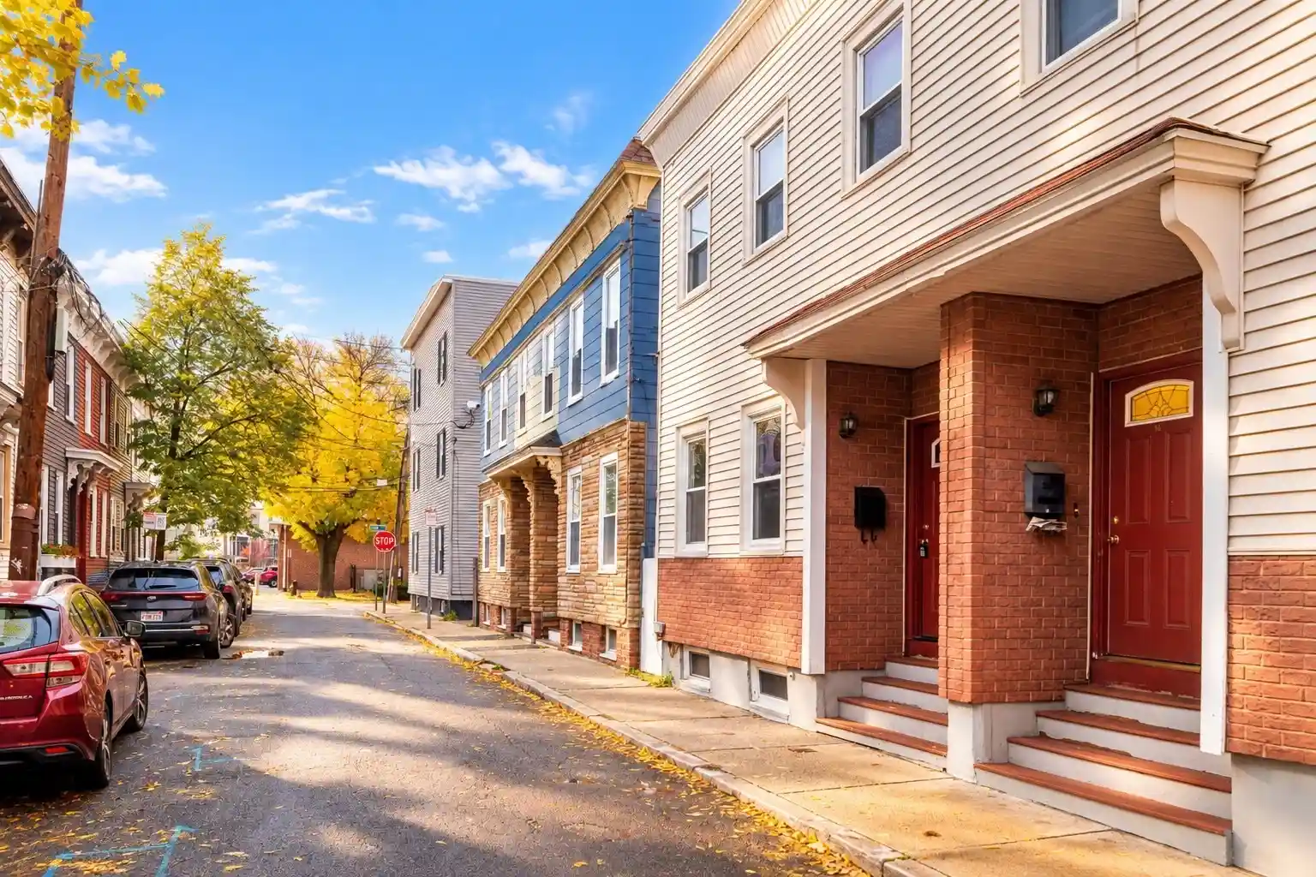
Top floor condo with two or three bedroom configurations possible, tall ceilings, and amazing light - this home will look and feel just right! Comfortably proportioned with tall ceilings and a large rear balcony with a view, an open concept kitchen, and modern finishes you won't lack for much. Conveniences unusual at this price point are two bathrooms and in unit laundry plus a low condo fee. The two other units in this newly converted condo building are both owner occupied and the street is quiet, with easy parking. With no wasted space there is a master bedroom with en suite bath and two other rooms with sufficient space to work as bedrooms, offices, or add meaningful flexible use space to your home. In addition, you can gather with friends and family at the intentionally landscaped patio and garden. Beyond all of this, though, you are connected to everything. Extremely pedestrian friendly, with tons of restaurants, activities and highly commutable from, this location is top-notch. Easy access to the Boston Garden, Union Sq, MGH/Beacon Hill, Kendall/MIT, Central/Inman Sq, MIT, the Charles River, public transit. Photos virtually staged.
- Houzeo last checked: 4 minutes ago
- Listing updated: October 27, 2026 at 7:05 am
- Listing Provided by: Eric Raynor (617) 686-2844 | Leading Edge Real Estate (617) 484-1900
- Source: MLS Property Information Network-MA | MLS#: 73575988

This condo is in:
Property Details
Status
Active
Type
Condominium
No. of Stories
1
County
City
Neighborhood
Year Built
1902
HOA Fees
$309/mo
Finished Area
1,010 sqft
Lot Size
-- sqft lot
Basement Area
- sqft
MLS Name
MLS Property Information Network
MLS Number
73575988
MLS Status
Active
Days on Market
48
Open House

Continue Your Journey in App
Find your dream home, receive real-time updates, and many more!
Continue Your Journey in App
Find your dream home, receive real-time updates, and many more!
Location
HOA Management
N/A
HOA Fees
$309/ Monthly
Amenities
 Amenities and services may be covered by one or multiple associations and service providers.
 Water
 Sewer
 Insurance
 Maintenance
 Reserve Funds
Disclaimer: Amenities are based on third-party information and may vary; buyers must independently verify all amenities, as information is deemed reliable but not guaranteed.
Facts & Features
Rooms
Bedrooms & bathrooms
Bedrooms: 2
Bathrooms: 2
Interior
Interior Features
Study
Exterior Features
Porch, Patio, Fenced Yard
Cooling
Wall Unit(s)
Flooring
Hardwood, Engineered Hardwood
Sewer
Public Sewer
Appliances
Range, Dishwasher, Microwave, Refrigerator, Washer, Dryer
Heating
Baseboard, Natural Gas
Construction
Year Built
Year Built: 1902
Home type
Condominium
Roof
Shingle, Rubber
Utilities & Energy
Water Source
Public
Laundry Features
Second Floor, In Unit, Electric Dryer Hookup, Washer Hookup
Electric
100 Amp Service
Basement
N
Utilities
For Gas Range, For Gas Oven, For Electric Dryer, Washer Hookup
Other Features
Patio And Porch Features
Porch, Patio
Disclosures
Currently Taxed As A Three Family, Taxes Will Change Upon Sale. Estimated Tax Bill Aprox $5700 W/o Residential Exemption, $2267 With. Building Has New Plumbing & Electrical As Of 2022 Along With Navien High Efficiency Gas Furnace/hot Water Combos.
Community Features
Public Transportation, Shopping, Park, Walk/jog Trails, Medical Facility, Laundromat, Bike Path, Highway Access, House Of Worship, Marina, Private School, Public School, T Station, University
Price History
| Date | Event | Price |
|---|---|---|
10/23/2026 Source: | Price Decreased | $749,000 -1.32% $742/sqft |
10/05/2026 Source: | Price Decreased | $759,000 -0.78% $751/sqft |
09/11/2026 Source: | Listed for Sale | $765,000 +16176.60% $757/sqft |
03/26/2025 Source: | Price Increased | $4,700 +34.29% $5/sqft |
01/13/2025 Source: | Sold | $3,500 -7.89% $3/sqft |

Show more
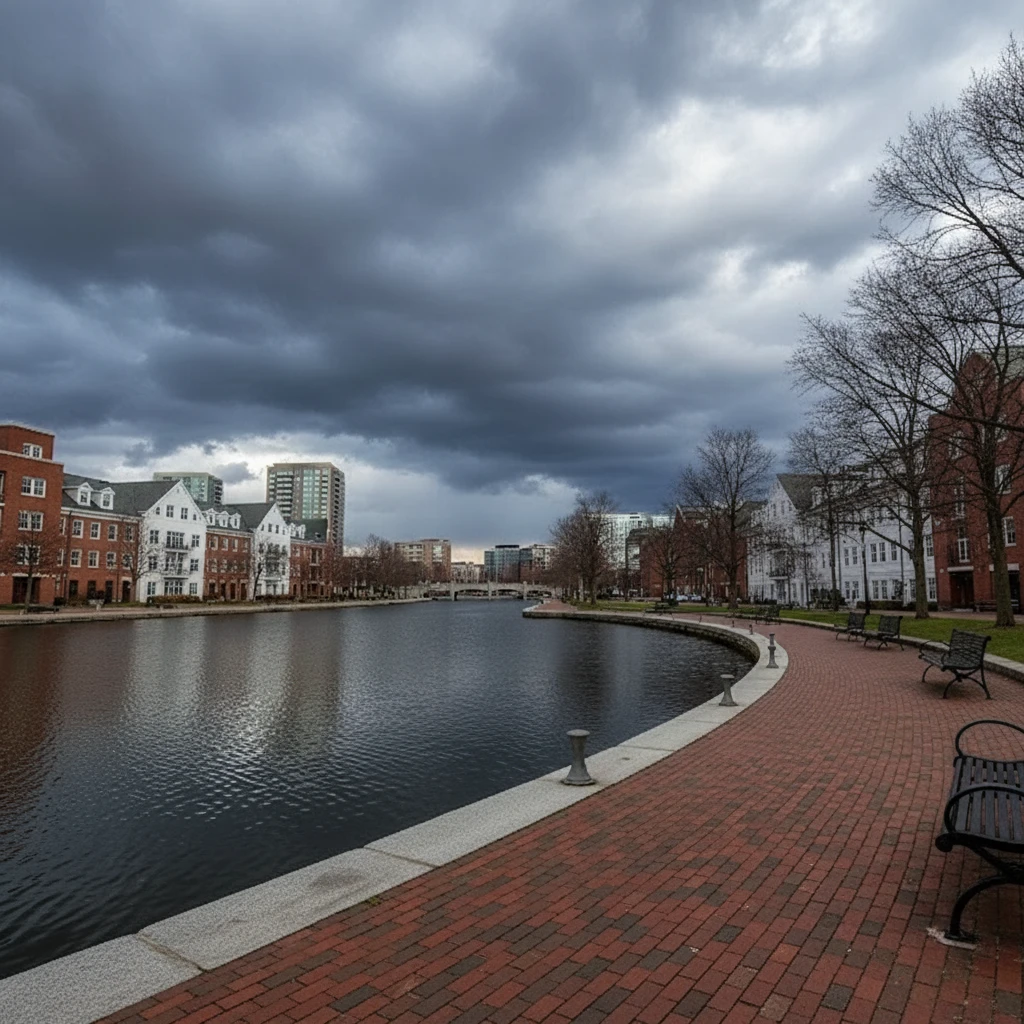
East Cambridge Ranks #14 in Cambridge, MA

Homes

Rental Prices

Median Home Price
Getting Around 104 Thorndike St
Bike Score®

Biker's Paradise
92/100
Walk Score®

Walker's Paradise
96/100
Transit Score®

Excellent Transit
82/100
Data provided by Redfin
Nearby Homes




Find Homes by Property Features in Cambridge, MA

Based on information provided to and compiled by MLS Property Information Network, Inc. covering through Oct 30, 2026, 12:00AM. The property listing data and information, or the Images, set forth herein were provided to MLS Property Information Network, Inc. from third-party sources, including sellers, lessors and public records, and were compiled by MLS Property Information Network, Inc. The property listing data and information, and the Images, are for the personal, non-commercial use of consumers having a good faith interest in purchasing or leasing listed properties of the type displayed to them and may not be used for any purpose other than to identify prospective properties which such consumers may have a good faith interest in purchasing or leasing. MLS Property Information Network, Inc. and its subscribers disclaim any and all representations and warranties as to the accuracy of the property listing data and information, or as to the accuracy of any of the Images, set forth herein. All information provided is deemed reliable, but is not guaranteed to be accurate and should be independently verified. © 2026 MLS Property Information Network, Inc. All Rights Reserved.
 Advertising Broker: Derek Greene | The Greene Realty Group
