- Overview
- Description
- Property Details
- Location
- Facts & Features
- Getting Around
- Nearby Homes


$435,000
Monthly Est:$2,165
 4 Beds
 2 Baths
2 full baths
 2,196sqft
104 Trailwood Ct, Burleson, TX 76028
$435,000
$2,165/moEst:
Get Pre-Approved
Single Family Residence
Built in 1978
$-- HOA
0.8 acre lot
$198/sq.ft
Description
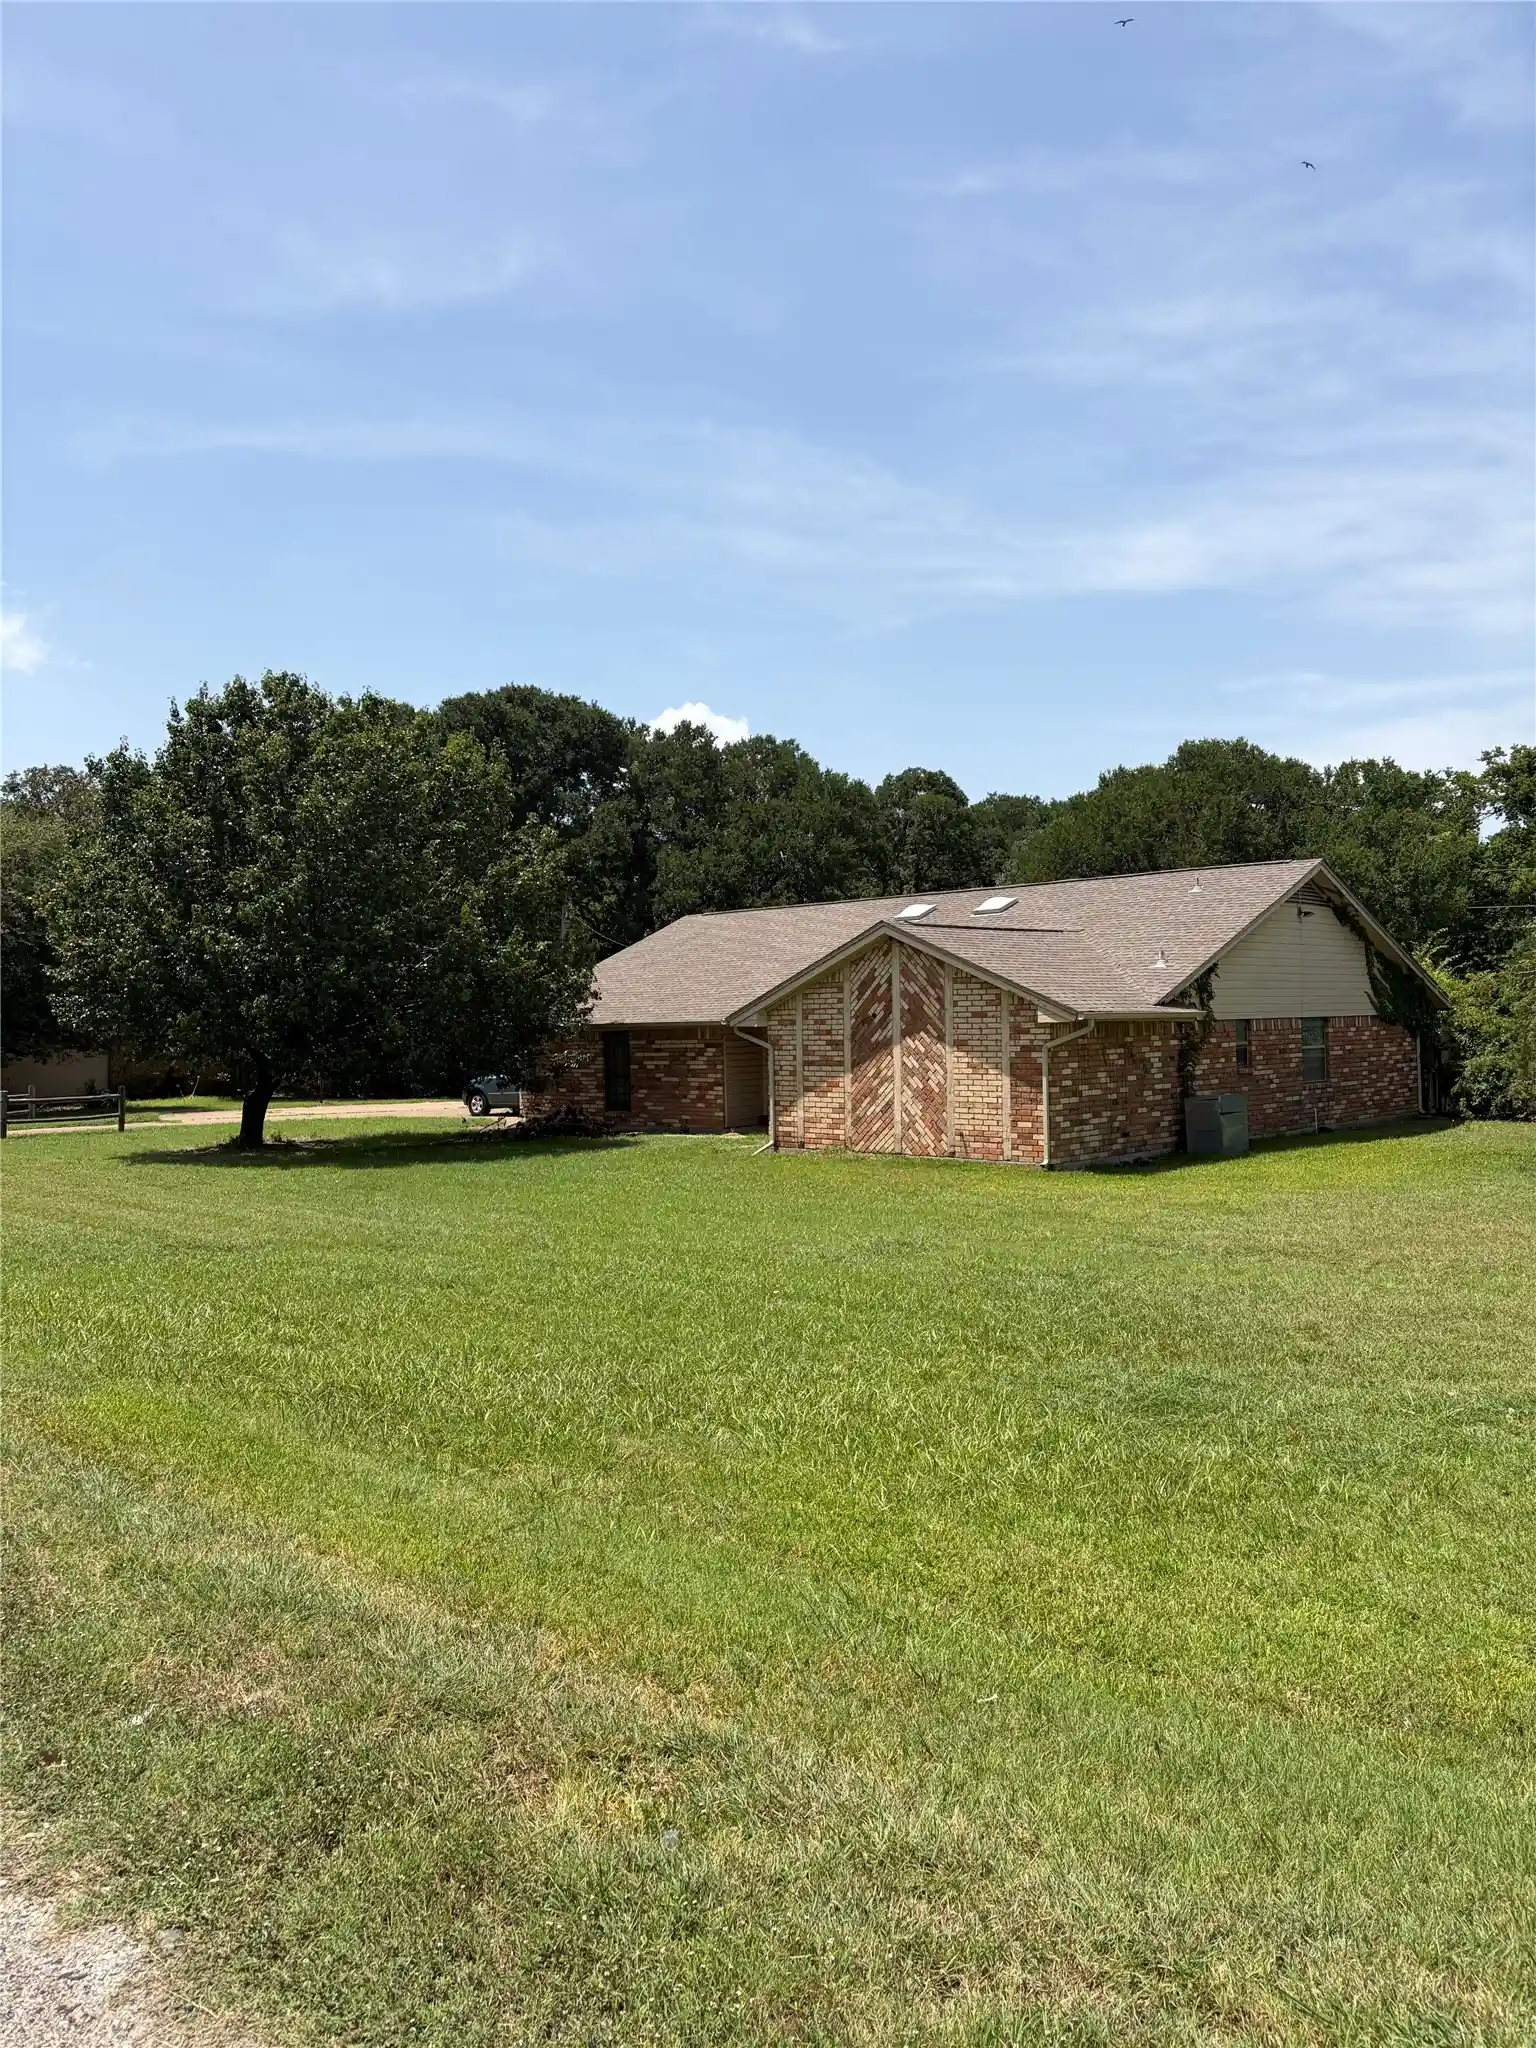
Discover the rare blend of country calm and city convenience, where Briaroaks’ peaceful privacy meets quick access to Burleson’s shopping, dining, schools, and commuter routes. This thoughtfully updated home offers quietly luxurious living shaped by modern efficiency, warm natural materials, and spaces designed for comfort and versatility. Inside, hardwood floors and a striking Texas limestone wood-burning fireplace anchor the main living area with timeless character. The kitchen was custom-designed with soft-close cabinetry, pull-out under-cabinet drawers for organized appliance and cookware storage, and extended countertops that flow into the living area through a bar style seating space. One side features a built-in wine fridge and storage while the other includes a second sink ideal for a coffee or prep bar. A reverse osmosis system adds refined function to daily routines. The second bedroom includes built-in cabinetry and a sink, creating a versatile kitchenette style space suited for guests, multigenerational living, or creative use. An oversized utility room with extensive built-ins and deep sink serves as a central hub connecting the kitchen, garage, and a flexible fourth bedroom. This separate wing is currently styled as an executive office but easily suited for a creative studio, refined guest suite, or a secluded space for daily enjoyment. Outdoor living becomes a year-round retreat with a covered, screened-in patio featuring ceiling fans for warm days and an installed chiminea for cool nights. The expansive yard offers room to breathe, garden, gather, or simply enjoy the quiet Briaroaks setting. An aerobic septic system adds efficiency and peace of mind. With its thoughtful upgrades, flexible spaces, and serene surroundings, this home offers a lifestyle defined by comfort, privacy, and the ease of modern living, all within minutes of Burleson’s vibrant conveniences. Buyer and buyer's agent to verify all information deemed reliable but not guaranteed.
- Houzeo last checked: 12 hours ago
- Listing updated: October 28, 2026 at 12:39 am
- Listing Provided by: Audrey Melugin | C21 Fine Homes Judge Fite (817) 605-3355
- Source: NTREIS MLS-TX | MLS#: 21392534

Property Details
Status
Active
Type
Single Family Residence
No. of Stories
1
County
City
Neighborhood
--
Year Built
1978
HOA Fees
-
Finished Area
2,196 sqft
Lot Size
0.8 acre lot
Basement Area
- sqft
MLS Name
NTREIS MLS
MLS Number
21392534
MLS Status
Active
Cumulative Days on Market
12

Continue Your Journey in App
Find your dream home, receive real-time updates, and many more!
Continue Your Journey in App
Find your dream home, receive real-time updates, and many more!
Location
Facts & Features
Rooms
Bedrooms & bathrooms
Bedrooms: 4
Bathrooms: 2
BreakfastRoomNook
Level: First
Area: 66.00 Square Feet
Dimensions: 11 x 6
Laundry
Level: First
Area: 96.00 Square Feet
Dimensions: 8 x 12
Sunroom
Level: First
Area: 285.00 Square Feet
Dimensions: 19 x 15
LivingRoom
Level: First
Area: 168.00 Square Feet
Dimensions: 14 x 12
LivingRoom
Level: First
Area: 352.00 Square Feet
Dimensions: 22 x 16
DiningRoom
Level: First
Area: 100.00 Square Feet
Dimensions: 10 x 10
Kitchen
Level: First
Area: 132.00 Square Feet
Dimensions: 11 x 12
FullBath
Level: First
Area: 64.00 Square Feet
Dimensions: 8 x 8
PrimaryBathroom
Level: First
Area: 64.00 Square Feet
Dimensions: 8 x 8
Bedroom
Level: First
Area: 168.00 Square Feet
Dimensions: 12 x 14
Bedroom
Level: First
Area: 180.00 Square Feet
Dimensions: 12 x 15
Bedroom
Level: First
Area: 168.00 Square Feet
Dimensions: 12 x 14
PrimaryBedroom
Level: First
Area: 210.00 Square Feet
Dimensions: 14 x 15
Interior
Sewer
Aerobic Septic
Heating
Central, Fireplaces
Cooling
Central Air, Ceiling Fans
Interior Features
Wet Bar, Built In Features, Eat In Kitchen, Granite Counters, High Speed Internet, Pantry, Vaulted Ceilings, Walk In Closets
Flooring
Hardwood, Tile
Exterior Features
Rain Gutters, Storage
Appliances
Convection Oven, Dishwasher, Electric Cooktop, Electric Oven, Electric Water Heater, Microwave, Refrigerator, Wine Cooler
Construction
Year Built
Year Built: 1978
Home type
Single Family Residence
Construction Materials
Brick
Roof
Composition, Shingle
Architectural Style
Ranch, Traditional, Detached
Foundation Details
Slab
Utilities & Energy
Water Source
Public
Pool Features
None
Laundry Features
Washer Hookup, Electric Dryer Hookup, Laundry In Utility Room
Utilities
Electricity Available, Septic Available, Water Available
Parking Features
Door Multi, Garage, Garage Door Opener, Inside Entrance, Paved
Security Features
Smoke Detectors
Fireplace Features
Living Room, Masonry, Stone, Wood Burning
Other Features
Disclosures
Easements, Familial Relation
Lot Features
Back Yard, Cul De Sac, Lawn, Many Trees
Patio And Porch Features
Covered
Subdivision Name
Briarwood Country Estates
Price History
| Date | Event | Price |
|---|---|---|
10/15/2026 Source: | Listed for Sale | $435,000 $198/sqft |

Nearby Homes
Find Homes by Property Features in Burleson, TX
Nearby New Homes For Sale

Based on information from the North Texas Real Estate Information Systems, Inc., through Nov 02, 2026, 02:15PM. Information is provided exclusively for consumers’ personal, non-commercial use. It may not be used for any purpose other than to identify prospective properties consumers may be interested in purchasing. Data is deemed reliable but is not guaranteed accurate. This website may not include listings or property addresses of sellers who have directed their listing brokers to withhold their listing or their property address from display on the Internet. ©2026 North Texas Real Estate Information Systems, Inc. All Rights Reserved.
 Advertising Broker: Michelle Brecker | Pathway To Home Realty
