Realty Solution
Powered by 
- 0
- 12
- Overview
- Description
- Property Details
- Location
- HOA Management
- Facts & Features
- Getting Around
- Nearby Homes



Listed by: Gabriel Dusharme (530) 518-7460 DRE #01825956, Zachary Heckerson DRE #02241866 | Re/Max of Chico (530) 896-9300
$850,000
Monthly Est:$4,231
 4 Beds
 3 Baths
3 full baths
 2,819sqft
104 Tuscan Dr, Paradise, CA 95969
$850,000
$4,231/moEst:
Get Pre-Approved
Single Family Residence
Built in 2011
$65/mo HOA
2.22 acres lot
$302/sq.ft
Description
Elegant Gated Estate with Sweeping Views, Saltwater Pool — Minutes from Chico
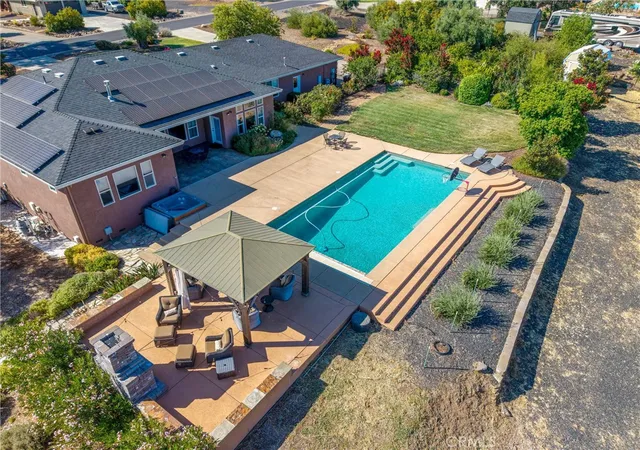
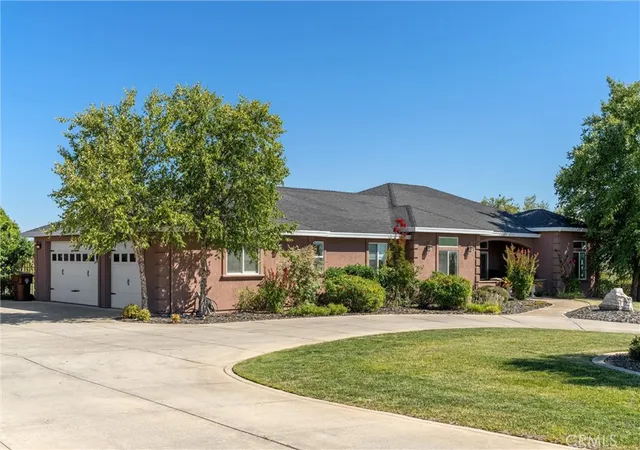
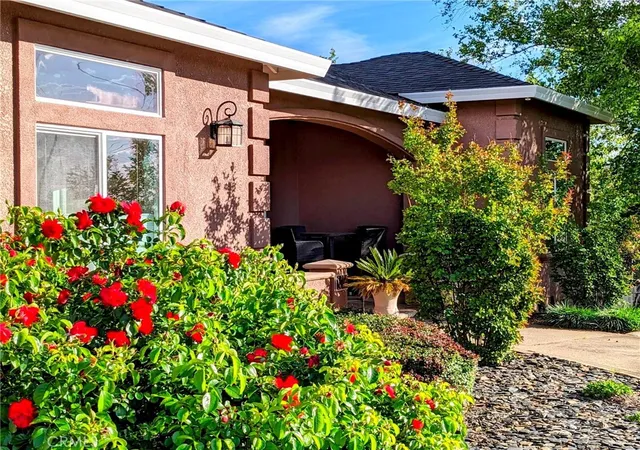
Tucked at the end of a quiet cul-de-sac within the sought-after gated community of Blue Oak Terrace, this estate offers a rare combination of luxury, privacy, and everyday functionality. Set on over two beautifully landscaped acres, the property captures valley and mountain views in a serene setting.
The interior is thoughtfully designed and filled with natural light, featuring travertine and wood flooring throughout the main living areas, graceful arched doorways, soaring ceilings, and floor-to-ceiling windows that frame the scenery beyond. The spacious living room showcases a striking fireplace and custom tray ceilings and flows seamlessly into the well-appointed kitchen, complete with granite countertops, bar-top seating, newer appliances, and rich knotty alder cabinetry. Adjacent dining space overlooks the pool, creating an ideal backdrop for gatherings and entertaining.
A split floorplan enhances privacy and versatility. One wing of the home includes an office, two guest bedrooms, and a full bathroom with direct pool access, while the opposite side offers an additional guest bedroom, full bathroom, and the private primary suite. The primary retreat is generous in size and features its own patio and spa access, dual walk-in closets, and an elegant en-suite bath with soaking tub, large walk-in shower, and dual vanities.
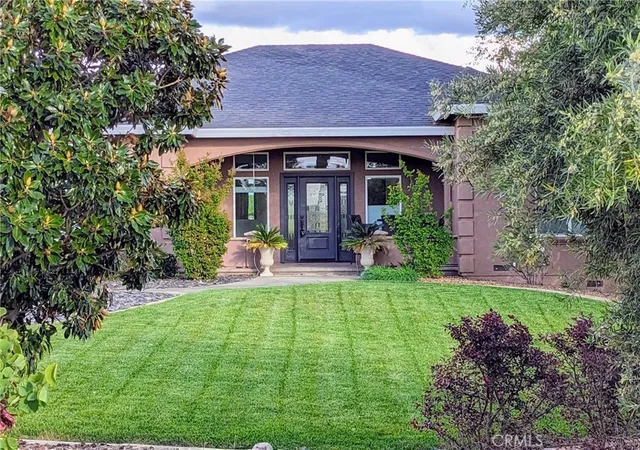
Outside, the grounds feature a beautiful saltwater pool, lush front and rear lawns, an outdoor fireplace, a basketball court, and an additional driveway providing abundant parking for recreational vehicles and equipment. Mature landscaping includes colorful flowers, fruit trees, olive trees, and multiple garden-ready spaces. A new 10x18 shed and fully redesigned automated irrigation system add both convenience and charm. The entire property is fenced and equipped with snake guards for added peace of mind.
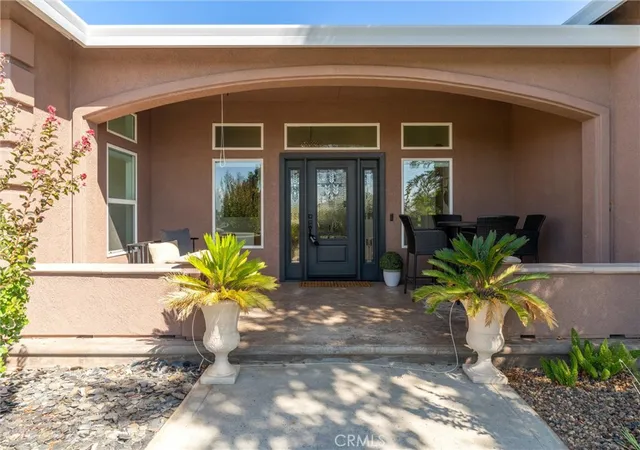
Additional upgrades include owned solar, dual-zone HVAC with separate thermostats, a whole-house fan, designer lighting, transom windows, a spacious laundry room, and a 3-car garage with new openers and rubber garage flooring. The exterior has been freshly painted with durable elastomeric paint, and the pool has been enhanced with a new saltwater chlorinator and pool cover.
Meticulously maintained and truly move-in ready, this exceptional property offers an ideal setting for entertaining, relaxing, and enjoying the beauty of the Chico foothills.
- Houzeo last checked: 8 minutes ago
- Listing updated: October 3, 2026 at 10:18 pm
- Source: California Regional MLS-CA | MLS#: SN26023214

Property Details
Status
Active
Type
Single Family Residence
No. of Stories
1
County
City
Neighborhood
--
Year Built
2011
HOA Fees
$65/mo
Finished Area
2,819 sqft
Lot Size
2.22 acres lot
Basement Area
- sqft
MLS Name
California Regional MLS
MLS Number
SN26023214
MLS Status
Active
Days on Market
251
Cumulative Days on Market
243

Continue Your Journey in App
Find your dream home, receive real-time updates, and many more!
Download App
Continue Your Journey in App
Find your dream home, receive real-time updates, and many more!
Location
HOA Management
Blue Oak Terrace
HOA Fees
$65/ Monthly
Amenities
 Amenities and services may be covered by one or multiple associations and service providers.
 Water
Water
 Maintenance
Disclaimer: Amenities are based on third-party information and may vary; buyers must independently verify all amenities, as information is deemed reliable but not guaranteed.
Facts & Features
Rooms
Bedrooms & bathrooms
Bedrooms: 4
Bathrooms: 3
Interior
Sewer
Shared Septic
Interior Features
Breakfast Bar, Breakfast Area, Tray Ceilings, Ceiling Fans, Granite Counters, High Ceilings, Open Floorplan, Pantry, Recessed Lighting, All Bedrooms Down, Bedroom On Main Level, Main Level Primary, Primary Suite, Walk In Pantry, Walk In Closets
Appliances
Dishwasher, Gas Oven, Gas Range, Microwave, Refrigerator, Range Hood, Water Softener, Water Heater, Dryer, Washer
Flooring
Carpet, Stone, Wood
Window Features
Blinds, Double Pane Windows
Cooling
Central Air, Dual, Whole House Fan
Heating
Central
Construction
Year Built
Year Built: 2011
Home type
Single Family Residence
Roof
Composition
Property Condition
Turnkey
Construction Materials
Stucco
Utilities & Energy
Security Features
Gated Community
Laundry Features
Washer Hookup, Gas Dryer Hookup, Inside, Laundry Room
Parking Features
Circular Driveway, Door Multi, Garage, Rv Access Parking
Association Amenities
Maintenance Grounds, Water
Water Source
Shared Well
Electric
Photovoltaics Seller Owned
Utilities
Electricity Connected
Fireplace Features
Gas, Living Room
Pool Features
Gunite, In Ground, Private, Salt Water
Other Features
Lot Features
Two To Five Units Acre, Back Yard, Cul De Sac, Front Yard, Lawn, Landscaped, Sprinkler System, Yard
Community Features
Foothills, Gated
Patio And Porch Features
Concrete, Patio
Price History
| Date | Event | Price |
|---|---|---|
08/28/2026 Source: | Price Decreased | $850,000 -2.85% $302/sqft |
07/29/2026 Source: | Price Decreased | $874,900 -2.68% $310/sqft |
06/29/2026 Source: | Price Decreased | $899,000 -2.81% $319/sqft |
05/11/2026 Source: | Price Decreased | $925,000 -2.63% $328/sqft |
05/04/2026 Source: | Price Decreased | $950,000 -0.52% $337/sqft |

Show more
Nearby Homes


Find Homes by Property Features in Paradise, CA
Nearby New Homes For Sale


Based on information from California Regional Multiple Listing Service, Inc. as of Oct 11, 2026, 09:00PM and /or other sources. All data, including all measurements and calculations of area, is obtained from various sources and has not been, and will not be, verified by broker or MLS. All information should be independently reviewed and verified for accuracy. Properties may or may not be listed by the office/agent presenting the information. Information being provided is for consumers’ personal, non-commercial use and may not be used for any purpose other than to identify prospective properties consumers may be interested in purchasing. This website may not include listings or property addresses of sellers who have directed their listing brokers to withhold their listing or their property address from display on the Internet. © 2026 California Regional Multiple Listing Service. All Rights Reserved.
 Advertising Broker: William Johnson DRE #01463271 | William Johnson Brokerage