- Overview
- Description
- Property Details
- Location
- Facts & Features
- Getting Around
- Nearby Homes


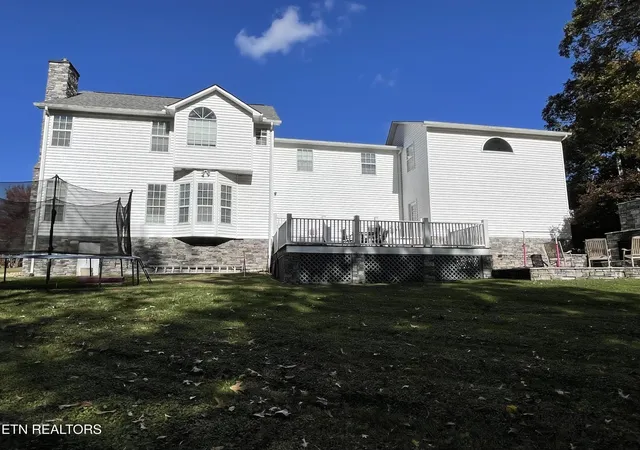

Street View
$585,000
Monthly Est:$2,912
 4 Beds
 3 Baths
2 full baths + 1 half bath
 3,331sqft
104 Tyler Pl Ln, Clinton, TN 37716
$585,000
$2,912/moEst:
Get Pre-Approved
Single Family Residence
Built in 1994
$-- HOA
0.55 acre lot
$176/sq.ft
Description
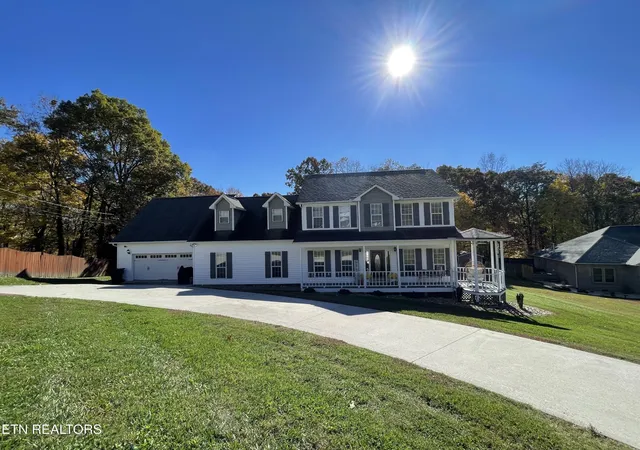
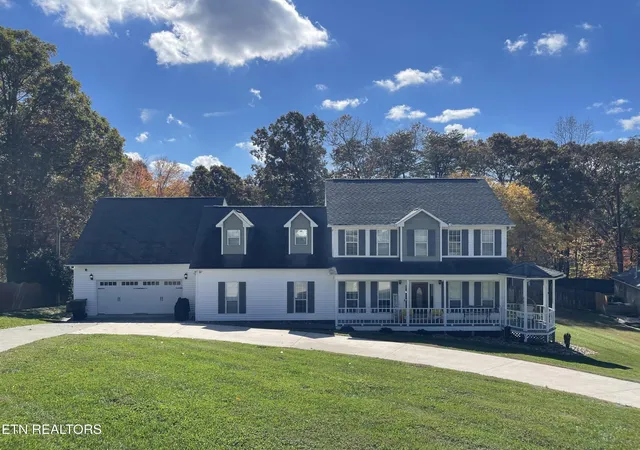
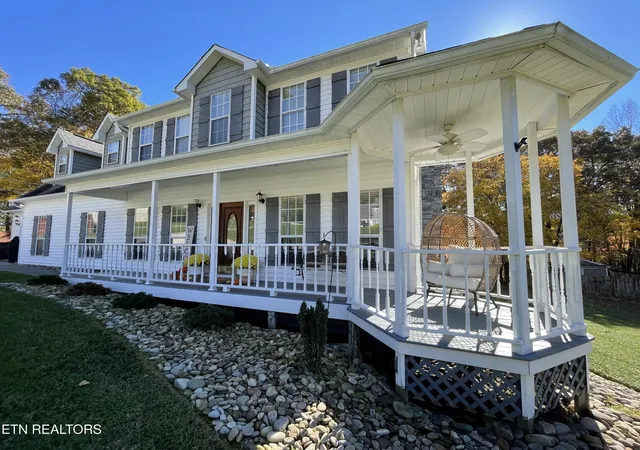
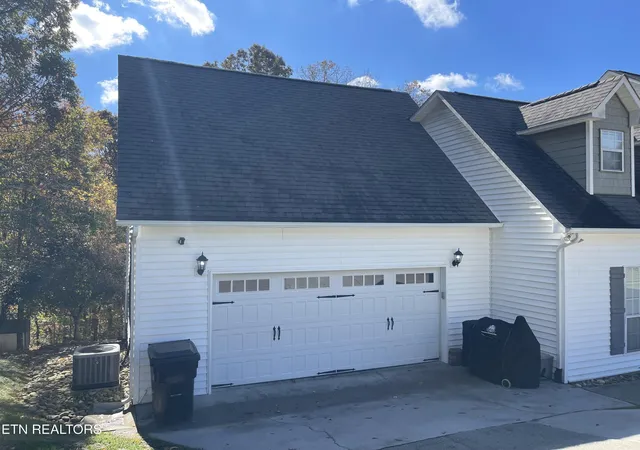
Looking for Space, Style, and Location? Well, let us Welcome y'all to 104 Tyler Place Clinton Tennessee! This lovely home offers approximately 3,331 square feet of comfortable living space in a fantastic neighborhood just minutes from the charm and excitement of historic downtown Clinton! Featuring 4 bedrooms, 2.5 bathrooms, office, bonus room, a dedicated man cave, two car garage and custom stone fireplace. This home offers plenty of room to live, relax, and entertain! Step outside and discover an incredible backyard retreat, complete with a beautiful stone patio, large deck and an impressive outdoor fireplace! Making this house perfect for entertaining friends, hosting family gatherings, or enjoying cozy evenings under the stars! You'll appreciate the attractive combination of stone veneer and vinyl siding, composite decking, vinyl windows and concrete circle driveway. A recent upgrade worth the mention is a brand-new, high-efficiency 17 SEER American Standard air conditioning system with a dual-fuel furnace serving the main portion of the home. Location is another standout feature! Enjoy the welcoming neighborhood atmosphere while being conveniently located near Clinton's historic antique district, locally loved restaurants, unique shops, and all the exciting new attractions and development happening downtown! Aspire Park, Gather on main and Clinch River Brewery being some of the locals favorites! Love boating and water sports! Well Norris Lake and The Clinch River are about 10 minutes away! Generous space, incredible outdoor entertaining, and a location you'll love--this home checks all the boxes! Must be accompanied by a licensed realtor to be on the property and view this home. Buyers and or buyers agent to verify all information. VA ASSUMABLE LOAN OPPORTUNITY! This home has an existing VA mortgage with a reported interest rate of 2.8% that may be available for assumption by a qualified buyer. VA loan assumptions are not limited to veterans.
- Houzeo last checked: 13 minutes ago
- Listing updated: November 9, 2026 at 8:11 pm
- Listing Provided by: Dillon Boshears (865) 228-8652 DRE #355781, Jacqueline Kite DRE #362800 | Wallace (865) 584-4000
- Source: Nashville (RealTracs Mid) MLS-TN as distributed by MLS GRID | MLS#: 3633707

Property Details
Status
Active
Type
Single Family Residence
No. of Stories
2
County
City
Neighborhood
--
Year Built
1994
HOA Fees
-
Finished Area
3,331 sqft
Lot Size
0.55 acre lot
Basement Area
- sqft
MLS Name
Nashville (RealTracs Mid) MLS
MLS Number
3633707
MLS Status
Active
Days on Market
3
Open House

Continue Your Journey in App
Find your dream home, receive real-time updates, and many more!
Continue Your Journey in App
Find your dream home, receive real-time updates, and many more!
Location
Facts & Features
Rooms
Bedrooms & bathrooms
Bedrooms: 4
Bathrooms: 3
Interior
Heating
Central, Electric, Natural Gas
Flooring
Wood, Tile, Vinyl
Appliances
Dishwasher, Dryer, Microwave, Range, Refrigerator
Sewer
Septic Tank
Interior Features
Walk In Closet(s), Ceiling Fan(s)
Cooling
Central Air, Ceiling Fan(s)
Construction
Year Built
Year Built: 1994
Home type
Single Family Residence
Architectural Style
Traditional
Construction Materials
Frame, Vinyl Siding, Other
Utilities & Energy
Fireplace Features
Gas
Water Source
Public
Basement
Crawl Space
Utilities
Electricity Available, Natural Gas Available, Water Available
Laundry Features
Washer Hookup, Electric Dryer Hookup
Other Features
Lot Features
Level, Rolling Slope
Subdivision Name
Tyler Place
Patio And Porch Features
Deck
Price History
| Date | Event | Price |
|---|---|---|
11/07/2026 Source: | Listed for Sale | $585,000 $176/sqft |

Nearby Homes
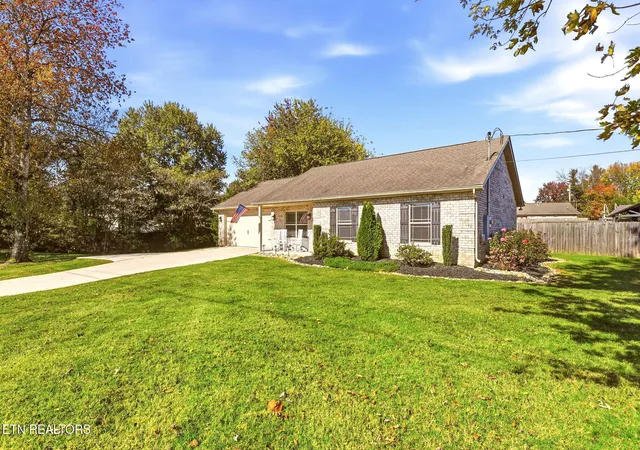
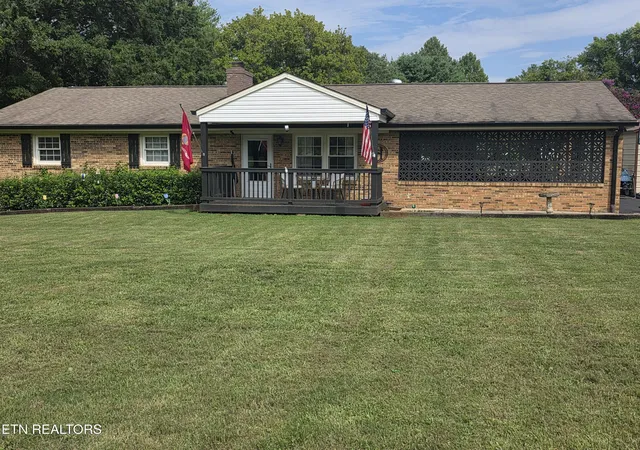
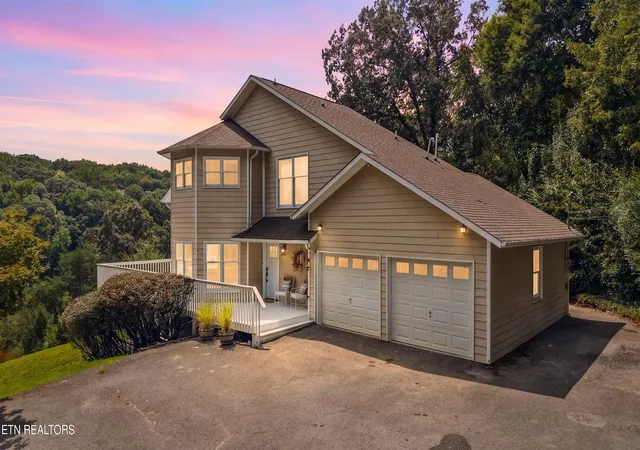
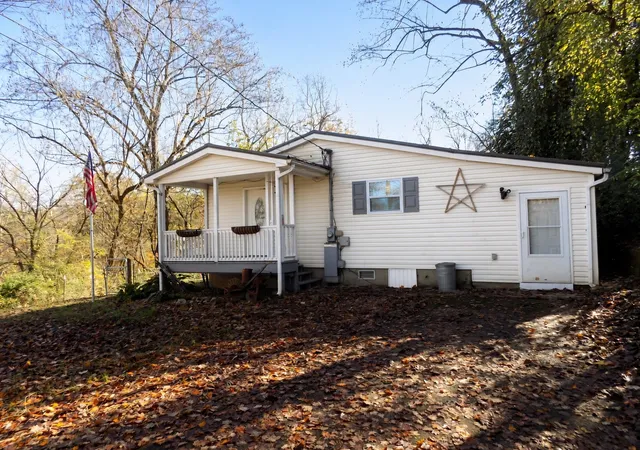


Find Homes by Property Features in Clinton, TN
Nearby New Homes For Sale

Based on information from Realtracs® through Nov 10, 2026, 05:01PM. Data courtesy of Realtracs® MLS as distributed by MLS GRID. Some IDX listings have been excluded from this website. All data is obtained from various sources and may not have been verified by the broker or MLS GRID. Supplied Open House Information is subject to change without notice. All information should be independently reviewed and verified for accuracy. Properties may or may not be listed by the office/agent presenting the information. IDX information is provided exclusively for consumers’ personal, noncommercial use. It may not be used for any purpose other than to identify prospective properties consumers may be interested in purchasing. The data is deemed reliable but is not guaranteed by MLS GRID. The use of the MLS GRID Data may be subject to an end-user license agreement prescribed by Realtracs® MLS. © 2026 RealTracs Solutions. All Rights Reserved. Angela Fowler Real Estate, LLC | 423.320.4620 | afowler@catt.com Mailing Address: 452 Kailors Cove Cir, Ringgold, GA 30736
 Advertising Broker: Angela Fowler | Angela Fowler Real Estate, LLC.
