- Overview
- Description
- Property Details
- Location
- Facts & Features
- Getting Around
- Nearby Homes

Street View
Listed by: Chuck Clifford | Four Seasons Sotheby's Int'l Realty (802) 333-4701
$2,950,000
Monthly Est:$14,683
 4 Beds
 3 Baths
3 full baths
 4,648sqft
104 Upper Stonehouse Mountain Rd, Orford, NH 03777
$2,950,000
$14,683/moEst:
Get Pre-Approved
Single Family Residence
Built in 1996
$-- HOA
39.79 acres lot
$635/sq.ft
Description
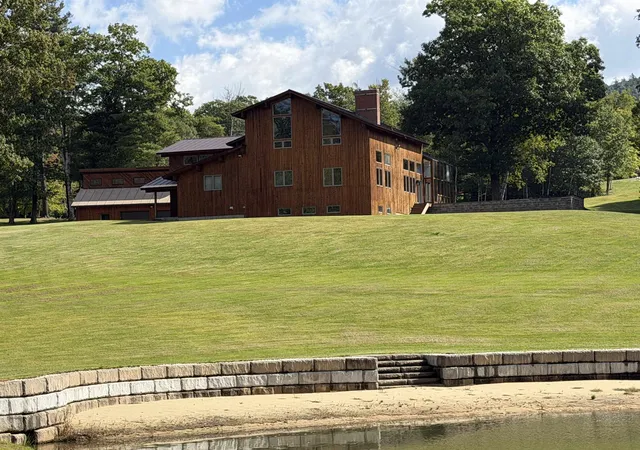
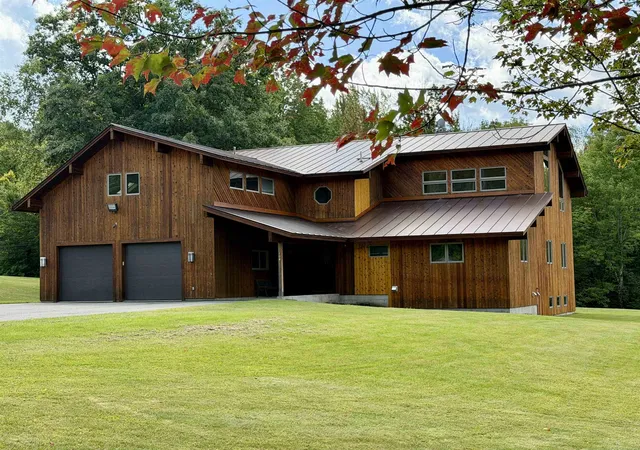
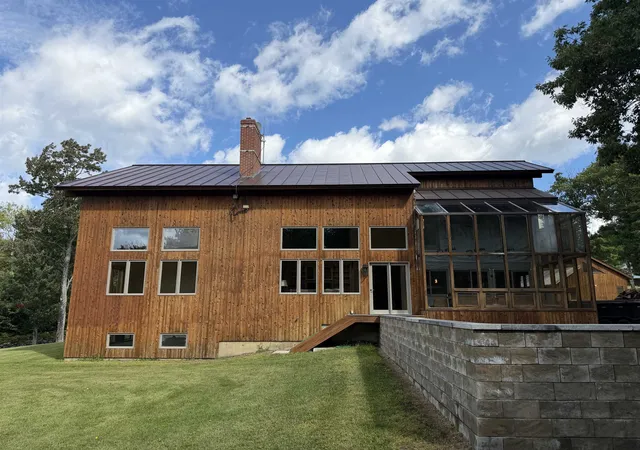
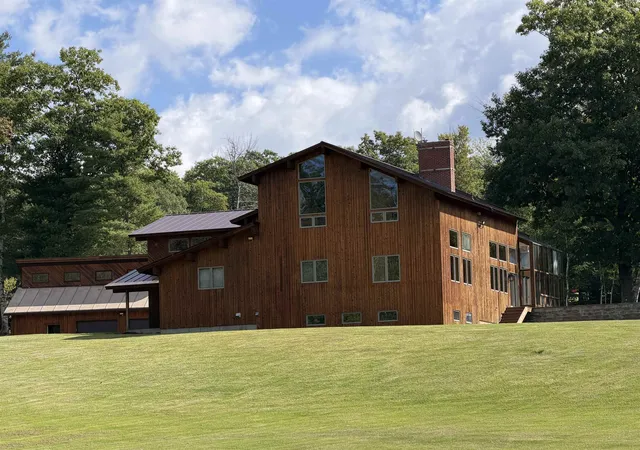
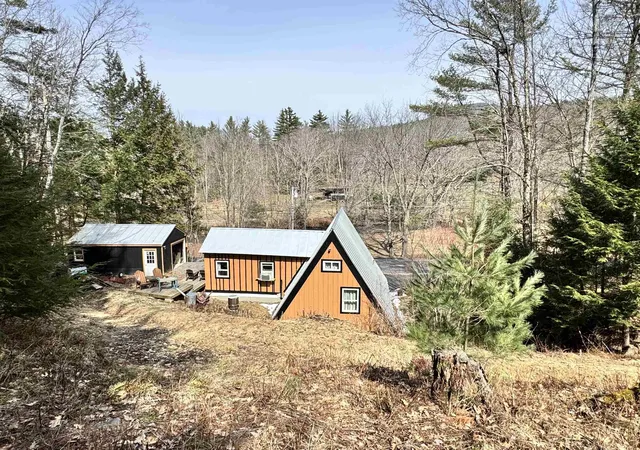
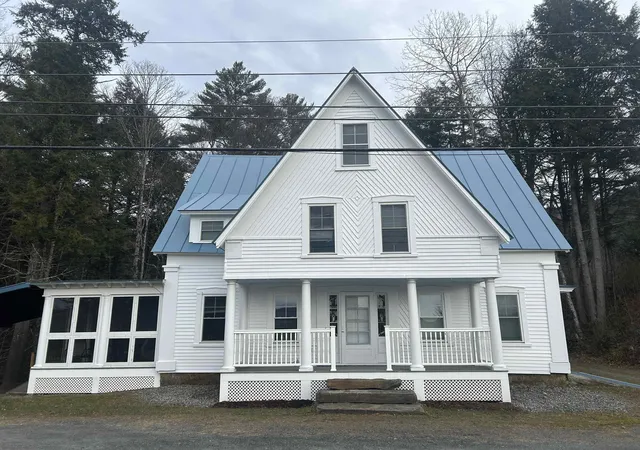
Extraordinary 40-acre New England estate just 20 minutes from Dartmouth College, offering a rare combination of luxury living, recreation, privacy, and investment potential. The centerpiece is a beautifully maintained 4-bedroom main residence featuring a spectacular 1,200-square-foot outdoor patio with premium Lynx appliances, expansive entertaining space, and a fire pit for year-round enjoyment. The property also includes a helicopter hangar with an attached 1-bedroom apartment, perfect for guests, staff, or a private retreat, as well as a separate 2-bedroom cottage ideal as a rental property, guest house, or caretaker residence. Three private ponds enhance the estate's natural beauty, including one with its own sandy beach for swimming, kayaking, and summer relaxation. The grounds offer a true four-season lifestyle, with open fields, wooded areas, abundant wildlife, and exceptional privacy. In winter, snowmobile enthusiasts can ride directly from the property onto nearby trail networks, providing access to miles of groomed trails without trailering. During the warmer months, the estate becomes an outdoor paradise for entertaining, recreation, and family gatherings. A unique advantage of this property is the absence of zoning restrictions, creating exceptional flexibility for future use. Whether envisioned as a luxury family compound, an income-producing investment, a mixed residential-commercial property, or a development opportunity, the possibilities are extensive. The acreage may also offer subdivision potential for those seeking to create additional homesites or realize future value. Rarely does a property combine luxury amenities, aviation access, waterfront recreation, direct snowmobile trail access, and unmatched flexibility in such a desirable Upper Valley location.
- Houzeo last checked: 6 hours ago
- Listing updated: September 12, 2026 at 1:29 pm
- Source: NEREN/Prime MLS-NH | MLS#: 5075572

Property Details
Status
Active
Type
Single Family Residence
No. of Stories
-
County
City
Neighborhood
--
Year Built
1996
HOA Fees
-
Finished Area
4,648 sqft
Lot Size
39.79 acres lot
Basement Area
- sqft
MLS Name
NEREN/Prime MLS
MLS Number
5075572
MLS Status
(10) Active - Active
Days on Market
252

Continue Your Journey in App
Find your dream home, receive real-time updates, and many more!
Download App
Continue Your Journey in App
Find your dream home, receive real-time updates, and many more!
Location
Facts & Features
Rooms
Bedrooms & bathrooms
Bedrooms: 4
Bathrooms: 3
Interior
Flooring
Carpet, Hardwood, Tile
Exterior Features
Building, Guest House, Outbuilding, Patio, Porch, Covered Porch, Storage
Interior Features
Cathedral Ceiling(s), Dining Area, Wood Fireplace, 1 Fireplace, Hearth, In Law/adu, Kitchen Island, Kitchen/dining, Laundry Hook Ups, Primary Br W/ Ba, Skylight, Indoor Storage, Vaulted Ceiling(s), Walk In Closet(s), Walk In Pantry, Wet Bar, Wood Stove Hook Up, 2nd Floor Laundry, Common Heating/cooling, Basement Laundry
Appliances
Gas Cooktop, Dishwasher, Dryer, Microwave, Wall Oven, Refrigerator, Washer, Water Heater Off Boiler, Water Heater
Heating
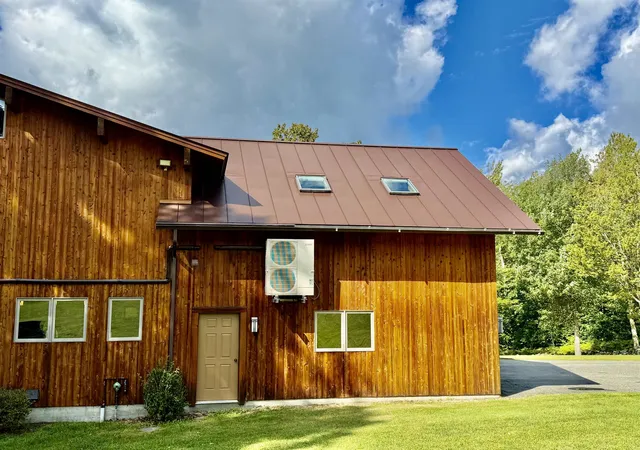
Propane, Pellet Stove, Heat Pump, In Floor, Zoned, Radiant Floor, Wood Furnace, Mini Split
Cooling
Mini Split
Sewer
1500+ Gallon, Concrete, Leach Field, On Site Septic Exists, Private
Construction
Year Built
Year Built: 1996
Home type
Single Family Residence
Property Condition
Existing
Foundation Details
Concrete
Architectural Style
Contemporary
Roof
Standing Seam
Construction Materials
Wood Siding
Utilities & Energy
Parking Features
Auto Open, Direct Access, Attached
Basement
Bulkhead, Climate Controlled, Concrete, Concrete Floor, Exterior Entry, Finished, Full, Partially Finished, Storage Space, Basement Stairs, Interior Stairs
Utilities
Propane
Electric
200+ Amp Service, Circuit Breakers, Generator
Water Source
Drilled Well, Private
Other Features
Lot Features
Country Setting, Pasture, Major Road Frontage, Wooded, Near Snowmobile Trails
Price History
| Date | Event | Price |
|---|---|---|
09/12/2026 Source: | Listed for Sale | $2,950,000 $635/sqft |

Nearby Homes
Find Homes by Property Features in Orford, NH


Based on information from PrimeMLS Inc. through Oct 14, 2026, 03:03PM. This display of listings may or may not be the entire Compilation from the PrimeMLS database, and PrimeMLS does not guarantee the accuracy of such information. The listing broker's offer of compensation is made only to other real estate licensees who are participant members of PrimeMLS. This information is deemed reliable, but not guaranteed. The data relating to real estate displayed on this display comes in part from the IDX Program of PrimeMLS. The information being provided is for consumers' personal, non- commercial use and may not be used for any purpose other than to identify prospective properties consumers may be interested in purchasing. Data last updated Oct 14, 2026, 03:03PM. © 2026 PrimeMLS, Inc. All Rights Reserved.
 Advertising Broker: Derek Greene | The Greene Realty Group
