- Overview
- Description
- Property Details
- Location
- Facts & Features
- Getting Around
- Nearby Homes
 New Construction
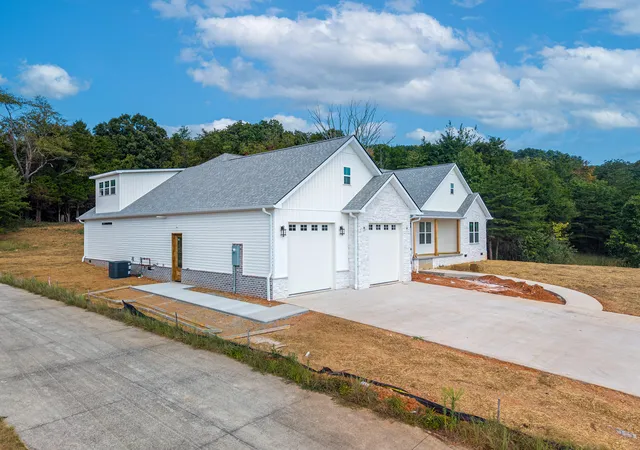

Street View
$799,900
Monthly Est:$3,981
 5 Beds
 5 Baths
5 full baths
 4,011sqft
104 Whistling Straits Dr, Somerset, KY 42501
$799,900
$3,981/moEst:
Get Pre-Approved
Single Family Residence
Built in 2026
$-- HOA
0.65 acre lot
$199/sq.ft
Description
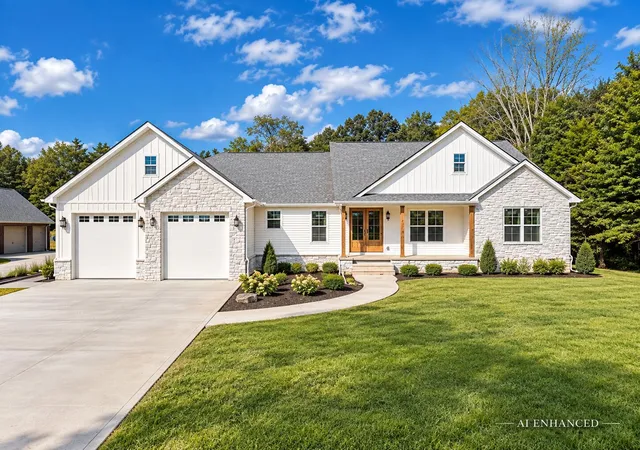
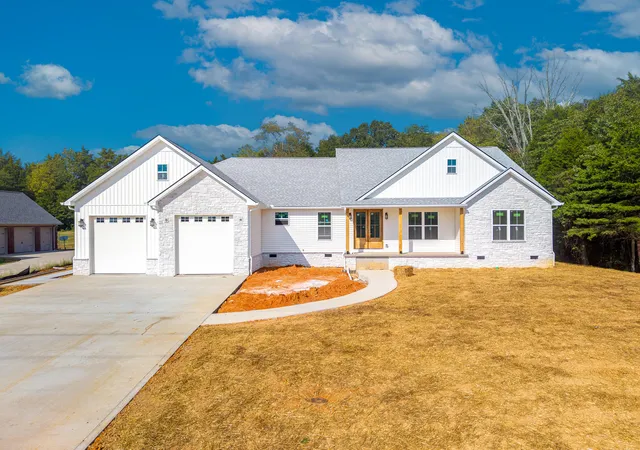
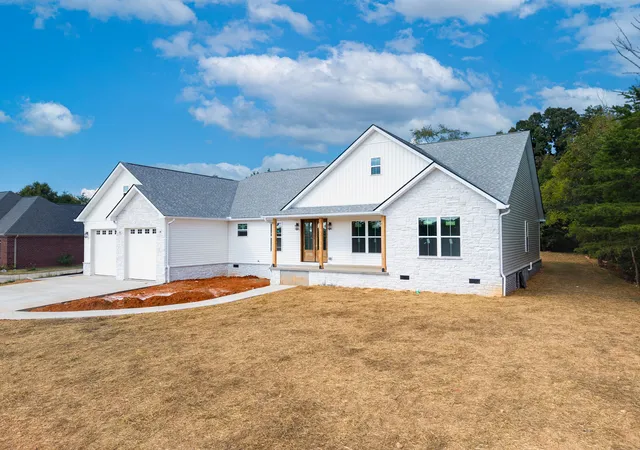
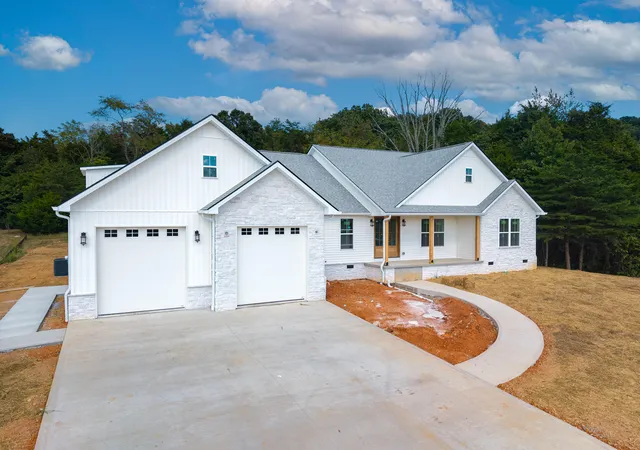
Brand-new construction in the final stages of completion, thoughtfully designed from the ground up with custom selections, elevated finishes, and an exceptional floor plan. From the soaring ceilings to the warm wood accents and carefully selected details throughout, this is anything but a cookie-cutter new build. At the heart of the home is a showstopping custom kitchen featuring an oversized island, abundant cabinetry, beautiful countertops, and an incredible walk-in working pantry designed with both entertaining and everyday living in mind. The pantry is equipped with its own sink, dishwasher, double oven, and direct grocery access from the garage, allowing groceries to be passed directly into the pantry without carrying them through the home. The primary suite is a private retreat, complete with a dramatic custom bathroom featuring soaring ceilings, a freestanding soaking tub, and a dedicated space designed to accommodate a two-person sauna. The spacious primary closet features custom shelving and offers convenient direct access to the laundry room. The oversized laundry room is equally impressive with abundant functionality, including a dedicated dog-wash station and under-stair storage designed to double as a built-in kennel or additional storage area. The opposite side of the home provides excellent separation and privacy, featuring a second en-suite bedroom, three additional bedrooms, and another full bathroom. Just off the foyer, you'll also find a dedicated home office and an additional full bath—ideal for working from home or accommodating guests. The finished upper level adds even more versatility, offering a spacious flex room that can serve as an additional bedroom, bonus room, media room, or guest suite, complete with its own full bathroom. With its expansive layout, multiple private suites, thoughtful storage solutions, upscale finishes, and one-of-a-kind custom features, this home was designed to blend luxury with everyday functionality. Every detail has been intentionally selected by the owners, creating a brand-new home with the character and craftsmanship of a true custom build. Final touches are underway—an exceptional opportunity to own a home where thoughtful design is evident around every corner.
- Houzeo last checked: 13 minutes ago
- Listing updated: November 8, 2026 at 7:32 am
- Listing Provided by: The Dream Team Real Estate Professionals - Dreama Bolin | Lake Cumberland Real Estate Professionals
- Source: Lexington Bluegrass AOR (Imagine) MLS-KY | MLS#: 26024540

Property Details
Status
Active
Type
Single Family Residence
No. of Stories
-
County
City
Neighborhood
--
Year Built
2026
HOA Fees
-
Finished Area
4,011 sqft
Lot Size
0.65 acre lot
Basement Area
- sqft
MLS Name
Lexington Bluegrass AOR (Imagine) MLS
MLS Number
26024540
MLS Status
Active
Days on Market
49
Cumulative Days on Market
49

Continue Your Journey in App
Find your dream home, receive real-time updates, and many more!
Continue Your Journey in App
Find your dream home, receive real-time updates, and many more!
Location
Facts & Features
Rooms
Bedrooms & bathrooms
Bedrooms: 5
Bathrooms: 5
Interior
Cooling
Heat Pump
Heating
Heat Pump
Flooring
Hardwood
Appliances
Cooktop, Dishwasher, Double Oven, Microwave, Refrigerator
Sewer
Public Sewer
Construction
Year Built
Year Built: 2026
Home type
Single Family Residence
Construction Materials
Stone, Vinyl Siding
Foundation Details
Block
Property Condition
New Construction
Utilities & Energy
Water Source
Public
Fireplace Features
Living Room
Laundry Features
Main Level
Price History
| Date | Event | Price |
|---|---|---|
09/20/2026 Source: | Listed for Sale | $799,900 $199/sqft |

Nearby Homes

Find Homes by Property Features in Somerset, KY
Nearby New Homes For Sale


Based on information from the IMAGINE MLS® through Nov 08, 2026, 11:00AM. Copyrighted by the Imagine MLS®. IDX information is provided exclusively for consumers' personal, non-commercial use. It may not be used for any purpose other than to identify prospective properties consumers may be interested in purchasing. Data on this website is deemed reliable but is not guaranteed accurate by the MLS. © 2026 IMAGINE MLS®. All Rights Reserved.
 Advertising Broker: Donna Mink | Mink Realty
