- Overview
- Description
- Property Details
- Location
- Facts & Features
- Getting Around



$1,175,000
Monthly Est:$5,848
 5 Beds
 7 Baths
4 full baths + 3 half baths
 6,087sqft
104 Winchester Dr, IN 47362
$1,175,000
$5,848/moEst:
Get Pre-Approved
Single Family Residence
Built in 2023
$-- HOA
1.1 acres lot
$193/sq.ft
Description
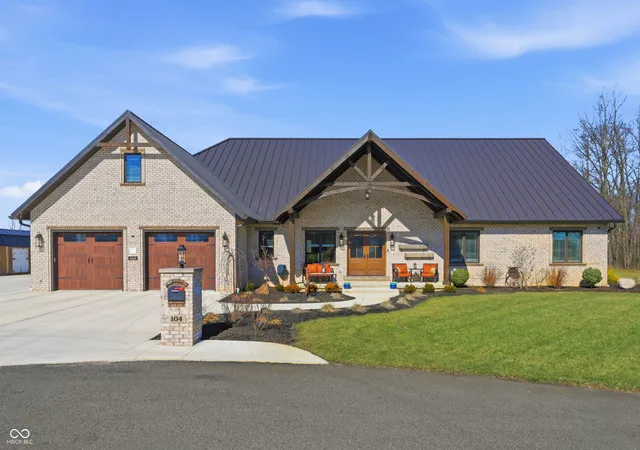
LUXURY & VERSATILITY! Spanning over 6,000 sq ft, this masterful property blends high-end finishes with a brilliant floor plan perfect for multi-generational living if desired. Six car garage. The main level dazzles with rich hardwoods, solid doors, and vaulted ceilings. At its heart is a gourmet chef's kitchen featuring expansive granite counters, a pro-style gourmet gas range, dual sinks, and full-size side-by-side refrigerator/freezer columns. Entertain effortlessly in the open-concept living/dining room with a gas fireplace, wet bar w/ice maker and patio access. The main-floor master suite is a true sanctuary boasting a second gas fireplace, sitting area, patio access, dual walk-in closets, and a massive 8x8 dual-head walk-in shower with soaking tub. A second main level suite easily converts to private in-law quarters via a pocket door, offering a bedroom, full bath, den with a wet bar station, and laundry access. Upstairs, a flexible suite (easily separated or connected to the main floor) features a mirror-image layout with 2 beds, 2 baths, a kitchenette, and sitting area. The ultimate entertainer's basement includes a second full bar, half bath, and a massive rec room. It also offers instant equity potential: framed and plumbed for two additional en-suite bedrooms (one bedroom is already finished as a gym). Car enthusiasts will love the 6-car garage with 11' ceilings and its own half bath! Step outside to a private oasis featuring a built-in grill station, hot tub, and frequent visits from local wildlife. A truly rare find!
- Houzeo last checked: 10 minutes ago
- Listing updated: March 6, 2026 at 10:18 pm
- Listing Provided by: Cara Huffman | F.C. Tucker/Crossroads (765) 521-9464
- Source: Metropolitan Indianapolis Board of REALTORS (MIBOR) MLS-IN | MLS#: 22087554

Property Details
Status
Active
Type
Single Family Residence
No. of Stories
-
County
City
--
Neighborhood
--
Year Built
2023
HOA Fees
-
Finished Area
6,087 sqft
Lot Size
1.1 acres lot
Basement Area
- sqft
MLS Name
Metropolitan Indianapolis Board of REALTORS (MIBOR) MLS
MLS Number
22087554
MLS Status
Active
Days on Market
220
Cumulative Days on Market
3

Continue Your Journey in App
Find your dream home, receive real-time updates, and many more!
Download App
Continue Your Journey in App
Find your dream home, receive real-time updates, and many more!
Location
Facts & Features
Rooms
Bedrooms & bathrooms
Bedrooms: 5
Bathrooms: 7
Living Room
Level: Main
Area: 256.00 Square Feet
Dimensions: 16x16
Dining Room
Level: Main
Area: 330.00 Square Feet
Dimensions: 22x15
Kitchen
Level: Main
Area: 253.00 Square Feet
Dimensions: 11x23
Laundry
Level: Main
Area: 54.00 Square Feet
Dimensions: 9x6
Master Bedroom
Level: Main
Area: 450.00 Square Feet
Dimensions: 18x25
Bedroom 2
Level: Main
Area: 120.00 Square Feet
Dimensions: 12x10
Bedroom 3
Level: Upper
Area: 308.00 Square Feet
Dimensions: 22x14
Bedroom 4
Level: Upper
Area: 196.00 Square Feet
Dimensions: 14x14
Family Room
Level: Main
Area: 418.00 Square Feet
Dimensions: 22x19
Library
Level: Main
Area: 320.00 Square Feet
Dimensions: 16x20
Office
Level: Main
Area: 54.00 Square Feet
Dimensions: 9x6
Play Room
Level: Basement
Area: 1600.00 Square Feet
Dimensions: 50x32
Bedroom 5
Level: Basement
Area: 425.00 Square Feet
Dimensions: 17x25
Interior
Interior Features
Bath Sinks Double Main, Breakfast Bar, Built In Features, Cathedral Ceiling(s), High Ceilings, Kitchen Island, Entrance Foyer, In Law Floorplan, Walk In Closet(s), Wet Bar
Cooling
Central Air
Flooring
Hardwood
Heating
Forced Air, Heat Pump
Exterior Features
Gas Grill, Fire Pit, Outdoor Kitchen, Sprinkler System, Storage Shed
Appliances
Dishwasher, Dryer, Disposal, Gas Water Heater, Exhaust Fan, Microwave, Double Oven, Gas Oven, Refrigerator, Bar Fridge, Ice Maker, Tankless Water Heater, Washer, Water Softener Owned, Wine Cooler
Construction
Year Built
Year Built: 2023
Home type
Single Family Residence
Architectural Style
Craftsman, Traditional
Foundation Details
Concrete Perimeter, Full
Construction Materials
Brick, Other
Utilities & Energy
Laundry Features
Main Level
Water Source
Private
Basement
Partially Finished
Fireplace Features
Family Room, Gas Log, Primary Bedroom
Parking Features
Attached
Other Features
Subdivision Name
Winchester
Lot Features
Cul De Sac, See Remarks
Patio And Porch Features
Covered, Patio
Nearby Homes


Find Homes by Property Features in , IN

Based on information from MIBOR REALTOR® Association through Oct 11, 2026, 10:30AM. The Broker Listing Cooperative® listing service's Listing information is deemed reliable but is not guaranteed accurate by the Broker Listing Cooperative® listing service. All data is obtained from various sources and may not have been verified by broker or Broker Listing Cooperative listing service. Supplied Open House Information is subject to change without notice. All information should be independently reviewed and verified for accuracy. Properties may or may not be listed by the office/agent presenting the information.. All Rights Reserved. © 2026 MIBOR REALTOR® Association.
 Advertising Broker: Jonah Hartsburg | Hoosier Hub Realty