- Overview
- Description
- Property Details
- Location
- HOA Management
- Facts & Features
- Getting Around
- Nearby Homes
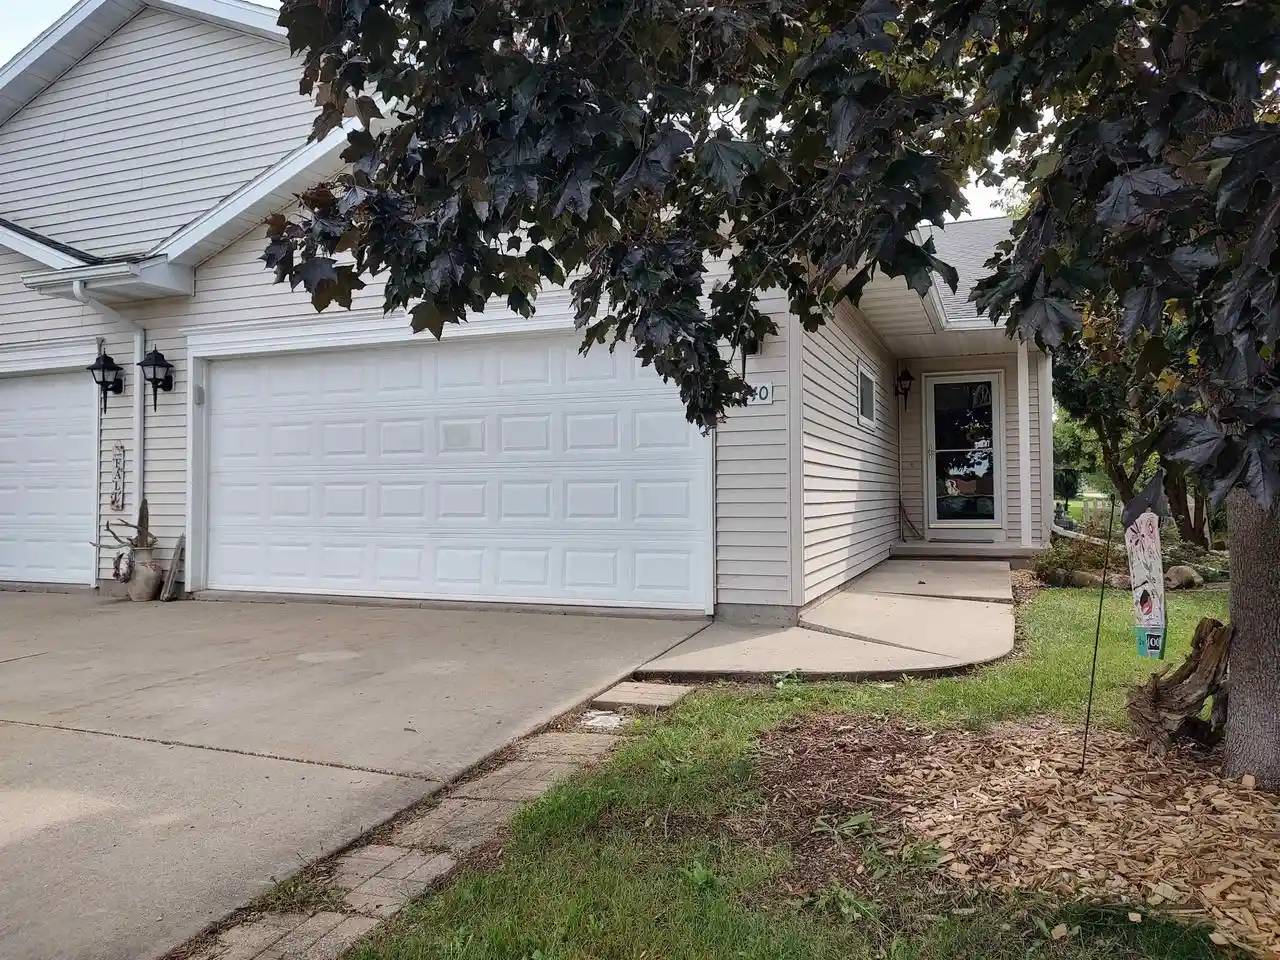

Street View
$234,900
Monthly Est:$1,169
 3 Beds
 2 Baths
2 full baths
 1,196sqft
1040 4th Street, Fond Du Lac, WI 54935
$234,900
$1,169/moEst:
Get Pre-Approved
Condominium
Built in 1998
$-- HOA
-- sqft lot
$196/sq.ft
Description
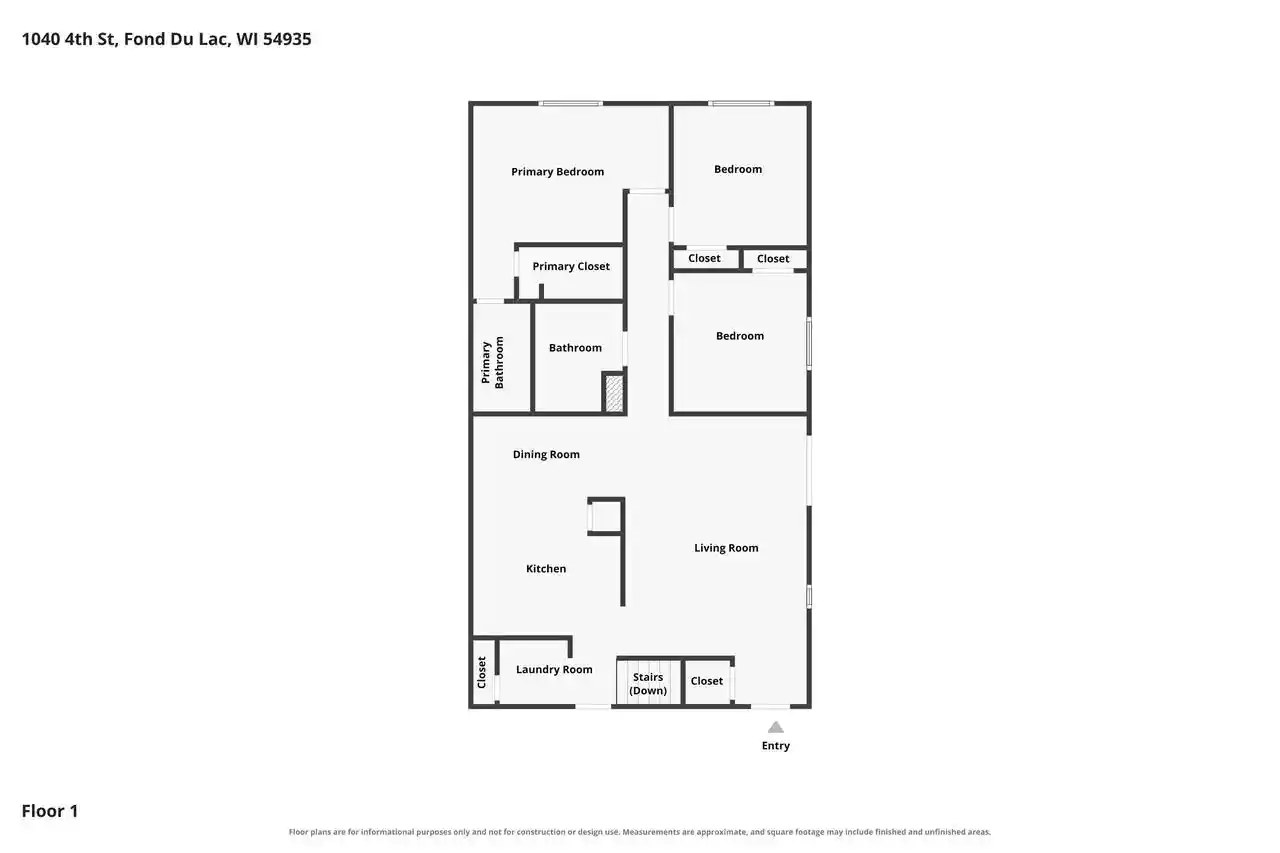
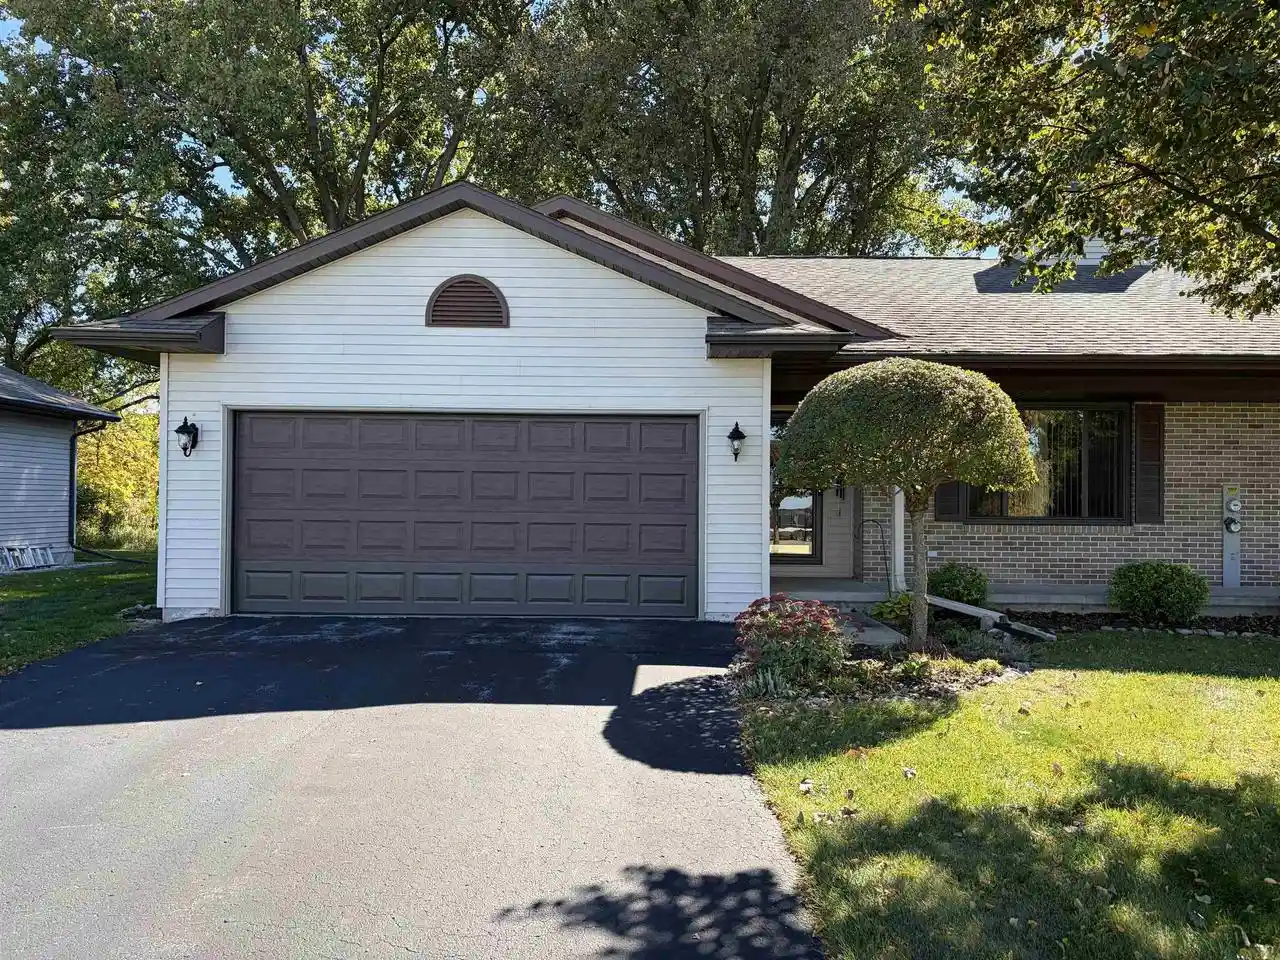
Don't bring your lawn mower or snowblower - the $125/month condo fee includes this maintenance for carefree living! Welcome to this ranch-style condo with many design elements you'll be sure to appreciate like main-floor laundry, vaulted ceilings in the kitchen, dining and living rooms and 3 bedrooms (one being a primary suite with walk-in closet and full bathroom). There is mostly hard-surface flooring throughout, making it easy to clean and get around. The icing on the cake is that this condo is the last in the row so you have a beautiful patio with shade and privacy by the adjacent bushes. A virtual walkthrough and floor plans are available.
- Houzeo last checked: 12 hours ago
- Listing updated: October 2, 2026 at 11:31 am
- Listing Provided by: Rhiannon Diederichs (920) 979-4035 | First Weber, Inc. (920) 322-8877
- Source: WIREX | MLS#: 50333400

- Originating MLS: REALTORS Association of Northwestern WI
Part of

Property Details
Status
Active
Type
Condominium
No. of Stories
-
County
City
Neighborhood
--
Year Built
1998
HOA Fees
-
Finished Area
1,196 sqft
Lot Size
-- sqft lot
Basement Area
- sqft
MLS Name
WIREX
MLS Number
50333400

Continue Your Journey in App
Find your dream home, receive real-time updates, and many more!
Download App
Continue Your Journey in App
Find your dream home, receive real-time updates, and many more!
Location
HOA Management
N/A
HOA Fees
$125/
Disclaimer: Amenities are based on third-party information and may vary; buyers must independently verify all amenities, as information is deemed reliable but not guaranteed.
Facts & Features
Rooms
Bedrooms & bathrooms
Bedrooms: 3
Bathrooms: 2
Master Bedroom
Level: Main
Area: 110.00 Square Feet
Dimensions: 11 x 10
Living Room
Level: Main
Area: 234.00 Square Feet
Dimensions: 13 x 18
Bedroom 3
Level: Main
Area: 90.00 Square Feet
Dimensions: 10 x 9
Kitchen
Level: Main
Area: 88.00 Square Feet
Dimensions: 8 x 11
Bedroom 2
Level: Main
Area: 90.00 Square Feet
Dimensions: 10 x 9
Interior
Heating
Natural Gas, Forced Air
Price History
| Date | Event | Price |
|---|---|---|
09/29/2026 Source: | Listed for Sale | $234,900 $196/sqft |

Nearby Homes
Find Homes by Property Features in Fond Du Lac, WI

Based on information received from WIRES/RANW MLS through Oct 09, 2026, 02:30PM. All information deemed reliable but not guaranteed and should be independently verified. All properties are subject to prior sale, change, or withdrawal. Neither listing broker nor Houzeo nor RANW MLS shall be responsible for any typographical errors, misinformation, or misprints, and shall be held totally harmless This website may not include listings or property addresses of sellers who have directed their listing brokers to withhold their listing or their property address from display on the Internet. Information is provided for consumers' personal, non-commercial use, and may not be used for any purpose other than the identification of potential properties for purchase. ©2026 RANW MLS, Inc. All rights reserved.
 Advertising Broker: Leslie Boyea | Quorum Enterprises Inc