
- Overview
- Description
- Property Details
- Location
- HOA Management
- Facts & Features
- Getting Around




$16,000,000
Monthly Est:$79,638
 4 Beds
 5 Baths
4 full baths + 1 half bath
 --sqft
1040 5th Avenue #5/6C, New York City, NY 10028
$16,000,000
Get Pre-Approved
Apartment
Built in 1930
$14,567/mo HOA
11,283 sqft lot
--/sqft
Description
A Distinguished Fifth Avenue Duplex with Central Park Views.
A rare offering at 1040 Fifth Avenue, this beautifully renovated four-bedroom, four-and-a-half-bath duplex brings together the gracious proportions and architectural character of a classic prewar residence with the comfort and sophistication of contemporary living.
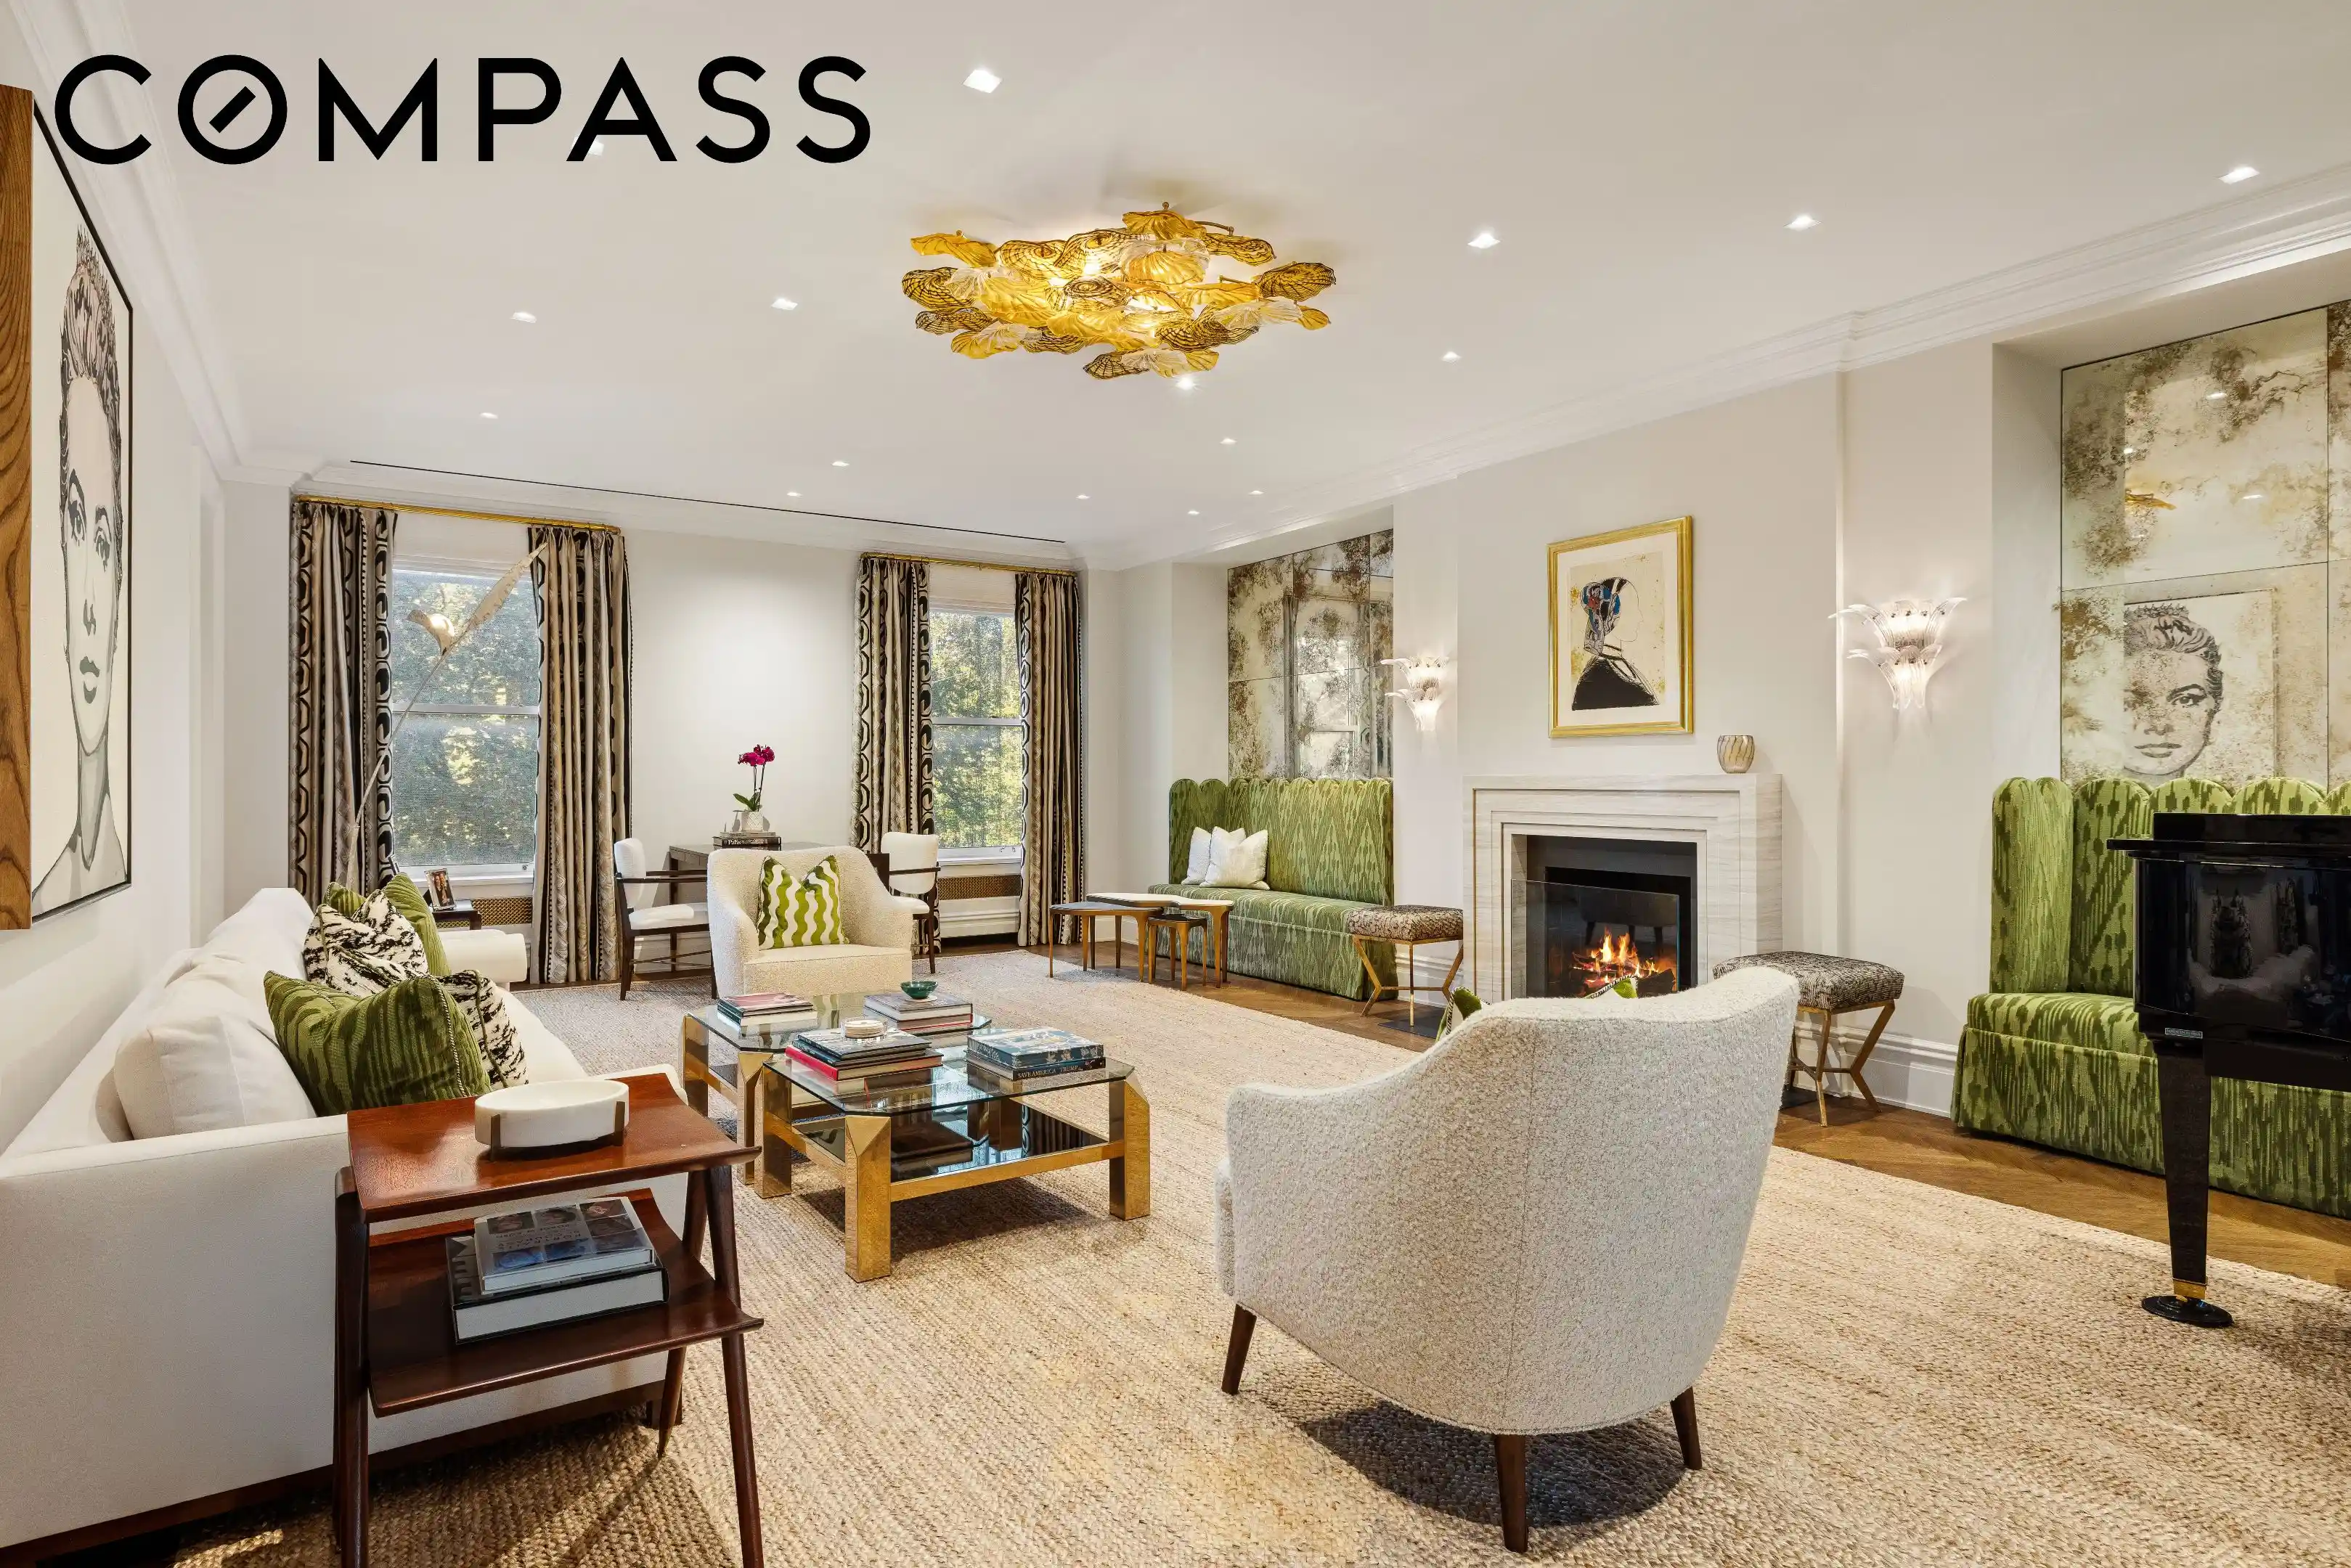
One of only 27 residences in this intimate, white-glove Rosario Candela-designed cooperative, the apartment is entered through a semi-private elevator landing that opens to an elegant entrance gallery. From there, generously proportioned rooms unfold across two floors, distinguished by high ceilings, herringbone floors, custom moldings, abundant built-in storage, and two wood-burning fireplaces. Original prewar details are complemented by central air conditioning and sophisticated technology throughout.
The expansive living room enjoys Central Park views and is anchored by a wood-burning fireplace, creating an elegant setting for entertaining or relaxed everyday living. An adjoining library/den, thoughtfully finished in rich blue tones, offers a more intimate space for reading or quiet conversation. With its electronic blackout shades, the room can also be transformed into a private movie room, creating a versatile space for both everyday living and entertaining.
The formal dining room, with a Juliet balcony, comfortably accommodates both large gatherings and more intimate dinners and flows naturally into the beautifully designed eat-in kitchen. With its impressive domed ceiling, generous breakfast area, oversized island with seating, and abundant natural light from a newly added window, the kitchen is as inviting as it is functional. It features two sinks, two dishwashers, and a show-stopping custom eight-burner BlueStar range and hood, with an interchangeable built-in grill option. A sophisticated collection of additional appliances includes Gaggenau, Viking, and Miele.
A striking staircase leads to the private upper level, which also has its own separate entrance, creating a beautifully defined bedroom level with additional living spaces and a sense of privacy from the entertaining rooms below.
The spacious primary suite also features a Juliet balcony, en-suite bath, custom closets, and a large walk-in closet. Two additional bedrooms each have en-suite baths and beautiful Central Park views. A multi-purpose fourth bedroom is currently configured as a media room and private gym, while a separate windowed home office provides a quiet and private workspace.
Thoughtfully integrated technology enhances the home without compromising its classic character. Custom electronic shades are installed throughout, while lighting, HVAC, and shades can all be controlled conveniently from a smartphone. Hidden built-in speakers, discreetly integrated so they are virtually invisible, are located throughout the main entertaining rooms and primary suite.
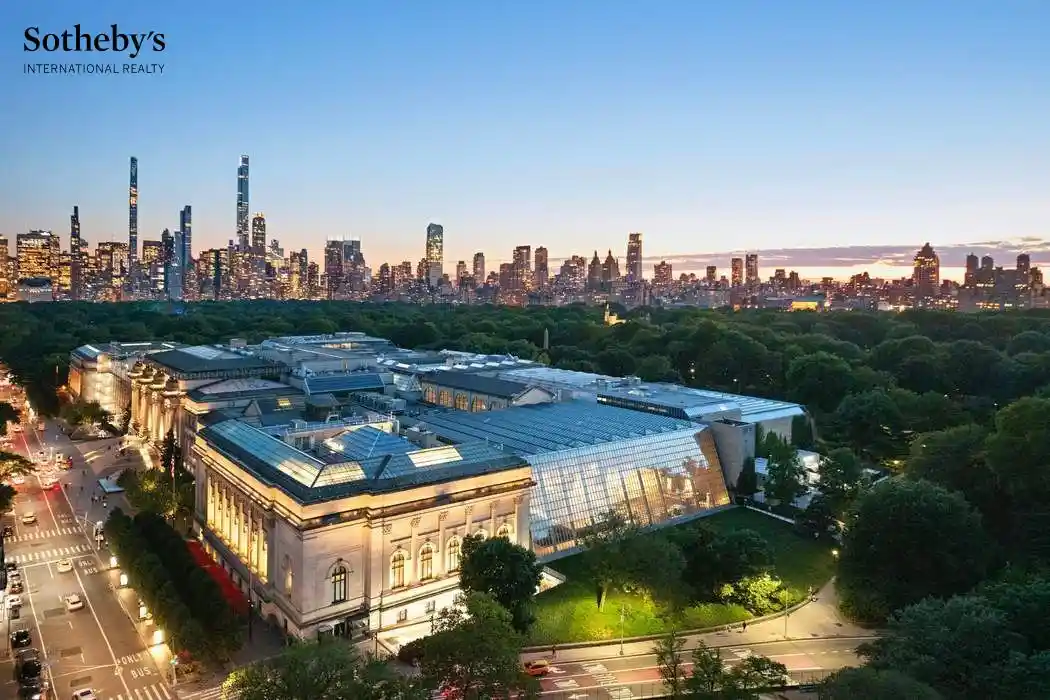
Built in 1930, 1040 Fifth Avenue is one of the Upper East Side's distinguished prewar cooperatives, known for its privacy and attentive white-glove service. The location places Central Park, the city's renowned museums and cultural institutions, along with chic restaurants, boutiques, and excellent schools, just outside your door.
A private storage room transfers with the sale. The cooperative does not permit financing. A 2% flip tax is payable by the purchaser.
- Houzeo last checked: 3 minutes ago
- Listing updated: November 1, 2026 at 4:16 am
- Listing Provided by: Kimberly Walker Church (917) 533-6316 | Compass (212) 913-9058
- Source: Rebny MLS-NY | MLS#: RLS20122646

This condo is in:
Property Details
Status
Active
Type
Condominium
No. of Stories
17
County
City
Neighborhood
--
Year Built
1930
HOA Fees
$14567/mo
Finished Area
- sqft
Lot Size
11,283 sqft lot
Basement Area
- sqft
MLS Name
Rebny MLS
MLS Number
RLS20122646
Days on Market
5

Continue Your Journey in App
Find your dream home, receive real-time updates, and many more!
Continue Your Journey in App
Find your dream home, receive real-time updates, and many more!
Location
HOA Management
N/A
HOA Fees
$14,567/ Monthly
Disclaimer: Amenities are based on third-party information and may vary; buyers must independently verify all amenities, as information is deemed reliable but not guaranteed.
Facts & Features
Rooms
Bedrooms & bathrooms
Bedrooms: 4
Bathrooms: 5
Interior
Interior Features
Entrance Foyer, Eat In Kitchen, Pantry, Walk In Closets
Flooring
Hardwood
Appliances
Dishwasher
Cooling
Central Air
Utilities & Energy
Fireplace Features
Other
Laundry Features
Common On Floor, Common Area, In Unit
Other Features
Subdivision Name
Upper East Side
Price History
| Date | Event | Price |
|---|---|---|
10/26/2026 Source: | Listed for Sale | $16,000,000 $0/sqft |

Find Homes by Property Features in New York City, NY


The real estate listing data marked with this icon comes from the IDX program of the RLS at REBNY Listing Service (RLS). Listing information for certain New York City properties provided courtesy of the Real Estate Board of New York's Residential Listing Service (the "RLS") through Nov 01, 2026, 09:15AM. Information deemed reliable but not guaranteed. Information is provided exclusively for consumers' personal, non-commercial use, and may not be used for any purpose other than the identification of potential properties for purchase. The information contained in this listing has not been verified by the RLS and should be verified by the consumer. The listing information provided here is for the consumer's personal, non-commercial use. Retransmission, redistribution or copying of this listing information is strictly prohibited except in connection with a consumer's consideration of the purchase and/or sale of an individual property. This listing information is not verified for authenticity or accuracy and is not guaranteed and may not reflect all real estate activity in the market. Buyer to verify all information. © 2026 The Real Estate Board of New York, Inc. All rights reserved.
 Advertising Broker: Derek Greene | The Greene Realty Group
