- Overview
- Description
- Property Details
- Location
- HOA Management
- Facts & Features
- Getting Around
- Nearby Homes

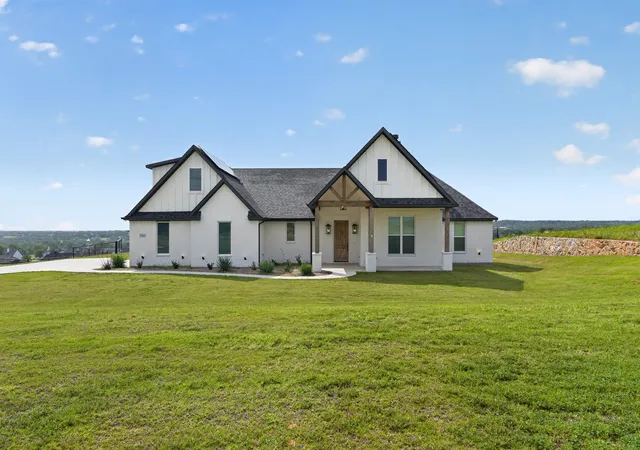
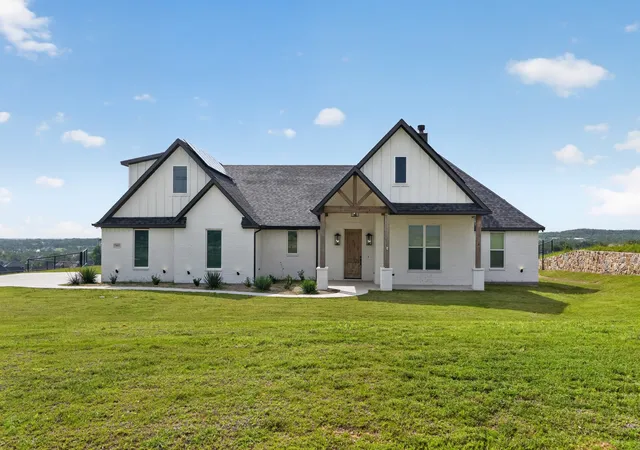
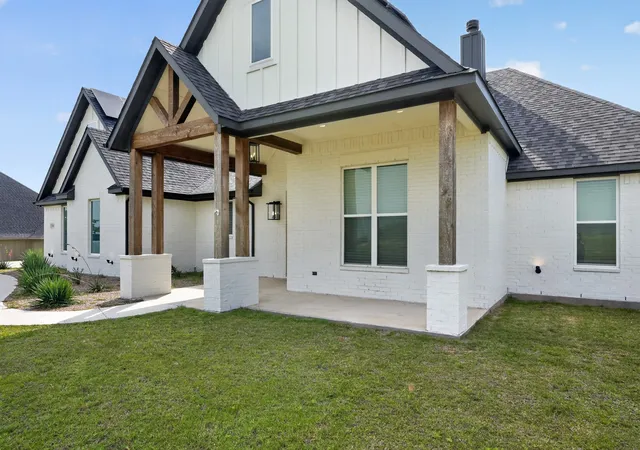
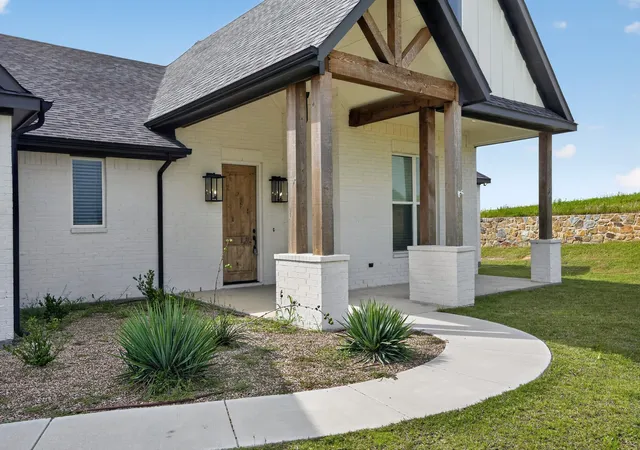


$485,000
Monthly Est:$2,414
 5 Beds
 4 Baths
3 full baths + 1 half bath
 2,813sqft
1040 Agnes N, Springtown, TX 76082
$485,000
$2,414/moEst:
Get Pre-Approved
Single Family Residence
Built in 2022
$8.33/mo HOA
1.01 acres lot
$172/sq.ft
Description
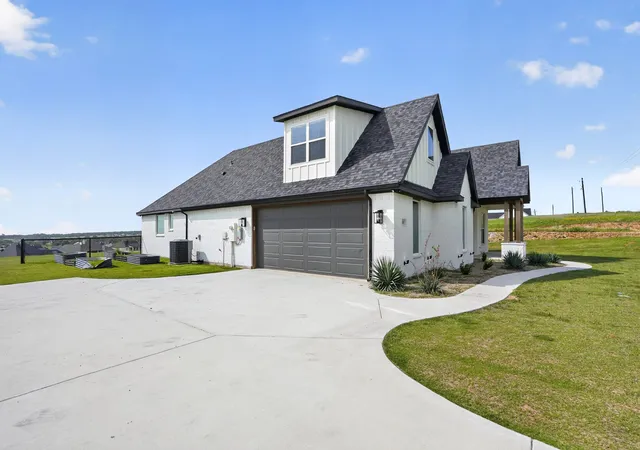
Seller offering up to 2% in seller credits to use towards rate buy down or closing costs with preferred lender. Experience the perfect mix of space, comfort, and peaceful country living at 1040 Agnes N in Springtown. Sitting on just over an acre with beautiful elevated views, this home offers a bright, open layout with vaulted ceilings that connect the living and kitchen areas—great for everyday living or hosting friends. Thoughtful touches include a pantry door that opens directly from the garage, a laundry room with built-ins and a sink, and a convenient pass-through to the primary closet. Energy-efficient upgrades like solar panels with battery backup and dual water heaters add long-term value, while the garage features epoxy floors and a dedicated storage area for seasonal items. Outside, the fully usable acre includes a fenced yard, fresh sod, fruit trees, a fire pit area, and a playset—all set against wide-open Texas sky views. Located in Springtown ISD, close to local amenities, and part of a low-dues HOA, this home offers a move-in-ready lifestyle with plenty of room to enjoy both inside and out.
- Houzeo last checked: 13 minutes ago
- Listing updated: October 2, 2026 at 3:13 pm
- Listing Provided by: Lance Jennings (903) 658-4339 | Keller Williams Realty DPR (972) 732-6000
- Source: NTREIS MLS-TX | MLS#: 21314252

Property Details
Status
Active
Type
Single Family Residence
No. of Stories
2
County
City
Neighborhood
--
Year Built
2022
HOA Fees
$8.33/mo
Finished Area
2,813 sqft
Lot Size
1.01 acres lot
Basement Area
- sqft
MLS Name
NTREIS MLS
MLS Number
21314252
MLS Status
Active
Cumulative Days on Market
72

Continue Your Journey in App
Find your dream home, receive real-time updates, and many more!
Download App
Continue Your Journey in App
Find your dream home, receive real-time updates, and many more!
Location
HOA Management
Jelly Bird HOA
HOA Fees
$100/ Annually
Amenities
 Amenities and services may be covered by one or multiple associations and service providers.
 Electricity
Disclaimer: Amenities are based on third-party information and may vary; buyers must independently verify all amenities, as information is deemed reliable but not guaranteed.
Facts & Features
Rooms
Bedrooms & bathrooms
Bedrooms: 5
Bathrooms: 4
Kitchen
Level: First
Area: 165.00 Square Feet
Dimensions: 15 x 11
Bedroom
Level: First
Area: 169.00 Square Feet
Dimensions: 13 x 13
Bedroom
Level: First
Area: 144.00 Square Feet
Dimensions: 12 x 12
Bedroom
Level: First
Area: 132.00 Square Feet
Dimensions: 12 x 11
Bedroom
Level: First
Area: 224.00 Square Feet
Dimensions: 16 x 14
PrimaryBedroom
Level: First
Area: 208.00 Square Feet
Dimensions: 16 x 13
DiningRoom
Level: First
Area: 96.00 Square Feet
Dimensions: 12 x 8
LivingRoom
Level: First
Area: 324.00 Square Feet
Dimensions: 18 x 18
Interior
Appliances
Dishwasher, Electric Cooktop, Electric Oven, Electric Water Heater, Disposal, Microwave
Sewer
Aerobic Septic
Flooring
Carpet, Luxury Vinyl Plank, Tile
Cooling
Central Air, Ceiling Fans, Electric
Heating
Central, Electric
Interior Features
Built In Features, Cathedral Ceilings, Kitchen Island, Open Floorplan, Pantry, Vaulted Ceilings
Construction
Year Built
Year Built: 2022
Home type
Single Family Residence
Architectural Style
Detached
Foundation Details
Slab
Roof
Composition
Utilities & Energy
Fireplace Features
Gas
Utilities
Electricity Connected, Septic Available
Pool Features
None
Laundry Features
Washer Hookup, Dryer Hookup
Water Source
Rural
Parking Features
Garage
Other Features
Subdivision Name
The Ranches At Valley
Lot Features
Acreage, Back Yard, Interior Lot, Lawn
Price History
| Date | Event | Price |
|---|---|---|
09/15/2026 Source: | Price Increased | $495,000 +2.06% $176/sqft |
08/18/2026 Source: | Listed for Sale | $485,000 -2.81% $172/sqft |
08/18/2026 Source: | Price Decreased | $499,000 -1.19% $177/sqft |
07/30/2026 Source: #21314252 | Pending | $505,000 $180/sqft |
07/23/2026 Source: | Contingent (Active Under Contract) | $505,000 -2.88% $180/sqft |

Show more
Nearby Homes


Find Homes by Property Features in Springtown, TX
Nearby New Homes For Sale

Based on information from the North Texas Real Estate Information Systems, Inc., through Oct 11, 2026, 12:00AM. Information is provided exclusively for consumers’ personal, non-commercial use. It may not be used for any purpose other than to identify prospective properties consumers may be interested in purchasing. Data is deemed reliable but is not guaranteed accurate. This website may not include listings or property addresses of sellers who have directed their listing brokers to withhold their listing or their property address from display on the Internet. ©2026 North Texas Real Estate Information Systems, Inc. All Rights Reserved.
 Advertising Broker: Michelle Brecker | Pathway To Home Realty