- Overview
- Description
- Property Details
- Location
- Facts & Features
- Getting Around
- Nearby Homes

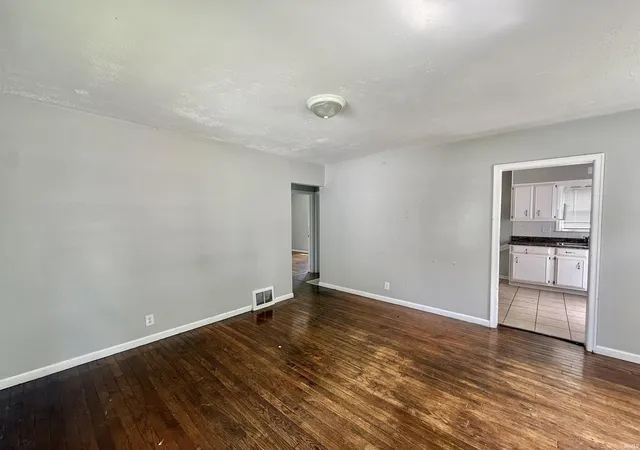


$99,800
Monthly Est:$497
 2 Beds
 1 Bath
1 full bath
 750sqft
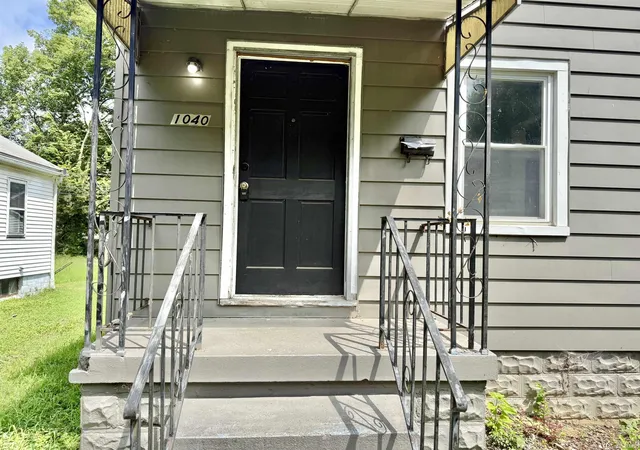
1040 Covert Ave, Evansville, IN 47714
$99,800
$497/moEst:
Get Pre-Approved
Manufactured On Land
Built in 1943
$-- HOA
4,792 sqft lot
$133/sq.ft
Description
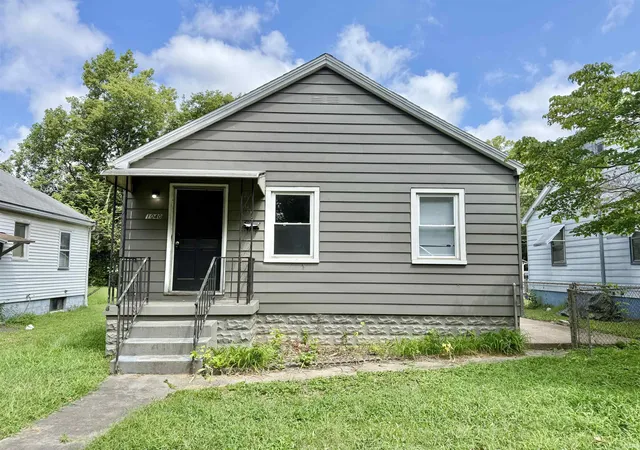
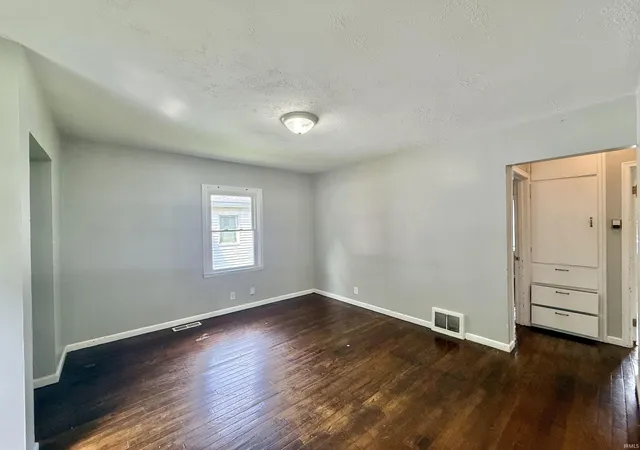
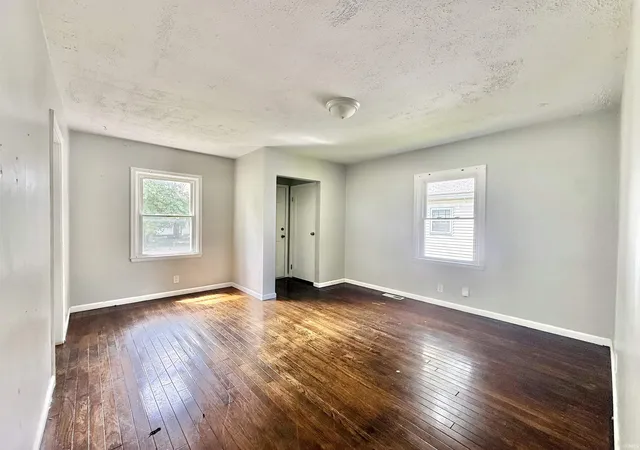
Welcome to this adorable, move-in-ready bungalow that perfectly blends classic charm with everyday comfort! Step inside to find beautiful hardwood floors flowing through the inviting living room and two generously sized bedrooms. The cheerful eat-in kitchen includes the refrigerator and range/oven, making it ready for your first home-cooked meal. Downstairs, the full unfinished basement provides abundant storage and endless possibilities for a workshop, hobby area, home gym, or future finished space. Outside, the chain-link-fenced backyard offers a great spot for pets, playtime, gardening, or summer cookouts. A well-maintained 1.5-car detached garage features a new roof, convenient alley access, and additional parking space beside it. Cute, clean, and full of potential, this charming home is ready for its next chapter.
- Houzeo last checked: 1 minute ago (October 10, 2026 at 12:45 pm)
- Listing updated: October 5, 2026 at 5:01 pm
- Listing Provided by: Jerrod Eagleson (812) 305-2732 | KELLER WILLIAMS CAPITAL REALTY
- Source: Indiana Regional MLS-IN | MLS#: 202634220

Property Details
Status
Active
Type
Manufactured Mobile Home
No. of Stories
-
County
--
City
Neighborhood
Year Built
1943
HOA Fees
-
Finished Area
750 sqft
Lot Size
4,792 sqft lot
Basement Area
- sqft
MLS Name
Indiana Regional MLS
MLS Number
202634220
MLS Status
Active
Days on Market
49

Continue Your Journey in App
Find your dream home, receive real-time updates, and many more!
Download App
Continue Your Journey in App
Find your dream home, receive real-time updates, and many more!
Location
Facts & Features
Rooms
Bedrooms & bathrooms
Bedrooms: 2
Bathroom: 1
Interior
Sewer
Public Sewer
Cooling
Central Air
Interior Features
Laminate Counters, Dryer Hook Up Electric, Eat In Kitchen, Garage Door Opener, Porch Open, Tub And Separate Shower, Main Level Bedroom Suite, Sump Pump, Washer Hook Up
Heating
Natural Gas, Conventional, Forced Air
Appliances
Refrigerator, Electric Range, Gas Water Heater
Flooring
Hardwood
Construction
Year Built
Year Built: 1943
Home type
Manufactured On Land
Roof
Asphalt, Shingle, Dimensional Shingles
Architectural Style
Ranch
Foundation Details
Block
Construction Materials
Aluminum Siding, Vinyl Siding
Utilities & Energy
Parking Features
Gravel
Water Source
Public
Basement
Full, Unfinished
Other Features
Lot Features
Level
Subdivision Name
Hart Place
Price History
| Date | Event | Price |
|---|---|---|
10/04/2026 Source: | Price Decreased | $99,800 -4.86% $67/sqft |
09/23/2026 Source: | Price Decreased | $104,900 -1.96% $70/sqft |
09/10/2026 Source: | Price Decreased | $107,000 -0.47% $71/sqft |
09/07/2026 Source: | Price Decreased | $107,500 -2.18% $72/sqft |
09/01/2026 Source: | Price Decreased | $109,900 -0.99% $73/sqft |

Show more
Nearby Homes



Find Homes by Property Features in Evansville, IN


IDX information is provided exclusively for consumer's personal, non-commercial use and may not be used for any purpose other than to identify prospective properties that consumers may be interested in purchasing. Data is deemed reliable but is not guaranteed accurate by the MLS.
 Advertising Broker: Jonah Hartsburg | Hoosier Hub Realty