- Overview
- Description
- Property Details
- Location
- HOA Management
- Facts & Features
- Getting Around
- Nearby Homes


$1,600,000
Monthly Est:$7,964
 5 Beds
 6 Baths
4 full baths + 2 half baths
 4,085sqft
1040 Enchanted Rock Ct, Graford, TX 76449
$1,600,000
$7,964/moEst:
Get Pre-Approved
Single Family Residence
Built in 2012
$79.17/mo HOA
13.09 acres lot
$392/sq.ft
Description
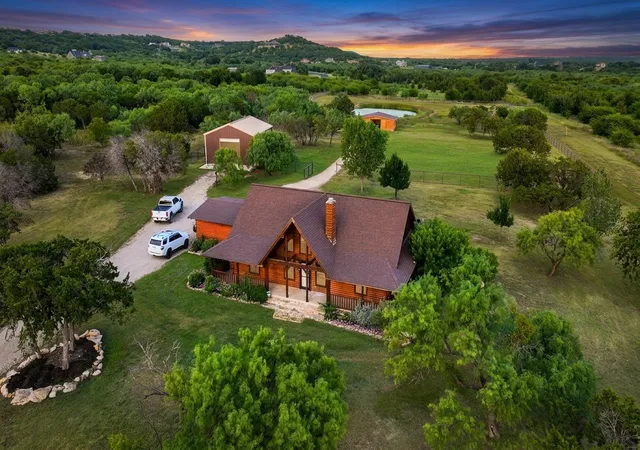
UPSCALE Mountain Spruce Log Home and matching accesory barn sitting on 13 acres in a tranquil ranchette setting at the well-known Possum Kingdom desination lake. This private, stunning oasis has many notable features: vaulted ceiings with structural trusses, open concept living areas, wrap around porch on all sides of the house, large outdoor covered hot tub, handcarved spruce interior staircase, aspen walls, tongue in groove blue pine ceilings, knotty alder handmade cabinets in kitchen and bathrooms. Flooring in main living areas is travertine stone. The entire perimeter of the 13 acres is fenced with a variety of fencing but mainly pipe and cattleguard to secure animals from getting in or out of the property. Eight solar panels, 35 ft tall wind turbine, metal roofing, 8 inch thick logs and 12 inch spray foam in all parts of the house make this property extremely ENERGY EFFICIENT. Self sufficient features include a 17 KW generator, two water tanks, rain harvest system, large chicken coop, and a fenced in garden. 12 acres of this property are currently AG EXEMPT and have 3 separate pastures for rotating fields. Most unique features of the barn include an upstairs apartment with a bedroom, full bath, kitchen, dining, washer and dryer hook-up, plus two animal stalls, and a downstairs living area. Perfect for a caretaker for your horse farm. This lake ranchette currently has boar goats, chickens, and donkeys. The pond sitting area is a serene place for animals to drink and for you to enjoy the sunset while feeding the fish on the metal framed dock with Trex boards. Fire pit by home faces west to unwind with the nightly sunsets and the dark skies you will find here in North Texas. UPSCALE AMENITIES to boot- community clubhouse with fitness center with commercial grade equipment and an infinity swimming pool overlooking the lake. Community lake cabin with dock & watercraft launch. And, much more. This UNIQUE listing has it ALL. Must see in person to fully appreciate!
- Houzeo last checked: 5 minutes ago
- Listing updated: June 8, 2026 at 1:32 pm
- Listing Provided by: Sabrina Sparkman | Coldwell Banker Realty (972) 906-7700
- Source: NTREIS MLS-TX | MLS#: 21194278

Property Details
Status
Active
Type
Single Family Residence
No. of Stories
2
County
City
Neighborhood
--
Year Built
2012
HOA Fees
$79.17/mo
Finished Area
4,085 sqft
Lot Size
13.09 acres lot
Basement Area
- sqft
MLS Name
NTREIS MLS
MLS Number
21194278
MLS Status
Active
Cumulative Days on Market
92

Continue Your Journey in App
Find your dream home, receive real-time updates, and many more!
Download App
Continue Your Journey in App
Find your dream home, receive real-time updates, and many more!
Location
HOA Management
Spectrum
HOA Fees
$950/ Annually
Amenities
 Amenities and services may be covered by one or multiple associations and service providers.
 Maintenance
 AssociationManagement
AllFacilities
Disclaimer: Amenities are based on third-party information and may vary; buyers must independently verify all amenities, as information is deemed reliable but not guaranteed.
Facts & Features
Rooms
Bedrooms & bathrooms
Bedrooms: 5
Bathrooms: 6
LivingRoom
Level: First
Area: 660.00 Square Feet
Dimensions: 30 x 22
BonusRoom
Level: First
Area: 319.00 Square Feet
Dimensions: 29 x 11
GuestQuarters
Level: Second
Area: 144.00 Square Feet
Dimensions: 12 x 12
Loft
Level: Second
Area: 264.00 Square Feet
Dimensions: 22 x 12
UtilityRoom
Level: First
Area: 196.00 Square Feet
Dimensions: 14 x 14
Bedroom
Level: Second
Area: 156.00 Square Feet
Dimensions: 12 x 13
Bedroom
Level: Second
Area: 204.00 Square Feet
Dimensions: 12 x 17
DiningRoom
Level: First
Area: 100.00 Square Feet
Dimensions: 10 x 10
DiningRoom
Level: First
Area: 168.00 Square Feet
Dimensions: 14 x 12
Kitchen
Level: First
Area: 210.00 Square Feet
Dimensions: 15 x 14
PrimaryBedroom
Level: First
Area: 306.00 Square Feet
Dimensions: 18 x 17
Interior
Heating
Active Solar, Central, Electric, Fireplaces, Heat Pump, Propane, Zoned
Flooring
Carpet, Luxury Vinyl Plank, Travertine
Sewer
Septic Tank
Cooling
Central Air, Ceiling Fans, Energy Star Qualified Equipment, Heat Pump, Multi Units, Zoned
Appliances
Some Gas Appliances, Convection Oven, Double Oven, Dryer, Dishwasher, Electric Oven, Gas Cooktop, Disposal, Gas Water Heater, Microwave, Plumbed For Gas, Tankless Water Heater, Vented Exhaust Fan, Washer
Exterior Features
Playground, Rain Barrel Cisterns, Rain Gutters, Fire Pit
Interior Features
Built In Features, Decorative Designer Lighting Fixtures, Double Vanity, Eat In Kitchen, Granite Counters, High Speed Internet, Kitchen Island, Open Floorplan, Cable Tv, Vaulted Ceilings, Natural Woodwork, Walk In Closets
Window Features
Bay Windows, Window Coverings
Construction
Year Built
Year Built: 2012
Home type
Single Family Residence
Foundation Details
Slab
Construction Materials
Log, Rock, Stone
Roof
Metal
Architectural Style
Craftsman, Detached, Farmhouse, Log Home
Utilities & Energy
Electric
Photovoltaics Seller Owned
Fireplace Features
Gas, Living Room, Propane, Stone, Wood Burning
Laundry Features
Washer Hookup, Dryer Hookup, Electric Dryer Hookup, Laundry In Utility Room
Water Source
Community Coop, Water Tap Paid
Utilities
Electricity Available, Electricity Connected, Propane, Septic Available, Separate Meters, Underground Utilities, Water Available, Cable Available
Parking Features
Additional Parking, Asphalt, Door Single, Driveway, Electric Gate, Garage, Golf Cart Garage, Garage Door Opener, Gated, Parking Lot, Rv Carport, Boat, Rv Access Parking
Pool Features
None, Community
Security Features
Carbon Monoxide Detectors, Security Gate, Gated Community, Smoke Detectors, Security Lights
Other Features
Disclosures
Accessory Dwelling Unit, Deed Restriction, Familial Relation, Owner Is Listing Agent
Lot Features
Acreage, Agricultural, Cul De Sac, Garden, Hardwood Trees, Landscaped, Native Plants, Pasture, Pond On Lot, Many Trees, Subdivision, Sprinkler System, Wooded
Patio And Porch Features
Awnings, Rear Porch, Front Porch, Side Porch, Wrap Around, Covered
Vegetation
Cleared
Community Features
Boat Facilities, Clubhouse, Dock, Fitness Center, Fishing, Fenced Yard, Lake, Pool, Community Mailbox, Curbs, Gated
Subdivision Name
The Hills
Price History
| Date | Event | Price |
|---|---|---|
06/08/2026 Source: #21194278 | Price Decreased | $1,600,000 -2.97% $392/sqft |
04/29/2026 Source: | Price Decreased | $1,649,000 -3.00% $404/sqft |
03/08/2026 Source: | Price Increased | $1,700,000 +3.09% $416/sqft |
03/08/2026 Source: | Listed for Sale | $1,649,000 $404/sqft |

Nearby Homes




Find Homes by Property Features in Graford, TX
Nearby New Homes For Sale

Based on information from the North Texas Real Estate Information Systems, Inc., through Oct 10, 2026, 09:30PM. Information is provided exclusively for consumers’ personal, non-commercial use. It may not be used for any purpose other than to identify prospective properties consumers may be interested in purchasing. Data is deemed reliable but is not guaranteed accurate. This website may not include listings or property addresses of sellers who have directed their listing brokers to withhold their listing or their property address from display on the Internet. ©2026 North Texas Real Estate Information Systems, Inc. All Rights Reserved.
 Advertising Broker: Michelle Brecker | Pathway To Home Realty